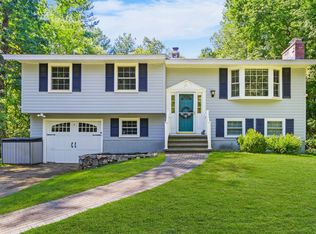
Welcome to this well maintained extended ranch offering sought after one level living plus the option of generational living flexibility of an accepted accessory unit. Set on nearly half acre, this home combines space, updates and convenience in a desirable location. The main home features an updated kitchen, upgraded cabinets and stainless steel appliances. Hardwood floors run throughout the main home and accessory adding warmth and character. The wall of built in cabinets in dining room adds style and extra storage. The lower level has bonus rooms for home office, gym or recreation. Cedar closet provides more storage. The accessory adds valuable flexibility for extended family, guests or just additional living space for the homeowners. Outside enjoy the quiet backyard with plenty of room to entertain, garden or relax. Conveniently located just 2 miles from center of town, this home offers a peaceful residential setting but with easy access to local amenities.
Pending
$799,900
6 Forrest St, Chelmsford, MA 01824
4beds
2,700sqft
Single Family Residence
Built in 1956
0.44 Acres Lot
$804,400 Zestimate®
$296/sqft
$-- HOA
What's special
One level livingUpdated kitchenStainless steel appliancesUpgraded cabinets
- 26 days
- 139
- 3
Likely to sell faster than
Zillow last checked:
Listing updated:
Listed by:
Elaine F. Hoff 978-375-5514,
RE/MAX Encore 978-988-0028
Source: MLS PIN,MLS#: 73569392
Facts & features
Interior
Bedrooms & bathrooms
- Bedrooms: 4
- Bathrooms: 3
- Full bathrooms: 3
Primary bedroom
- Features: Flooring - Hardwood
- Level: First
- Area: 125.88
- Dimensions: 13.25 x 9.5
Bedroom 2
- Features: Ceiling Fan(s), Flooring - Hardwood
- Level: First
- Area: 124.77
- Dimensions: 9.42 x 13.25
Bedroom 3
- Features: Flooring - Hardwood
- Level: First
- Area: 103.92
- Dimensions: 9.67 x 10.75
Bedroom 4
- Level: First
- Area: 103
- Dimensions: 12 x 8.58
Primary bathroom
- Features: No
Bathroom 1
- Features: Bathroom - Full, Flooring - Stone/Ceramic Tile
- Level: First
- Area: 64.35
- Dimensions: 9.42 x 6.83
Bathroom 2
- Features: Bathroom - Full, Flooring - Stone/Ceramic Tile
- Level: First
- Area: 60.08
- Dimensions: 7 x 8.58
Bathroom 3
- Features: Bathroom - Full
- Level: Basement
- Area: 57.48
- Dimensions: 7.42 x 7.75
Dining room
- Features: Closet/Cabinets - Custom Built, Flooring - Hardwood
- Level: First
- Area: 92.64
- Dimensions: 9.67 x 9.58
Kitchen
- Features: Flooring - Laminate, Countertops - Stone/Granite/Solid, Cabinets - Upgraded, Stainless Steel Appliances, Gas Stove, Lighting - Overhead
- Level: First
- Area: 164.67
- Dimensions: 13 x 12.67
Living room
- Features: Flooring - Hardwood, Open Floorplan
- Level: First
- Area: 241.31
- Dimensions: 19.83 x 12.17
Heating
- Forced Air, Natural Gas
Cooling
- Wall Unit(s)
Appliances
- Included: Electric Water Heater, Dishwasher, Microwave, Range, Refrigerator
- Laundry: Breezeway, First Floor
Features
- Slider, Accessory Apt., Bonus Room, Sitting Room, Internet Available - Unknown
- Flooring: Tile, Hardwood, Flooring - Stone/Ceramic Tile
- Basement: Full,Partially Finished
- Number of fireplaces: 1
- Fireplace features: Living Room
Interior area
- Total structure area: 2,700
- Total interior livable area: 2,700 sqft
- Finished area above ground: 1,600
- Finished area below ground: 1,100
Property
Parking
- Total spaces: 6
- Parking features: Attached, Garage Door Opener, Workshop in Garage, Paved Drive, Off Street, Paved
- Attached garage spaces: 2
- Uncovered spaces: 4
Features
- Patio & porch: Deck - Wood, Deck - Composite
- Exterior features: Deck - Wood, Deck - Composite
Lot
- Size: 0.44 Acres
Details
- Parcel number: 3907524
- Zoning: Res
Construction
Type & style
- Home type: SingleFamily
- Architectural style: Ranch
- Property subtype: Single Family Residence
Materials
- Frame
- Foundation: Concrete Perimeter
- Roof: Shingle
Condition
- Year built: 1956
Utilities & green energy
- Electric: Circuit Breakers
- Sewer: Public Sewer
- Water: Public
- Utilities for property: for Gas Range, for Gas Oven
Community & HOA
Community
- Features: Highway Access
HOA
- Has HOA: No
Location
- Region: Chelmsford
Financial & listing details
- Price per square foot: $296/sqft
- Tax assessed value: $634,500
- Annual tax amount: $8,420
- Date on market: 9/7/2026
- Exclusions: Washer And Dryer, Tvs
- Road surface type: Paved
Estimated market value
$804,400
$764,000 - $845,000
$4,914/mo
Price history
| Date | Event | Price |
|---|---|---|
| 9/19/2026 | Pending sale | $799,900$296/sqft |
Source: MLS PIN #73569392 Report a problem | ||
| 9/5/2026 | Contingent | $799,900$296/sqft |
Source: MLS PIN #73569392 Report a problem | ||
| 8/28/2026 | Listed for sale | $799,900+123.8%$296/sqft |
Source: MLS PIN #73569392 Report a problem | ||
| 9/13/2012 | Sold | $357,400-2.1%$132/sqft |
Source: Public Record Report a problem | ||
| 6/23/2012 | Price change | $364,9000%$135/sqft |
Source: RE/MAX Prestige #71389838 Report a problem | ||
| 6/13/2012 | Price change | $365,000-2.6%$135/sqft |
Source: RE/MAX Prestige #71389838 Report a problem | ||
| 6/1/2012 | Listed for sale | $374,900+15.4%$139/sqft |
Source: RE/MAX Prestige #71389838 Report a problem | ||
| 9/26/2003 | Sold | $325,000$120/sqft |
Source: Public Record Report a problem | ||
Public tax history
| Year | Property taxes | Tax assessment |
|---|---|---|
| 2025 | $8,102 +1.6% | $582,900 -0.4% |
| 2024 | $7,973 +4.1% | $585,400 +9.8% |
| 2023 | $7,661 +1.1% | $533,100 +11% |
| 2022 | $7,574 +10.2% | $480,300 +10% |
| 2021 | $6,875 -3.7% | $436,800 +0.6% |
| 2020 | $7,141 +4% | $434,100 +3.4% |
| 2019 | $6,864 -3.2% | $419,800 +6.3% |
| 2018 | $7,091 +7.1% | $394,800 +6.9% |
| 2017 | $6,618 -8.4% | $369,300 -7.9% |
| 2016 | $7,226 +1% | $400,800 +4.8% |
| 2015 | $7,151 +3.1% | $382,400 +4.6% |
| 2014 | $6,937 +17.1% | $365,500 +10.8% |
| 2013 | $5,922 +11.7% | $329,900 +8.8% |
| 2012 | $5,303 +2.5% | $303,200 -2% |
| 2011 | $5,175 +4% | $309,500 -5.8% |
| 2010 | $4,977 +3.8% | $328,500 -3.6% |
| 2009 | $4,795 -3.4% | $340,800 -7.3% |
| 2008 | $4,965 +9.5% | $367,800 +1.6% |
| 2007 | $4,536 +8.9% | $362,000 +14% |
| 2006 | $4,166 +7.2% | $317,500 +10.2% |
| 2005 | $3,885 +6.5% | $288,000 +3.7% |
| 2004 | $3,648 +7.7% | $277,800 +15.3% |
| 2003 | $3,386 +11% | $241,000 +24.5% |
| 2001 | $3,050 +8.6% | $193,500 +19.4% |
| 2000 | $2,809 -2% | $162,000 +2.4% |
| 1999 | $2,865 | $158,200 |
Find assessor info on the county website
Monthly payment
Est. payment
Payment breakdown
Explore the cost of this home by adjusting the details. Changes won't be saved.Climate risks
Neighborhood: Riverneck Area
Similar homes
- $699,9004 bd3 ba2k sqft16 Porter Rd, Chelmsford, MA 01824For Sale
 MLS ID #73573174, Kenneth Purtell, RE/MAX Innovative Properties. MLS PIN
 - $719,0003 bd2 ba1.4k sqft7 Pecos Cir, Chelmsford, MA 01824For Sale
 MLS ID #73576753, The Zur Attias Team, The Attias Group, LLC. MLS PIN
 - $849,9003 bd2 ba2.1k sqft117 Hunt Rd, Chelmsford, MA 01824For Sale
 MLS ID #73578818, Paul A. Dubuque, Lamacchia Realty, Inc.. MLS PIN
 - $799,0004 bd2 ba2.2k sqft15 Bear Hill Rd, Billerica, MA 01821For Sale
 MLS ID #73579175, Marjie and Phil, Gibson Sotheby's International Realty. MLS PIN
