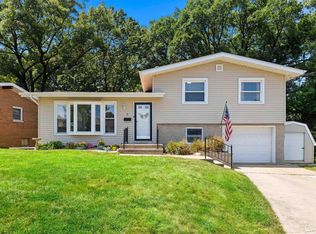
Tucked away on a quiet cul de sac, this beautifully updated ranch that backs up to a park offers the perfect blend of modern upgrades, timeless character, and peaceful surroundings! Walking in, you’re welcomed by a spectacular fully remodeled eat-in kitchen that’s truly the heart of the home! Thoughtfully redesigned from the drywall out, it features stunning white cabinetry, quartz countertop, SS appliances, luxury vinyl tile flooring and stylish finishes that make everyday living a joy! While modern and updated, it keeps its Midcentury modern charm with original hardwood floors in all 3 bedrooms, built-in features and the oversized picture windows that flood the living room with natural light while showcasing the serene wooded backyard. Enjoy the same stunning views and the beauty of all 4 seasons from the huge family room in the walk-out basement! Meticulously maintained and reflecting true pride of ownership, this home has been extensively updated! New in 2026: the remodeled kitchen, an upgraded 200-amp electrical service, all flooring on the main level and downstairs, fresh interior paint, and modern lighting. Additional recent updates include main floor bathroom, newer windows, garage door, water heater, and a smart thermostat for year-round comfort and energy savings! This move in ready home offers the RARE combination of thoughtful updates, classic character, and a beautiful park-like setting! Don’t miss your opportunity to make it yours!
Sold for $185,000
Zillow last checked:
Listing updated:
Bought with:
Morganne Waller, 475.219569
Sunflower Real Estate Group, LLC
Source: RMLS Alliance as distributed by MLS GRID,MLS#: PA1268296 Originating MLS: Peoria Area Association of Realtors
Originating MLS: Peoria Area Association of Realtors
Price history
| Date | Event | Price |
|---|---|---|
| 9/30/2026 | Sold | $185,000-2.1%$111/sqft |
Source:  RMLS Alliance as distributed by MLS GRID #PA1268296 Report a problem RMLS Alliance as distributed by MLS GRID #PA1268296 Report a problem | ||
| 8/26/2026 | Contingent | $189,000$113/sqft |
Source: RMLS Alliance as distributed by MLS GRID #PA1268296 Report a problem | ||
| 8/4/2026 | Price change | $189,000-5%$113/sqft |
Source: RMLS Alliance as distributed by MLS GRID #PA1268296 Report a problem | ||
| 7/16/2026 | Listed for sale | $199,000+28.4%$119/sqft |
Source: RMLS Alliance as distributed by MLS GRID #PA1268296 Report a problem | ||
| 7/31/2023 | Sold | $155,000+21.1%$93/sqft |
Source: Public Record Report a problem | ||
| 12/3/2021 | Sold | $128,000-1.5%$77/sqft |
Source: RMLS Alliance as distributed by MLS GRID #PA1230070 Report a problem | ||
| 11/6/2021 | Pending sale | $129,900$78/sqft |
Source: RMLS Alliance as distributed by MLS GRID #PA1230070 Report a problem | ||
| 11/3/2021 | Listed for sale | $129,900$78/sqft |
Source: RMLS Alliance as distributed by MLS GRID #PA1230070 Report a problem | ||
| 11/2/2021 | Listing removed | -- |
Source:  RE/MAX International Report a problem RE/MAX International Report a problem | ||
| 8/30/2021 | Price change | $129,900-3.7%$78/sqft |
Source: RMLS Alliance as distributed by MLS GRID #PA1227772 Report a problem | ||
| 8/10/2021 | Listed for sale | $134,900+36.3%$81/sqft |
Source: RMLS Alliance as distributed by MLS GRID #PA1227772 Report a problem | ||
| 11/6/2015 | Sold | $99,000-3.8%$59/sqft |
Source: RMLS Alliance as distributed by MLS GRID #PA1160133 Report a problem | ||
| 10/7/2015 | Pending sale | $102,900$62/sqft |
Source: Coldwell Banker Honig-Bell #1160133 Report a problem | ||
| 7/16/2015 | Price change | $102,900-1.9%$62/sqft |
Source: Coldwell Banker Honig-Bell #1160133 Report a problem | ||
| 6/12/2015 | Price change | $104,900-4.5%$63/sqft |
Source: Coldwell Banker Honig-Bell #1160133 Report a problem | ||
| 5/6/2015 | Price change | $109,900-3.6%$66/sqft |
Source: Coldwell Banker Honig-Bell #1160133 Report a problem | ||
| 3/16/2015 | Listed for sale | $114,000-4.9%$68/sqft |
Source: Coldwell Banker Honig-Bell #1160133 Report a problem | ||
| 9/8/2014 | Listing removed | $119,900$72/sqft |
Source: Jim Maloof Realtor #1153463 Report a problem | ||
| 6/7/2014 | Price change | $119,900+2%$72/sqft |
Source: Jim Maloof Realtor #1153463 Report a problem | ||
| 4/17/2014 | Listed for sale | $117,500-2%$70/sqft |
Source: Keller Williams Premier Realty #1147316 Report a problem | ||
| 10/15/2013 | Price change | $119,900-2.4%$72/sqft |
Source: Keller Williams Premier Realty #1147316 Report a problem | ||
| 9/8/2013 | Listed for sale | $122,900+26.7%$73/sqft |
Source: Keller Williams Premier Realty #1147316 Report a problem | ||
| 6/5/1998 | Sold | $97,000$58/sqft |
Source: Public Record Report a problem | ||
Sell for more on Zillow
Get a Zillow Showcase℠ listing at no additional cost and you could sell for .
$184,800
2% more
+$3,696
With Zillow Showcase(estimated)
$188,496
