Skip main navigation
Off market
  • $794,800

    6 Foster Ct, Salem, MA 01970

    3beds
    1,532sqft
    SingleFamily
    Built in 1908
    8,276 Square Feet Lot
    $794,800 Zestimate®
    $519/sqft
    $4,082 Estimated rent

    Home value

    $794,800

    $747,000 - $842,000

    $4,082/mo

    Zestimate® history
    Loading
    Loading...

    Owner options

    List your home for rent

    $4,082/mo

    Rent Zestimate®

    Find your next renter with Zillow Rental Manager. Plus, with online applications, you can quickly screen prospective tenants – for free.

    Learn more

    $4,082/mo

    Rent Zestimate®

    Refinance and save

    $4,922/mo

    Est. payment

    Refinancing to a lower rate could help reduce your monthly payments and save thousands over the life of the loan.

    See today's rates

    $4,922/mo

    Est. payment

    Explore your selling options

    Work with a Zillow partner agent

    Leverage their expertise and Zillow's premium Showcase listings to get your home seen by more buyers.

    Get started

    List with your own agent

    Get your home in front of millions of buyers by listing it on Zillow.

    Learn how to do it

    Sell it yourself

    Take full control of how buyers see your home on Zillow by listing For Sale by Owner (FSBO).

    List your home

    What's special

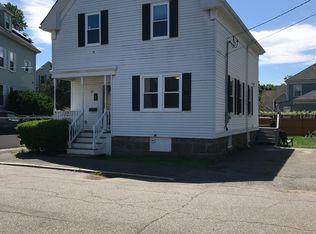
    OUTSTANDING, totally renovated 3 Bedrm, 2.5 bath Colonial in desirable pocket neighborhood! SO well located near train & Salem's Historic Dwntwn, but without the hassle of traffic. The appeal starts at the curb w/renovated Farmer's Porch and new landscaping & driveway w/parking for 8. Inside offers a formal entry Foyer leading to wide open, light & airy Liv & Din Rooms w/tons of windows overlooking rare & oversized yard w/new vinyl fence & Shed. Spacious eat-in Kitch is updated w/ SS appliances, great pantry & fresh ½ Bath. Whole house features new ceilings & walls, beautiful moldings & gorgeous hardwd floors throughout. Upstairs boasts 3 spacious Bedrooms & 2 renovated Baths including a rare Master w/en-suite Bath & 2nd floor laund. Add'l amenities include fresh interior paint, totally repointed & repainted basement, updated elec, plumb & heat, thermal windows, all new vinyl fence w/light-up posts, landscaping includes new grading & drainage & a beautiful new Shed. A true GEM!!

    This property is off market, which means it's not currently listed for sale or rent on Zillow. This may be different from what's available on other websites or public sources.

    Facts & features

    Interior

    Bedrooms & bathrooms
    • Bedrooms: 3
    • Bathrooms: 3
    • Full bathrooms: 2
    • 1/2 bathrooms: 1
    Heating
    • Baseboard, Other, Gas
    Cooling
    • None
    Appliances
    • Included: Dishwasher, Garbage disposal, Microwave, Range / Oven, Refrigerator
    Features
    • Flooring: Tile, Hardwood
    • Basement: Unfinished
    Interior area
    • Total interior livable area: 1,532 sqft

    Property

    Parking
    • Total spaces: 8
    • Parking features: Garage - Detached
    Features
    • Exterior features: Vinyl
    Lot
    • Size: 8,276 sqft
    Details
    • Parcel number: SALEM17L0090

    Construction

    Type & style
    • Home type: SingleFamily
    Materials
    • Frame
    • Roof: Asphalt
    Condition
    • Year built: 1908

    Community & neighborhood

    Location
    • Region: Salem

    Other

    Other facts
    • Amenities: Public Transportation, Shopping, Medical Facility, T-Station, Park
    • Beachfront Flag: Yes
    • Construction: Frame
    • Energy Features: Insulated Windows
    • Flooring: Wood, Tile
    • Master Bath: Yes
    • Roof Material: Asphalt/Fiberglass Shingles
    • Utility Connections: For Electric Range, For Electric Dryer
    • Hot Water: Natural Gas
    • Beach Miles To: 1/2 To 1 Mile
    • Exterior: Vinyl
    • Beach Description: River
    • Appliances: Range, Dishwasher, Disposal, Microwave, Refrigerator
    • Bed2 Dscrp: Flooring - Hardwood, Ceiling Fan(s)
    • Bed2 Level: Second Floor
    • Bed3 Level: Second Floor
    • Bth1 Level: First Floor
    • Heating: Hot Water Baseboard, Gas
    • Insulation Feature: Full
    • Kit Dscrp: Pantry, Flooring - Hardwood, Stainless Steel Appliances, Remodeled
    • Kit Level: First Floor
    • Mbr Dscrp: Flooring - Hardwood, Ceiling Fan(s), Window(s) - Bay/Bow/Box, Bathroom - 3/4
    • Mbr Level: Second Floor
    • Din Level: First Floor
    • Bth2 Level: Second Floor
    • Style: Colonial
    • Bed3 Dscrp: Flooring - Hardwood
    • Bth2 Dscrp: Bathroom - Full, Flooring - Stone/Ceramic Tile
    • Bth3 Dscrp: Flooring - Stone/Ceramic Tile, Bathroom - 3/4
    • Bth3 Level: Second Floor
    • Din Dscrp: Flooring - Hardwood, Wainscoting, Window(s) - Picture
    • Bth1 Dscrp: Bathroom - Half
    • Basement Feature: Full
    • Lead Paint: Unknown
    • Exterior Features: Porch, Gutters, Fenced Yard
    • Foundation: Fieldstone
    • Laundry Level: Second Floor
    • Liv Dscrp: Flooring - Hardwood, Window(s) - Bay/Bow/Box, Open Floor Plan, Window(s) - Picture, Wainscoting
    • Liv Level: First Floor
    • Lot Description: Paved Drive
    • Sf Type: Detached

    Price history

    DateEventPrice
    12/27/2017Sold$450,000+12.5%$294/sqft
    Source: Public Record Report a problem
    11/26/2017Pending sale$400,000$261/sqft
    Source: North Star Realtors LLC #72257143 Report a problem
    11/18/2017Listed for sale$400,000$261/sqft
    Source: North Star Realtors LLC #72257143 Report a problem
    10/21/2014Sold$400,000$261/sqft
    Source: Public Record Report a problem
    9/10/2014Listed for sale$400,000+60%$261/sqft
    Source: Keller Williams Realty #71740618 Report a problem
    2/18/2014Listing removed$250,000$163/sqft
    Source: Keller Williams Realty #71629499 Report a problem
    2/4/2014Listed for sale$250,000+8.7%$163/sqft
    Source: Keller Williams Realty #71629499 Report a problem
    11/10/2011Listing removed$2,000$1/sqft
    Source: Prospect Hill Realty Inc #71302044 Report a problem
    10/19/2011Listed for rent$2,000$1/sqft
    Source: Prospect Hill Realty Inc #71302044 Report a problem
    8/10/2011Listing removed$229,900$150/sqft
    Source: Prospect Hill Realty Inc #71234810 Report a problem
    5/24/2011Listed for sale$229,900+14.9%$150/sqft
    Source: Prospect Hill Realty Inc #71234810 Report a problem
    8/27/2001Sold$200,000+40.4%$131/sqft
    Source: Public Record Report a problem
    10/2/1995Sold$142,500$93/sqft
    Source: Public Record Report a problem

    Public tax history

    YearProperty taxesTax assessment
    2025$7,380 +3.1%$650,800 +5.7%
    2024$7,156 +3%$615,800 +10.9%
    2023$6,949 $555,500
    2022$6,949 +7.9%$555,500 +19%
    2021$6,443 +5.2%$466,900 +10.2%
    2020$6,122 +0.3%$423,700 +4.8%
    2019$6,106 +2.9%$404,400 +4.8%
    2018$5,932 +6.9%$385,700 +10.2%
    2017$5,549 +2.9%$349,900 +1.7%
    2016$5,390 +23.5%$344,000 +29.4%
    2015$4,363 +2.1%$265,900 +4.1%
    2014$4,275 +2.4%$255,500 -4.4%
    2012$4,176 +2.9%$267,200 -1%
    2011$4,060 +2.9%$269,800 -4.2%
    2010$3,944 +4.9%$281,500 -3.3%
    2009$3,760 +4.7%$291,000 -5.5%
    2008$3,592 +7%$307,800 -1.2%
    2007$3,356 -1.6%$311,600 +2.4%
    2006$3,410 +5.5%$304,200 +7.1%
    2005$3,233 +4.1%$284,100 +7.1%
    2004$3,107 +7.2%$265,300 +17.8%
    2003$2,898 +13.1%$225,200 +18.9%
    2002$2,563 +17.7%$189,400 +31.9%
    1999$2,178 +31.9%$143,600 +10%
    1994$1,651 $130,500

    Find assessor info on the county website

    Neighborhood: Mack Park

    Nearby schools

    GreatSchools rating
    Schools provided by the listing agent
    • Middle: Salem Middle
    • High: Salem High

    Source: The MLS. This data may not be complete. We recommend contacting the local school district to confirm school assignments for this home.

    Get a cash offer in 3 minutes
    Find out how much your home could sell for in as little as 3 minutes with a no-obligation cash offer.
    Estimated market value
    $794,800
    Get a cash offer in 3 minutes
    Find out how much your home could sell for in as little as 3 minutes with a no-obligation cash offer.
    Estimated market value
    $794,800