Nestled on a quiet cul-de-sac in the desirable Washingtonville School District, this stunning 5-bedroom, 3.5-bathroom home offers the perfect blend of luxury, comfort, and scenic beauty. Boasting thoughtful design and high-end finishes throughout, you'll find features like hardwood floors, recessed lighting, and ceiling fans enhancing every room. The spacious living room invites relaxation with its cozy woodburning fireplace, while a second fireplace in the primary bedroom adds a touch of warmth and elegance. The expansive primary suite also includes two walk-in closets and a spa-like bath complete with double sinks, a Jacuzzi tub, and a private water closet. Each of the three full bathrooms offers double sinks and separate water closets, ensuring both convenience and privacy.
Entertain with ease in the formal dining room or the eat-in kitchen, which showcases granite countertops, stainless steel appliances, a center island, and ample cabinet space. Enjoy the changing seasons from the enclosed 3-season sunroom or host outdoor gatherings on the beautiful paver patio. A covered front porch provides a charming spot to unwind with sunset views over the surrounding mountains.
Additional features include a dedicated laundry room, a full unfinished walk-out basement offering endless potential, a two-car garage, and an alarm system for peace of mind. With two-zone heating and air conditioning supplemented by solar panels, this home combines energy efficiency with year-round comfort. Enjoy proximity to local schools, shops, and all the natural and cultural attractions the Hudson Valley has to offer. This is more than just a home—it's a lifestyle.
Sold for $646,000
$646,000
6 Fountayne Court, Washingtonville, NY 10992
5beds
3,604sqft
Single Family Residence, Residential
Built in 2000
1 Acres Lot
$661,900 Zestimate®
$179/sqft
$4,417 Estimated rent
Home value
$661,900
$582,000 - $755,000
$4,417/mo
Zestimate® history
Owner options
List your home for rent
$4,417/mo
Rent Zestimate®
Find your next renter with Zillow Rental Manager. Plus, with online applications, you can quickly screen prospective tenants – for free.
$4,417/mo
Rent Zestimate®
Refinance and save
$4,464/mo
Est. payment
Refinancing to a lower rate could help reduce your monthly payments and save thousands over the life of the loan.
$4,464/mo
Est. payment
Explore your selling options
Work with a Zillow partner agent
Leverage their expertise and Zillow's premium Showcase listings to get your home seen by more buyers.
Get startedList with your own agent
Get your home in front of millions of buyers by listing it on Zillow.
Learn how to do itSell it yourself
Take full control of how buyers see your home on Zillow by listing For Sale by Owner (FSBO).
List your homeWhat's special
Zillow last checked:
Listing updated:
Listed by:
Colin Seitz 845-590-0680,
RE/MAX Benchmark Realty Group 845-565-0004
Bought with:
Non Member-MLS
Buyer Representation Office
Source: OneKey® MLS as distributed by MLS GRID,MLS#: 852518
Facts & features
Interior
Bedrooms & bathrooms
- Bedrooms: 5
- Bathrooms: 4
- Full bathrooms: 3
- 1/2 bathrooms: 1
Bedroom 1
- Level: Second
Bedroom 2
- Level: Second
Bedroom 3
- Level: Second
Bedroom 4
- Level: Second
Bedroom 5
- Description: Primary Bedroom
- Level: Second
Bathroom 1
- Description: Half Bath
- Level: First
Bathroom 2
- Level: Second
Bathroom 3
- Level: Second
Bathroom 4
- Description: Primary Bathroom En Suite
- Level: Second
Dining room
- Description: Formal Dining Room
- Level: First
Family room
- Level: First
Kitchen
- Level: First
Laundry
- Level: First
Living room
- Description: With wood burning fireplace
- Level: First
Heating
- Forced Air
Cooling
- Central Air
Appliances
- Included: Dishwasher, Dryer, Range, Refrigerator, Stainless Steel Appliance(s), Washer
- Laundry: Washer/Dryer Hookup, Laundry Room, Washer Hookup
Features
- Ceiling Fan(s), Chandelier, Double Vanity, Eat-in Kitchen, Entrance Foyer, Formal Dining, Granite Counters, His and Hers Closets, Kitchen Island, Primary Bathroom, Open Floorplan, Open Kitchen, Pantry, Recessed Lighting, Soaking Tub, Storage
- Flooring: Hardwood
- Basement: Full,Unfinished,Walk-Out Access
- Attic: Pull Stairs
- Number of fireplaces: 2
- Fireplace features: Bedroom, Living Room, Wood Burning
Interior area
- Total structure area: 3,604
- Total interior livable area: 3,604 sqft
Property
Parking
- Total spaces: 2
- Parking features: Driveway, Garage, Garage Door Opener
- Garage spaces: 2
- Has uncovered spaces: Yes
Features
- Levels: Two
- Patio & porch: Covered, Porch, Screened
- Has view: Yes
- View description: Mountain(s), Skyline
Lot
- Size: 1 Acres
- Features: Cul-De-Sac, Front Yard, Landscaped, Near School, Near Shops, Sloped, Views
Details
- Parcel number: 3320890010000001016.2300000
- Special conditions: None
Construction
Type & style
- Home type: SingleFamily
- Architectural style: Colonial
- Property subtype: Single Family Residence, Residential
Materials
- Foundation: Concrete Perimeter
Condition
- Actual
- Year built: 2000
- Major remodel year: 2000
Utilities & green energy
- Sewer: Septic Tank
- Utilities for property: Electricity Connected, Phone Connected, Trash Collection Public, Underground Utilities
Community & HOA
Community
- Security: Security System
HOA
- Has HOA: No
Location
- Region: Washingtonville
Financial & listing details
- Price per square foot: $179/sqft
- Tax assessed value: $82,000
- Annual tax amount: $20,481
- Date on market: 4/25/2025
- Cumulative days on market: 165 days
- Listing agreement: Exclusive Right To Sell
- Listing terms: Cash,Conventional,FHA,VA
- Inclusions: Wall Mounted TV's
- Electric utility on property: Yes
Price history
| Date | Event | Price |
|---|---|---|
| 12/15/2025 | Sold | $646,000-6.4%$179/sqft |
Source:  OneKey® MLS as distributed by MLS GRID #852518 Report a problem OneKey® MLS as distributed by MLS GRID #852518 Report a problem | ||
| 10/8/2025 | Pending sale | $689,900$191/sqft |
Source: OneKey® MLS as distributed by MLS GRID #852518 Report a problem | ||
| 7/16/2025 | Price change | $689,900-4.2%$191/sqft |
Source: OneKey® MLS as distributed by MLS GRID #852518 Report a problem | ||
| 7/2/2025 | Price change | $719,900-4%$200/sqft |
Source: OneKey® MLS as distributed by MLS GRID #852518 Report a problem | ||
| 4/25/2025 | Listed for sale | $749,900+83.3%$208/sqft |
Source: OneKey® MLS as distributed by MLS GRID #852518 Report a problem | ||
| 11/1/2013 | Sold | $409,000-2.6%$113/sqft |
Source: OneKey® MLS as distributed by MLS GRID #H540931 Report a problem | ||
| 7/15/2013 | Price change | $419,900-2.3%$117/sqft |
Source: Better Homes and Gardens Rand Realty #540931 Report a problem | ||
| 5/15/2013 | Price change | $429,900-0.3%$119/sqft |
Source: Better Homes and Gardens Real Estate Rand Realty #540931 Report a problem | ||
| 3/13/2013 | Listed for sale | $431,111+7.8%$120/sqft |
Source: Better Homes and Gardens Rand Realty #540931 Report a problem | ||
| 2/8/2013 | Listing removed | $399,900$111/sqft |
Source: ARC Realty # 1 in Sales #531511 Report a problem | ||
| 9/5/2012 | Price change | $399,900-4.8%$111/sqft |
Source: ARC Realty # 1 in Sales #531511 Report a problem | ||
| 8/7/2012 | Price change | $419,900-3.5%$117/sqft |
Source: ARC Realty # 1 in Sales #531511 Report a problem | ||
| 5/31/2012 | Price change | $435,000-2%$121/sqft |
Source: Weichert Realtors #520269 Report a problem | ||
| 3/25/2012 | Price change | $444,000-1.1%$123/sqft |
Source: Weichert Realtors #520269 Report a problem | ||
| 1/11/2012 | Listed for sale | $449,000$125/sqft |
Source: Weichert Realtors #520269 Report a problem | ||
| 11/9/2011 | Listing removed | $449,000$125/sqft |
Source: Thomas E. Griffith Realtors, Inc. #513638 Report a problem | ||
| 9/6/2011 | Price change | $449,000-8.2%$125/sqft |
Source: Griffith Real Estate #513638 Report a problem | ||
| 8/5/2011 | Price change | $489,000-7.6%$136/sqft |
Source: Thomas E. Griffith Realtors, Inc. #513638 Report a problem | ||
| 7/9/2011 | Listed for sale | $529,000+688.4%$147/sqft |
Source: Thomas E. Griffith Realtors, Inc. #513638 Report a problem | ||
| 3/8/2000 | Sold | $67,100$19/sqft |
Source: Public Record Report a problem | ||
Public tax history
| Year | Property taxes | Tax assessment |
|---|---|---|
| 2025 | -- | $82,000 |
| 2024 | -- | $82,000 |
| 2023 | -- | $82,000 |
| 2022 | -- | $82,000 |
| 2021 | -- | $82,000 |
| 2020 | -- | $82,000 |
| 2019 | -- | $82,000 |
| 2018 | -- | $82,000 |
| 2017 | $16,567 | $82,000 -6.5% |
| 2016 | -- | $87,700 |
| 2015 | -- | $87,700 |
| 2014 | -- | $87,700 |
| 2013 | -- | $87,700 |
| 2012 | -- | $87,700 |
| 2011 | -- | $87,700 |
| 2010 | -- | $87,700 |
| 2009 | -- | $87,700 |
| 2007 | -- | $87,700 +4.3% |
| 2006 | -- | $84,100 |
| 2005 | -- | $84,100 |
| 2004 | -- | $84,100 |
| 2002 | -- | $84,100 |
| 2001 | -- | $84,100 +834.4% |
| 2000 | -- | $9,000 |
Find assessor info on the county website
Neighborhood: 10992
Nearby homes
- $748,3004 bd3 ba3k sqft4 Fountayne Ct, Washingtonville, NY 10992Off Market

- $741,7004 bd2 ba3k sqft8 Fountayne Ct, Washingtonville, NY 10992Off Market
- $812,6004 bd2 ba3.5k sqft5 Fountayne Ct, Washingtonville, NY 10992Off Market
- $707,70019.4 Acres1832 Route 208, Washingtonville, NY 10992Off Market
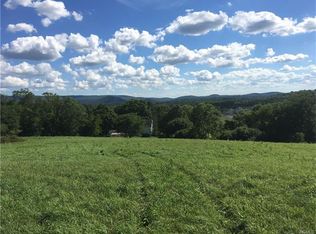
- $706,5003 bd3 ba2.7k sqft3 Fountayne Ct, Washingtonville, NY 10992Off Market
- $790,4004 bd3 ba2.4k sqft2 Fountayne Ct, Washingtonville, NY 10992Off Market
- $684,6003 bd2 ba2.4k sqft1 Fountayne Ct, Washingtonville, NY 10992Off Market
- $325,7004 bd1 ba960 sqft1846 Route 208, Washingtonville, NY 10992Off Market
Nearby schools
GreatSchools rating
- 6/10Taft Elementary SchoolGrades: K-5Distance: 1.3 mi
- 6/10Washingtonville Middle SchoolGrades: 6-8Distance: 0.8 mi
- 7/10Washingtonville Senior High SchoolGrades: 9-12Distance: 0.8 mi
Schools provided by the listing agent
- Elementary: Taft Elementary School
- Middle: Washingtonville Middle School
- High: Washingtonville Senior High School
Source: OneKey® MLS as distributed by MLS GRID. This data may not be complete. We recommend contacting the local school district to confirm school assignments for this home.
Get a cash offer in 3 minutes
Find out how much your home could sell for in as little as 3 minutes with a no-obligation cash offer.
Estimated market value
$661,900
Get a cash offer in 3 minutes
Find out how much your home could sell for in as little as 3 minutes with a no-obligation cash offer.
Estimated market value
$661,900
- New York
- Orange County
- Washingtonville
- 10992
- 6 Fountayne Court
Nearby cities
Nearby zip codes
Other Washingtonville Topics
