Skip main navigation
Sold for $845,000
  • $845,000

    6 Fox Chase Cir, Newtown Square, PA 19073

    4beds
    3,180sqft
    Single Family Residence
    Built in 1980
    0.6 Acres Lot
    $1,018,800 Zestimate®
    $266/sqft
    $6,134 Estimated rent

    Home value

    $1,018,800

    $958,000 - $1.10M

    $6,134/mo

    Zestimate® history
    Loading
    Loading...

    Owner options

    List your home for rent

    $6,134/mo

    Rent Zestimate®

    Find your next renter with Zillow Rental Manager. Plus, with online applications, you can quickly screen prospective tenants – for free.

    Learn more

    $6,134/mo

    Rent Zestimate®

    Refinance and save

    $5,741/mo

    Est. payment

    Refinancing to a lower rate could help reduce your monthly payments and save thousands over the life of the loan.

    See today's rates

    $5,741/mo

    Est. payment

    Explore your selling options

    Work with a Zillow partner agent

    Leverage their expertise and Zillow's premium Showcase listings to get your home seen by more buyers.

    Get started

    List with your own agent

    Get your home in front of millions of buyers by listing it on Zillow.

    Learn how to do it

    Sell it yourself

    Take full control of how buyers see your home on Zillow by listing For Sale by Owner (FSBO).

    List your home

    What's special

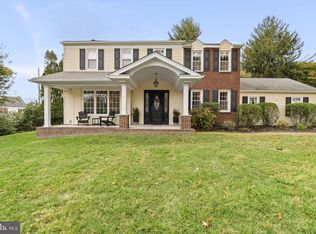
    Welcome to 6 Fox Chase Circle, a captivating residence nestled on a peaceful cul-de-sac in one of Newtown Square's most desirable neighborhoods. This charming home is part of the highly-regarded Marple School District and offers easy access to main roads and shopping, including the convenience of Whole Foods nearby. This central colonial home boasts a spacious 2-car garage, a grand central foyer, and expansive front and back yards, providing ample outdoor space for relaxation and play. The recently updated kitchen is a standout feature, offering modern finishes and functionality for everyday living. Additionally, the brand new roof adds to the property's appeal and value. Upon entering, the grand foyer sets the tone for the seamless flow of the home's interior. The main level features a large open-concept living/family room, perfect for both relaxation and entertaining, a dining room, and a recently updated eat-in kitchen with modern finishes, style, and functionality. The finished basement offers flexible use with multiple areas/rooms that can be utilized as an office, play area, or extra storage, along with a full bathroom. Upstairs, four generously sized bedrooms provide plenty of space for rest and rejuvenation. The primary suite is generous in size and includes its own private bathroom, recently partially updated. The upper level also features a convenient laundry room. Outside, the property features a large front yard and a spacious back yard complemented with a flagstone patio, ideal for al fresco dining and relaxation. The backyard also includes a covered patio, perfect for outdoor gatherings and a brand new fire-pit for cozy evenings under the stars. Situated on a peaceful cul-de-sac in the highly-regarded Marple Newtown School district, this home is conveniently located near shopping, dining, parks, playgrounds, and walking trails, offering a perfect blend of tranquility and convenience. Easy access to major roadways ensures a stress-free commute for residents. Don't miss this opportunity to make 6 Fox Chase Circle your new home. Schedule a visit today and experience the allure of this remarkable property for yourself!

    Zillow last checked:

    Listing updated:

    Listed by:

    Tony Salloum 215-285-6435,

    Compass RE,

    Listing Team: Tony Salloum Team, Co-Listing Team: Tony Salloum Team,Co-Listing Agent: Allison Lauren Bogan 610-348-0829,

    Compass RE

    Bought with:

    PATRICK ROGERS, RM422081

    MaxPort Realty Solutions Inc

    Source: Bright MLS,MLS#: PADE2059970MLS Logo

    Facts & features

    Interior

    Bedrooms & bathrooms
    • Bedrooms: 4
    • Bathrooms: 4
    • Full bathrooms: 3
    • 1/2 bathrooms: 1
    • Main level bathrooms: 1
    Basement
    • Area: 0
    Heating
    • Forced Air, Electric
    Cooling
    • Central Air, Electric
    Appliances
    • Included: Refrigerator, Stainless Steel Appliance(s), Washer, Dryer, Electric Water Heater
    • Laundry: Upper Level, Laundry Room
    Features
    • Eat-in Kitchen, Primary Bath(s), Recessed Lighting, Upgraded Countertops, Walk-In Closet(s), Bar, Formal/Separate Dining Room, Open Floorplan
    • Flooring: Wood, Tile/Brick, Carpet
    • Doors: Sliding Glass
    • Basement: Finished
    • Number of fireplaces: 1
    • Fireplace features: Marble, Wood Burning
    Interior area
    • Total structure area: 3,180
    • Total interior livable area: 3,180 sqft
    • Finished area above ground: 3,180
    • Finished area below ground: 0

    Property

    Parking
    • Total spaces: 6
    • Parking features: Garage Faces Side, Garage Door Opener, Driveway, Attached, On Street
    • Attached garage spaces: 2
    • Uncovered spaces: 4
    Accessibility
    • Accessibility features: None
    Features
    • Levels: Two
    • Stories: 2
    • Patio & porch: Patio
    • Exterior features: Extensive Hardscape
    • Pool features: None
    • Fencing: Back Yard
    Lot
    • Size: 0.60 Acres
    • Dimensions: 136.00 x 150.00
    • Features: Cul-De-Sac, Front Yard, Rear Yard, SideYard(s)
    Details
    • Additional structures: Above Grade, Below Grade
    • Parcel number: 30000103802
    • Zoning: RESID
    • Special conditions: Standard
    • Other equipment: Negotiable

    Construction

    Type & style
    • Home type: SingleFamily
    • Architectural style: Colonial
    • Property subtype: Single Family Residence
    Materials
    • Stucco, Vinyl Siding
    • Foundation: Other
    • Roof: Flat
    Condition
    • Excellent
    • New construction: No
    • Year built: 1980

    Utilities & green energy

    • Electric: 200+ Amp Service
    • Sewer: Public Sewer
    • Water: Public

    Community & neighborhood

    Security
    • Security features: Security System
    Location
    • Region: Newtown Square
    • Subdivision: Saint Albans
    • Municipality: NEWTOWN TWP

    Other

    Other facts
    • Listing agreement: Exclusive Right To Sell
    • Listing terms: Conventional,Cash,Negotiable
    • Ownership: Fee Simple

    Price history

    DateEventPrice
    5/10/2024Sold$845,000-2.3%$266/sqft
    Source: Bright MLS #PADE2059970 Report a problem
    3/13/2024Contingent$865,000$272/sqft
    Source: Bright MLS #PADE2059970 Report a problem
    3/7/2024Price change$865,000-1.1%$272/sqft
    Source: Bright MLS #PADE2059970 Report a problem
    2/2/2024Listed for sale$875,000+8.7%$275/sqft
    Source: Bright MLS #PADE2059970 Report a problem
    12/30/2021Sold$805,000-6.9%$253/sqft
    Source: Bright MLS #PADE2008852 Report a problem
    11/13/2021Pending sale$865,000$272/sqft
    Source: Berkshire Hathaway HomeServices Fox & Roach, REALTORS #PADE2008852 Report a problem
    11/13/2021Contingent$865,000$272/sqft
    Source: Bright MLS #PADE2008852 Report a problem
    11/3/2021Price change$865,000-10.4%$272/sqft
    Source: Bright MLS #PADE2008852 Report a problem
    10/22/2021Listed for sale$965,000+28.7%$303/sqft
    Source: Bright MLS #PADE2008852 Report a problem
    1/9/2016Listing removed$750,000$236/sqft
    Source: BHHS Fox & Roach #6635652 Report a problem
    9/1/2015Listed for sale$750,000+23.5%$236/sqft
    Source: BHHS Fox & Roach #6635652 Report a problem
    1/19/2011Sold$607,500-6.5%$191/sqft
    Source: Public Record Report a problem
    7/9/2010Listed for sale$649,900+0.1%$204/sqft
    Source: Prudential Fox and Roach #5737741 Report a problem
    6/18/2008Listing removed$649,000$204/sqft
    Source: Long and Foster Real Estate #5332714 Report a problem
    5/27/2008Listed for sale$649,000$204/sqft
    Source: Long and Foster Real Estate #5332714 Report a problem

    Public tax history

    YearProperty taxesTax assessment
    2025$8,648 +7.6%$482,910
    2024$8,036 +3.3%$482,910
    2023$7,783 +2.2%$482,910
    2022$7,613 +0.1%$482,910
    2021$7,602 +431.9%$482,910 +84.5%
    2020$1,429 -79.8%$261,690
    2019$7,064 +1.1%$261,690
    2018$6,988 +376.9%$261,690
    2017$1,465 $261,690
    2016$1,465 +2%$261,690
    2015$1,436 -2%$261,690
    2014$1,465 +2.8%$261,690
    2013$1,426 +2.8%$261,690
    2012$1,387 +2.3%$261,690
    2011$1,356 +2%$261,690
    2010$1,328 +7.5%$261,690
    2009$1,236 $261,690
    2008$1,236 +8.3%$261,690
    2007$1,141 $261,690
    2006$1,141 -2%$261,690
    2005$1,165 $261,690
    2004$1,165 +8.5%$261,690
    2003$1,073 +7.9%$261,690
    2002$994 $261,690
    2000$994 $261,690

    Find assessor info on the county website

    Neighborhood: 19073

    Nearby schools

    GreatSchools rating
    Schools provided by the listing agent
    • Elementary: Culbertson
    • Middle: Paxon Hollow
    • High: Marple Newtown
    • District: Marple Newtown

    Source: Bright MLS. This data may not be complete. We recommend contacting the local school district to confirm school assignments for this home.

    Get a cash offer in 3 minutes
    Find out how much your home could sell for in as little as 3 minutes with a no-obligation cash offer.
    Estimated market value
    $1,018,800
    Get a cash offer in 3 minutes
    Find out how much your home could sell for in as little as 3 minutes with a no-obligation cash offer.
    Estimated market value
    $1,018,800