Nestled on a sprawling nearly one-acre corner lot in desirable Hawthorn Woods, this stunning five-bedroom, 3.1-bath home offers the perfect blend of space, style, and serenity. Step inside to a large open floor plan featuring vaulted ceilings in the inviting living and dining rooms, creating a light and airy atmosphere perfect for entertaining. The beautifully updated kitchen is equipped with stainless steel appliances, sleek quartz countertops, ample cabinetry, and a sunny eating area with access to the expansive yard. The main-level master suite is a true retreat, complete with a walk-in closet and a luxurious spa-like ensuite featuring double vanities and a soaking tub. Upstairs, you'll find three generously sized bedrooms and a full bath, providing comfortable accommodations for family or guests. The full finished walkout basement adds incredible additional living space, offering a spacious family room, fifth bedroom, and full bath-ideal for multi-generational living or a private guest suite. Enjoy outdoor living at its finest with plenty of room to roam, entertain, and relax. All of this, plus a prime location close to Route 12, Lake Zurich shopping, dining, and more. A rare opportunity to own a spacious, move-in ready home on a private lot in an unbeatable location-welcome home!
Closed
$630,000
6 Fox Hunt Trl, Hawthorn Woods, IL 60047
5beds
4,068sqft
Single Family Residence
Built in 1987
0.93 Acres Lot
$663,200 Zestimate®
$155/sqft
$5,734 Estimated rent
Home value
$663,200
$597,000 - $736,000
$5,734/mo
Zestimate® history
Owner options
List your home for rent
$5,734/mo
Rent Zestimate®
Find your next renter with Zillow Rental Manager. Plus, with online applications, you can quickly screen prospective tenants – for free.
$5,734/mo
Rent Zestimate®
Refinance and save
$4,804/mo
Est. payment
Refinancing to a lower rate could help reduce your monthly payments and save thousands over the life of the loan.
$4,804/mo
Est. payment
Explore your selling options
Work with a Zillow partner agent
Leverage their expertise and Zillow's premium Showcase listings to get your home seen by more buyers.
Get startedList with your own agent
Get your home in front of millions of buyers by listing it on Zillow.
Learn how to do itSell it yourself
Take full control of how buyers see your home on Zillow by listing For Sale by Owner (FSBO).
List your homeWhat's special
Zillow last checked:
Listing updated:
Listed by:
Jane Lee 847-295-0800,
RE/MAX Top Performers
Bought with:
Amy DeRango
Compass
Source: MRED as distributed by MLS GRID,MLS#: 12425480
Facts & features
Interior
Bedrooms & bathrooms
- Bedrooms: 5
- Bathrooms: 4
- Full bathrooms: 3
- 1/2 bathrooms: 1
Rooms
- Room types: Bedroom 5, Eating Area, Recreation Room, Sitting Room
Primary bedroom
- Features: Flooring (Hardwood), Window Treatments (All), Bathroom (Full, Double Sink, Whirlpool & Sep Shwr)
- Level: Main
- Area: 210 Square Feet
- Dimensions: 15X14
Bedroom 2
- Features: Flooring (Carpet), Window Treatments (All)
- Level: Second
- Area: 132 Square Feet
- Dimensions: 12X11
Bedroom 3
- Features: Flooring (Carpet), Window Treatments (All)
- Level: Second
- Area: 144 Square Feet
- Dimensions: 12X12
Bedroom 4
- Features: Flooring (Carpet), Window Treatments (All)
- Level: Second
- Area: 156 Square Feet
- Dimensions: 13X12
Bedroom 5
- Features: Flooring (Vinyl), Window Treatments (All)
- Level: Basement
- Area: 132 Square Feet
- Dimensions: 12X11
Dining room
- Features: Flooring (Hardwood), Window Treatments (All)
- Level: Main
- Area: 204 Square Feet
- Dimensions: 17X12
Eating area
- Features: Flooring (Ceramic Tile), Window Treatments (All)
- Level: Main
- Area: 96 Square Feet
- Dimensions: 12X8
Kitchen
- Features: Kitchen (Eating Area-Breakfast Bar, Pantry-Closet), Flooring (Ceramic Tile)
- Level: Main
- Area: 144 Square Feet
- Dimensions: 12X12
Living room
- Features: Flooring (Hardwood), Window Treatments (All)
- Level: Main
- Area: 528 Square Feet
- Dimensions: 24X22
Recreation room
- Features: Flooring (Vinyl), Window Treatments (All)
- Level: Basement
- Area: 660 Square Feet
- Dimensions: 33X20
Sitting room
- Features: Flooring (Vinyl)
- Level: Basement
- Area: 169 Square Feet
- Dimensions: 13X13
Heating
- Natural Gas, Forced Air, Sep Heating Systems - 2+
Cooling
- Central Air
Appliances
- Included: Double Oven, Microwave, Dishwasher, Refrigerator, Washer, Dryer, Disposal, Stainless Steel Appliance(s), Cooktop
- Laundry: Main Level, Laundry Closet
Features
- Vaulted Ceiling(s), 1st Floor Bedroom, 1st Floor Full Bath, Walk-In Closet(s), Open Floorplan, Dining Combo
- Flooring: Hardwood, Carpet
- Windows: Screens, Skylight(s)
- Basement: Finished,Full,Walk-Out Access
- Number of fireplaces: 2
- Fireplace features: Attached Fireplace Doors/Screen, Gas Log, Gas Starter, Living Room, Basement
Interior area
- Total structure area: 4,068
- Total interior livable area: 4,068 sqft
Property
Parking
- Total spaces: 2
- Parking features: Asphalt, Circular Driveway, Garage Door Opener, On Site, Garage Owned, Attached, Garage
- Attached garage spaces: 2
- Has uncovered spaces: Yes
Accessibility
- Accessibility features: No Disability Access
Features
- Stories: 2
- Patio & porch: Deck, Patio
Lot
- Size: 0.93 Acres
- Dimensions: 155X250X44X84X78X133X80
- Features: Corner Lot, Landscaped
Details
- Parcel number: 14062100160000
- Special conditions: None
- Other equipment: Ceiling Fan(s)
Construction
Type & style
- Home type: SingleFamily
- Property subtype: Single Family Residence
Materials
- Brick
- Roof: Asphalt
Condition
- New construction: No
- Year built: 1987
Utilities & green energy
- Sewer: Septic Tank
- Water: Well
Community & HOA
Community
- Features: Park, Street Paved
- Security: Carbon Monoxide Detector(s)
- Subdivision: Brierwoods Estates
HOA
- Services included: None
Location
- Region: Hawthorn Woods
Financial & listing details
- Price per square foot: $155/sqft
- Tax assessed value: $535,382
- Annual tax amount: $13,934
- Date on market: 7/21/2025
- Listing terms: Conventional
- Ownership: Fee Simple
Price history
| Date | Event | Price |
|---|---|---|
| 8/29/2025 | Sold | $630,000-3.1%$155/sqft |
Source:  MRED as distributed by MLS GRID #12425480 Report a problem MRED as distributed by MLS GRID #12425480 Report a problem | ||
| 7/21/2025 | Listed for sale | $649,900$160/sqft |
Source: MRED as distributed by MLS GRID #12425480 Report a problem | ||
| 7/21/2025 | Listing removed | $649,900$160/sqft |
Source: MRED as distributed by MLS GRID #12410751 Report a problem | ||
| 7/17/2025 | Price change | $649,900-3.7%$160/sqft |
Source: MRED as distributed by MLS GRID #12410751 Report a problem | ||
| 7/5/2025 | Listed for sale | $675,000+1.1%$166/sqft |
Source: MRED as distributed by MLS GRID #12410751 Report a problem | ||
| 6/30/2025 | Listing removed | $667,500$164/sqft |
Source: MRED as distributed by MLS GRID #12347544 Report a problem | ||
| 6/25/2025 | Price change | $667,500-3.1%$164/sqft |
Source: MRED as distributed by MLS GRID #12347544 Report a problem | ||
| 6/13/2025 | Price change | $689,000-1.6%$169/sqft |
Source: MRED as distributed by MLS GRID #12347544 Report a problem | ||
| 6/3/2025 | Price change | $699,900-1.4%$172/sqft |
Source: MRED as distributed by MLS GRID #12347544 Report a problem | ||
| 5/14/2025 | Price change | $709,900-2.1%$175/sqft |
Source: MRED as distributed by MLS GRID #12347544 Report a problem | ||
| 5/7/2025 | Price change | $724,900-2.7%$178/sqft |
Source: MRED as distributed by MLS GRID #12347544 Report a problem | ||
| 5/1/2025 | Price change | $745,000-3.2%$183/sqft |
Source: MRED as distributed by MLS GRID #12347544 Report a problem | ||
| 4/24/2025 | Listed for sale | $769,500+58.2%$189/sqft |
Source: MRED as distributed by MLS GRID #12347544 Report a problem | ||
| 2/14/2025 | Sold | $486,500-13.1%$120/sqft |
Source: Public Record Report a problem | ||
| 7/6/2023 | Listing removed | -- |
Source: MRED as distributed by MLS GRID #11743931 Report a problem | ||
| 6/26/2023 | Listed for sale | $560,000$138/sqft |
Source: MRED as distributed by MLS GRID #11743931 Report a problem | ||
| 4/11/2023 | Contingent | $560,000$138/sqft |
Source: MRED as distributed by MLS GRID #11743931 Report a problem | ||
| 4/1/2023 | Price change | $560,000-10.4%$138/sqft |
Source: MRED as distributed by MLS GRID #11743931 Report a problem | ||
| 3/25/2023 | Listed for sale | $625,000$154/sqft |
Source: MRED as distributed by MLS GRID #11743931 Report a problem | ||
Public tax history
| Year | Property taxes | Tax assessment |
|---|---|---|
| 2024 | $13,939 | $190,148 +6.6% |
| 2023 | -- | $178,443 +10% |
| 2022 | $11,739 +2.7% | $162,290 +7.9% |
| 2021 | $11,431 +1.5% | $150,443 +2.6% |
| 2020 | $11,261 +1.4% | $146,588 +0.9% |
| 2019 | $11,108 -3.4% | $145,309 -5.1% |
| 2018 | $11,497 | $153,107 +1.2% |
| 2017 | $11,497 +3.1% | $151,261 +3.3% |
| 2016 | $11,148 -3.2% | $146,471 +5% |
| 2015 | $11,521 +0.9% | $139,509 -1.2% |
| 2014 | $11,413 +4.2% | $141,218 -0.2% |
| 2012 | $10,956 -0.6% | $141,515 -9.2% |
| 2011 | $11,022 -15% | $155,855 -21.3% |
| 2010 | $12,960 +4.5% | $198,011 -4% |
| 2009 | $12,404 +2.3% | $206,262 +2.1% |
| 2008 | $12,131 +21.7% | $202,079 +1.4% |
| 2006 | $9,968 -6% | $199,244 |
| 2005 | $10,601 +17% | -- |
| 2004 | $9,062 +3.7% | -- |
| 2003 | $8,743 +12.1% | -- |
| 2002 | $7,796 +6.3% | -- |
| 2001 | $7,335 +11.4% | $108,216 +2.7% |
| 2000 | $6,583 | $105,370 |
Find assessor info on the county website
Neighborhood: 60047
Nearby homes
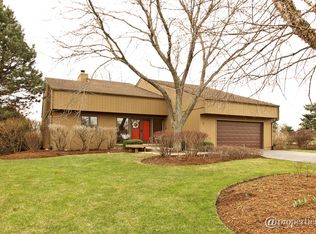
- $655,1003 bd3 ba2.4k sqft8 Fox Hunt Trl, Hawthorn Woods, IL 60047Off Market
- $637,500-- bd2 ba2.4k sqft11 Fox Hunt Trl, Hawthorn Woods, IL 60047Off Market
- $696,100-- bd2 ba2.9k sqft9 Fox Hunt Trl, Hawthorn Woods, IL 60047Off Market
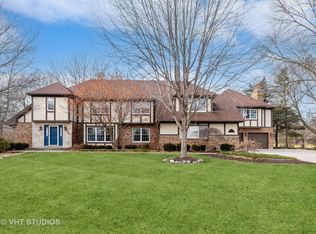
- $850,0004 bd5 ba5k sqft7 Fox Hunt Trl, Hawthorn Woods, IL 60047Sold
- $641,7004 bd4 ba2.3k sqft2 Fox Hunt Ct, Hawthorn Woods, IL 60047Off Market
- $753,0005 bd3 ba3k sqft4 Fox Hunt Ct, Hawthorn Woods, IL 60047Off Market
- $856,3005 bd5 ba5.4k sqft1 Fox Hunt Ct, Hawthorn Woods, IL 60047Off Market
- $665,7004 bd2 ba2.7k sqft10 Pheasant Run, Hawthorn Woods, IL 60047Off Market
Nearby schools
GreatSchools rating
- 8/10Spencer Loomis Elementary SchoolGrades: K-5Distance: 1.1 mi
- 8/10Lake Zurich Middle - N CampusGrades: 6-8Distance: 1.1 mi
- 8/10Lake Zurich High SchoolGrades: 9-12Distance: 2.6 mi
Schools provided by the listing agent
- Elementary: Spencer Loomis Elementary School
- Middle: Lake Zurich Middle - N Campus
- High: Lake Zurich High School
- District: 95
Source: MRED as distributed by MLS GRID. This data may not be complete. We recommend contacting the local school district to confirm school assignments for this home.
Get a cash offer in 3 minutes
Find out how much your home could sell for in as little as 3 minutes with a no-obligation cash offer.
Estimated market value
$663,200
Get a cash offer in 3 minutes
Find out how much your home could sell for in as little as 3 minutes with a no-obligation cash offer.
Estimated market value
$663,200
- Illinois
- Lake County
- Hawthorn Woods
- 60047
- 6 Fox Hunt Trl
Nearby cities
Nearby zip codes
Other Hawthorn Woods Topics
