Skip main navigation
Closed
  • Listed by: Maxfield Real Estate/Wolfeboro • Steven S Bush
    Bought with: Maxfield Real Estate/Wolfeboro
    $625,000

    6 Foxglove Lane, Wolfeboro, NH 03894

    2beds
    1,483sqft
    Condominium
    Built in 1996
    -- sqft lot
    $652,100 Zestimate®
    $421/sqft
    $2,361 Estimated rent

    Home value

    $652,100

    $535,000 - $796,000

    $2,361/mo

    Zestimate® history
    Loading
    Loading...

    Owner options

    List your home for rent

    $2,361/mo

    Rent Zestimate®

    Find your next renter with Zillow Rental Manager. Plus, with online applications, you can quickly screen prospective tenants – for free.

    Learn more

    $2,361/mo

    Rent Zestimate®

    Refinance and save

    $3,194/mo

    Est. payment

    Refinancing to a lower rate could help reduce your monthly payments and save thousands over the life of the loan.

    See today's rates

    $3,194/mo

    Est. payment

    Explore your selling options

    Work with a Zillow partner agent

    Leverage their expertise and Zillow's premium Showcase listings to get your home seen by more buyers.

    Get started

    List with your own agent

    Get your home in front of millions of buyers by listing it on Zillow.

    Learn how to do it

    Sell it yourself

    Take full control of how buyers see your home on Zillow by listing For Sale by Owner (FSBO).

    List your home

    What's special

    Wood-burning fireplaceInterior paintingOne-level capeSoaring cathedral ceilingFull basementDen or office spaceNew foyer closet
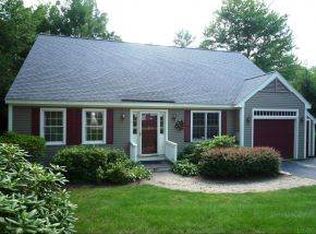
    Easy Living in the Lakes Region! This free-standing single-family condo in Wolfeboro Common II offers the best of both worlds - a private home with the benefits of association membership including lawn care, plowing, trash removal and exterior maintenance which gives you more time to enjoy life. Located at the end of a quiet road, this one-level Cape features a spacious entryway that opens into the kitchen which flows into the open-concept living and dining area. A soaring cathedral ceiling and a wood-burning fireplace add warmth and charm to the spacious, beautifully maintained interior. The layout also includes a primary bedroom suite plus a guest bedroom suite, a den or office space, and a four-season sunroom. Step outside onto the large deck that leads to a back yard patio, perfect for summer BBQ's and entertaining in a private and serene setting. The full basement offers plenty of storage and room to expand, and the attached two-car garage adds even more convenience. Numerous improvements within the past 2 years include new plank flooring and carpeting, interior painting, all new appliances, a new foyer closet and coat nook, a 4 ft. barn-style door between the living room and office, new LED lighting and window treatments - the list goes on. Located just minutes from downtown, come see how simple and comfortable Wolfeboro Common living can be in the "Oldest Summer Resort in America".

    Zillow last checked:

    Listing updated:

    Listed by:

    Steven S Bush,

    Maxfield Real Estate/Wolfeboro 603-569-3128

    Bought with:

    Joy Messineo

    Maxfield Real Estate/Wolfeboro

    Source: PrimeMLS,MLS#: 5040086MLS Logo

    Facts & features

    Interior

    Bedrooms & bathrooms
    • Bedrooms: 2
    • Bathrooms: 2
    • Full bathrooms: 1
    • 3/4 bathrooms: 1
    Heating
    • Oil, Baseboard, Electric, Hot Water
    Cooling
    • Other
    Appliances
    • Included: Dishwasher, Dryer, Microwave, Electric Range, Refrigerator, Washer
    • Laundry: 1st Floor Laundry
    Features
    • Cathedral Ceiling(s), Hearth, Primary BR w/ BA, Walk-In Closet(s)
    • Flooring: Carpet, Vinyl Plank
    • Windows: Blinds
    • Basement: Bulkhead,Concrete,Full,Interior Stairs,Unfinished,Interior Access,Interior Entry
    • Has fireplace: Yes
    • Fireplace features: Wood Burning
    Interior area
    • Total structure area: 2,819
    • Total interior livable area: 1,483 sqft
    • Finished area above ground: 1,483
    • Finished area below ground: 0

    Property

    Parking
    • Total spaces: 2
    • Parking features: Paved, Auto Open, Direct Entry, Attached
    • Garage spaces: 2
    Accessibility
    • Accessibility features: One-Level Home
    Features
    • Levels: One
    • Stories: 1
    • Exterior features: Deck, Garden
    • Frontage length: Road frontage: 100
    Lot
    • Features: Condo Development, Landscaped, Level
    Details
    • Parcel number: WOLFM00201B000034L000127
    • Zoning description: residential

    Construction

    Type & style
    • Home type: Condo
    • Architectural style: Cape
    • Property subtype: Condominium
    Materials
    • Wood Frame, Clapboard Exterior
    • Foundation: Concrete
    • Roof: Asphalt Shingle
    Condition
    • New construction: No
    • Year built: 1996

    Utilities & green energy

    • Electric: 200+ Amp Service, Circuit Breakers
    • Sewer: Community
    • Utilities for property: Cable, Underground Utilities

    Community & HOA

    Community
    • Security: Smoke Detector(s)
    • Subdivision: Wolfeboro Common II
    HOA
    • Has HOA: Yes
    • Amenities included: Maintenance Structure, Master Insurance, Landscaping, Common Acreage, Snow Removal, Trash Removal
    • Services included: Maintenance Grounds, Plowing, Sewer, Trash, HOA Fee
    • Additional fee info: Fee: $520
    Location
    • Region: Wolfeboro

    Financial & listing details

    • Price per square foot: $421/sqft
    • Tax assessed value: $286,000
    • Annual tax amount: $4,547
    • Date on market: 5/9/2025

    Price history

    DateEventPrice
    7/7/2025Sold$625,000$421/sqft
    Source: PrimeMLS #5040086 Report a problem
    7/5/2025Contingent$625,000$421/sqft
    Source: PrimeMLS #5040086 Report a problem
    5/9/2025Listed for sale$625,000+31.6%$421/sqft
    Source: PrimeMLS #5040086 Report a problem
    4/20/2023Sold$475,000-6.9%$320/sqft
    Source: PrimeMLS #4936781 Report a problem
    2/13/2023Price change$510,000-3.8%$344/sqft
    Source: PrimeMLS #4936781 Report a problem
    11/11/2022Listed for sale$530,000+68.3%$357/sqft
    Source: PrimeMLS #4936781 Report a problem
    11/19/2013Listing removed$315,000$212/sqft
    Source: Henry S. Maxfield Real Estate, Inc. #4260238 Report a problem
    8/7/2013Listed for sale$315,000+70.3%$212/sqft
    Source: Henry S. Maxfield Real Estate, Inc. #4260238 Report a problem
    8/24/2000Sold$185,000-1.1%$125/sqft
    Source: Public Record Report a problem
    6/14/1999Sold$187,000+1.1%$126/sqft
    Source: Public Record Report a problem
    2/1/1999Sold$185,000$125/sqft
    Source: Public Record Report a problem

    Public tax history

    YearProperty taxesTax assessment
    2024$4,547 +8.2%$286,000
    2023$4,201 +11.1%$286,000
    2022$3,781 +1.6%$286,000
    2020$3,721 -6.5%$286,000 +13.8%
    2019$3,981 +0.3%$251,300
    2018$3,971 +5.5%$251,300
    2017$3,764 +2.5%$251,300 +0.2%
    2016$3,671 +4.9%$250,900
    2015$3,500 -1.2%$250,900 -7.8%
    2014$3,541 +1.4%$272,200
    2013$3,492 +1.5%$272,200
    2012$3,441 +4.8%$272,200 +1.2%
    2011$3,282 +10.5%$269,000
    2010$2,970 -4.4%$269,000 -8.1%
    2009$3,107 -0.1%$292,800
    2008$3,110 $292,800
    Find assessor info on the county website

    Neighborhood: 03894

    Nearby schools

    GreatSchools rating
    Schools provided by the listing agent
    • Elementary: Carpenter Elementary
    • Middle: Kingswood Regional Middle
    • High: Kingswood Regional High School
    • District: Governor Wentworth Regional

    Source: PrimeMLS. This data may not be complete. We recommend contacting the local school district to confirm school assignments for this home.

    Get pre-qualified for a loan
    At Zillow Home Loans, we can pre-qualify you in as little as 5 minutes with no impact to your credit score.

    An equal housing lender. NMLS #10287.

    Sell for more on Zillow
    Get a Zillow Showcase℠ listing at no additional cost and you could sell for .
    $652,100
    2% more
    +$13,042
    With Zillow Showcase(estimated)
    $665,142