Skip main navigation
Sold for $1,800,000
  • Listing Provided by: Alink Realty Group
    Bought with: Alink Realty Group
    Tax assessed value
    $1,800,000

    6 Foxglove Way, Irvine, CA 92612

    4beds
    2,304sqft
    Single Family Residence
    Built in 1970
    2,880 Square Feet Lot
    $1,998,000 Zestimate®
    $781/sqft
    $5,692 Estimated rent

    Home value

    $1,998,000

    $1.88M - $2.14M

    $5,692/mo

    Zestimate® history
    Loading
    Loading...

    Owner options

    List your home for rent

    $5,692/mo

    Rent Zestimate®

    Find your next renter with Zillow Rental Manager. Plus, with online applications, you can quickly screen prospective tenants – for free.

    Learn more

    $5,692/mo

    Rent Zestimate®

    Refinance and save

    $11,648/mo

    Est. payment

    Refinancing to a lower rate could help reduce your monthly payments and save thousands over the life of the loan.

    See today's rates

    $11,648/mo

    Est. payment

    Explore your selling options

    Work with a Zillow partner agent

    Leverage their expertise and Zillow's premium Showcase listings to get your home seen by more buyers.

    Get started

    List with your own agent

    Get your home in front of millions of buyers by listing it on Zillow.

    Learn how to do it

    Sell it yourself

    Take full control of how buyers see your home on Zillow by listing For Sale by Owner (FSBO).

    List your home

    What's special

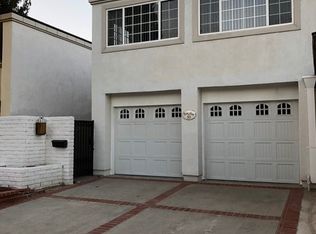
    Welcome to 6 Foxglove, a beautiful 4-bedroom residence in Irvine's highly sought-after University Park neighborhood. As you enter the private front courtyard, you'll immediately notice the exquisite craftsmanship that defines this home. The house is equipped with modern waterproof vinyl flooring, glass staircases, and a remodeled kitchen, complete with new dual ovens, a powerful exhaust fan, a stainless-steel refrigerator with a convenient screen, a top-of-the-line Thermador hood vent, an L island with lots of storage, and granite countertops. On the ground floor, a permitted full bathroom and bedroom seamlessly connect to the family room, making it perfect for entertaining and quality family time. The house also features a separate living room and a spacious bedroom with a permitted full bathroom on the ground floor. Upstairs, you'll find two generous-sized secondary bedrooms, a hallway bathroom, and the Primary Suite. The Primary Suite is a sanctuary featuring vaulted ceilings with exposed beams, a cozy fireplace, a walk-in closet, and a balcony with delightful views. The main bathroom is fully remodeled with a standalone bathtub and shower room. Recent upgrades include a multizone-controlled A/C system, a new tankless water heater and softener, and a remote locking system for added peace of mind. The house also features a private front courtyard and a brand new backyard with new fence and paving floor. You'll also have access to walking pathways and nearby parks outside your back fence. The neighborhood offers many amenities, including acres of green belts, a public library, play areas, multiple pools, barbeque/picnic areas, sports courts, and a clubhouse. The house is conveniently located near world-class shopping and entertainment and is assigned to prestigious schools, including University High School, Rancho San Joaquin Middle School, and University Park Elementary. You'll be minutes away from UC Irvine, significant freeways, stunning beaches, John Wayne Airport, shopping districts, diverse dining options, and numerous employment centers. Don't miss out on this incredible deal. Schedule a viewing today!

    Zillow last checked:

    Listing updated:

    Listing Provided by:

    Yingzi Peng DRE #02054173 genstrongrealty@gmail.com,

    Alink Realty Group

    Bought with:

    Jianmin Dong, DRE #02153346

    Alink Realty Group

    Source: CRMLS,MLS#: OC24138822MLS LogoOriginating MLS: California Regional MLS

    Facts & features

    Interior

    Bedrooms & bathrooms
    • Bedrooms: 4
    • Bathrooms: 3
    • Full bathrooms: 3
    • Main level bathrooms: 1
    • Main level bedrooms: 1
    Bedroom
    • Features: Bedroom on Main Level
    Bathroom
    • Features: Bathroom Exhaust Fan, Bathtub, Separate Shower, Tub Shower, Walk-In Shower
    Family room
    • Features: Separate Family Room
    Kitchen
    • Features: Granite Counters, Remodeled, Updated Kitchen
    Heating
    • Central
    Cooling
    • Central Air
    Appliances
    • Included: Convection Oven, Dishwasher, Gas Cooktop, Disposal, Gas Water Heater
    • Laundry: Washer Hookup, Gas Dryer Hookup, Inside, Laundry Room
    Features
    • Separate/Formal Dining Room, Granite Counters, High Ceilings, Recessed Lighting, Bedroom on Main Level
    • Flooring: Tile, Vinyl
    • Doors: French Doors, Mirrored Closet Door(s)
    • Windows: Blinds, Double Pane Windows
    • Has fireplace: Yes
    • Fireplace features: Living Room
    • Common walls with other units/homes: 2+ Common Walls
    Interior area
    • Total interior livable area: 2,304 sqft

    Property

    Parking
    • Total spaces: 2
    • Parking features: Garage, Off Street, Paved, Garage Faces Rear, On Street
    • Attached garage spaces: 2
    Accessibility
    • Accessibility features: Safe Emergency Egress from Home, Parking
    Features
    • Levels: Two
    • Stories: 2
    • Entry location: Front Door
    • Patio & porch: None
    • Exterior features: Lighting, Rain Gutters
    • Pool features: In Ground, Association
    • Has spa: Yes
    • Spa features: Association, In Ground
    • Fencing: Block
    • Has view: Yes
    • View description: City Lights, Neighborhood
    Lot
    • Size: 2,880 sqft
    • Features: Front Yard, Garden
    Details
    • Parcel number: 45306309
    • Special conditions: Standard

    Construction

    Type & style
    • Home type: SingleFamily
    • Architectural style: Spanish
    • Property subtype: Single Family Residence
    • Attached to another structure: Yes
    Materials
    • Block, Drywall, Glass, Concrete, Shingle Siding, Stucco
    • Foundation: Concrete Perimeter
    • Roof: Tile
    Condition
    • New construction: No
    • Year built: 1970

    Utilities & green energy

    • Electric: Electricity - On Property, Standard
    • Sewer: Public Sewer
    • Water: Public
    • Utilities for property: Cable Connected, Electricity Connected, Natural Gas Connected, Phone Connected, Sewer Connected, Water Connected

    Community & neighborhood

    Security
    • Security features: Carbon Monoxide Detector(s), Fire Detection System, Smoke Detector(s)
    Community
    • Community features: Biking, Curbs, Gutter(s), Hiking, Park, Suburban, Sidewalks
    Location
    • Region: Irvine
    • Subdivision: Village Ii (V2)

    HOA & financial

    HOA
    • Has HOA: Yes
    • HOA fee: $160 monthly
    • Amenities included: Outdoor Cooking Area, Barbecue, Picnic Area, Playground, Pool, Spa/Hot Tub, Trail(s)
    • Association name: UPHOA
    • Association phone: 949-786-8212
    • Second HOA fee: $73 monthly
    • Second association name: Optimum Professional Prop. Mgmt
    • Second association phone: 714-508-9070

    Other

    Other facts
    • Listing terms: Cash,Cash to New Loan
    • Road surface type: Paved

    Price history

    DateEventPrice
    10/11/2024Sold$1,800,000-2.6%$781/sqft
    Source: CRMLS #OC24138822 Report a problem
    10/8/2024Pending sale$1,848,000$802/sqft
    Source: CRMLS #OC24138822 Report a problem
    9/12/2024Contingent$1,848,000$802/sqft
    Source: CRMLS #OC24138822 Report a problem
    9/7/2024Price change$1,848,000-3.6%$802/sqft
    Source: CRMLS #OC24138822 Report a problem
    8/15/2024Price change$1,918,000-2.5%$832/sqft
    Source: CRMLS #OC24138822 Report a problem
    8/1/2024Price change$1,968,000-1.5%$854/sqft
    Source: CRMLS #OC24138822 Report a problem
    7/24/2024Price change$1,998,000-4.3%$867/sqft
    Source: CRMLS #OC24138822 Report a problem
    7/9/2024Listed for sale$2,088,000+8.9%$906/sqft
    Source: CRMLS #OC24138822 Report a problem
    3/26/2024Sold$1,918,000+1.6%$832/sqft
    Source: CRMLS #OC24043061 Report a problem
    3/15/2024Contingent$1,888,000$819/sqft
    Source: CRMLS #OC24043061 Report a problem
    3/7/2024Listed for sale$1,888,000+32.5%$819/sqft
    Source: CRMLS #OC24043061 Report a problem
    10/25/2023Sold$1,425,000-4.3%$618/sqft
    Source: Public Record Report a problem
    9/22/2023Contingent$1,488,888$646/sqft
    Source: CRMLS #OC23165883 Report a problem
    9/11/2023Listed for sale$1,488,888+264.9%$646/sqft
    Source: CRMLS #OC23165883 Report a problem
    9/6/2002Sold$408,000$177/sqft
    Source: Public Record Report a problem

    Public tax history

    YearProperty taxesTax assessment
    2025$18,758 +25.7%$1,800,000 +26.3%
    2024$14,928 +150.3%$1,425,000 +150.9%
    2023$5,964 +1.8%$567,969 +2%
    2022$5,857 +2.3%$556,833 +2%
    2021$5,726 +0.6%$545,915 +1%
    2020$5,693 $540,318 +2%
    2019$5,693 +2.3%$529,724 +2%
    2018$5,568 +4%$519,338 +2%
    2017$5,355 $509,155 +2%
    2016$5,355 +4.7%$499,172 +1.5%
    2015$5,116 +2.4%$491,674 +2%
    2014$4,995 $482,043 +0.5%
    2013-- $479,865 +2%
    2012-- $470,456 +2%
    2011-- $461,232 +0.8%
    2010-- $457,785 -0.2%
    2009-- $458,873 +2%
    2008-- $449,876 +2%
    2007-- $441,055 +2%
    2006-- $432,407 +2%
    2005-- $423,929 +2%
    2004-- $415,617 +1.9%
    2003-- $408,000 +76.3%
    2002-- $231,404 +2%
    2001$2,276 +1.4%$226,867 +2%
    2000$2,245 $222,419

    Find assessor info on the county website

    Neighborhood: University Park

    Nearby schools

    GreatSchools rating
    Get a cash offer in 3 minutes
    Find out how much your home could sell for in as little as 3 minutes with a no-obligation cash offer.
    Estimated market value
    $1,998,000
    Get a cash offer in 3 minutes
    Find out how much your home could sell for in as little as 3 minutes with a no-obligation cash offer.
    Estimated market value
    $1,998,000