Welcome to 6 Foxwood Drive, a beautifully designed new-construction townhome offering nearly 2,300 square feet of modern living space. This never-inhabited home features 3 spacious bedrooms, 2 full and 2 half stylish bathrooms, and an open concept floor plan that blends comfort, style, and functionality.
Step inside to a bright and inviting first floor, which features a guest living room and a half bathroom.
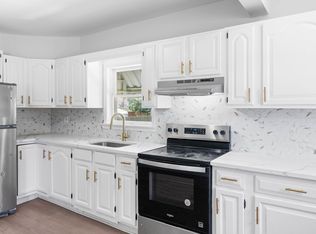
The second, main living level is filled with natural light. The living and dining areas flow seamlessly into a stunning gourmet kitchen with ambient lighting. Thoughtful upgrades can be found throughout, from the high-end finishes and modern hardware to the upgraded recessed lighting and sleek design details.
On the top floor, you'll find generously sized bedrooms, including a spacious primary suite with ample space to unwind.
Enjoy the ease of low-maintenance living in a prime location close to shopping, dining, major highways, and the everyday convenience of nearby Mount Laurel. With its modern finishes, brand-new construction, and a desirable layout, 6 Foxwood Drive is ready to welcome its first residents.
Tenant is responsible for monthly rent + utilities.
Townhouse for rent
Accepts Zillow applications
$3,800/moFees may apply
6 Foxwood Dr, Hainesport, NJ 08036
3beds
2,240sqft
Price may not include required fees and charges. Price shown reflects the lease term provided. Learn more|
Townhouse
Available now
No pets
Air conditioner, central air
In unit laundry
Attached garage parking
Central, forced air
What's special
Modern finishesHigh-end finishesDesirable layoutModern hardwareSleek design detailsGenerously sized bedroomsOpen concept floor plan
- 28 days |
- -- |
- -- |
Zillow last checked:
Listing updated:
Travel times
Facts & features
Interior
Bedrooms & bathrooms
- Bedrooms: 3
- Bathrooms: 4
- Full bathrooms: 4
Heating
- Central, Forced Air
Cooling
- Air Conditioner, Central Air
Appliances
- Included: Dishwasher, Freezer, Microwave Oven, Oven, Refrigerator
- Laundry: In Unit
Features
- Flooring: Carpet, Hardwood
Interior area
- Total interior livable area: 2,240 sqft
Video & virtual tour
Property
Parking
- Parking features: Attached, Garage
- Has attached garage: Yes
- Details: Contact manager
Features
- Patio & porch: Patio
Details
- Additional structures: Garage(s)
Construction
Type & style
- Home type: Townhouse
- Property subtype: Townhouse
Building
Management
- Pets allowed: No
Community & HOA
Location
- Region: Hainesport
Financial & listing details
- Lease term: 1 Year
Nearby apartments for rent
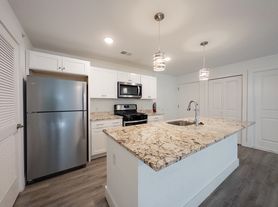

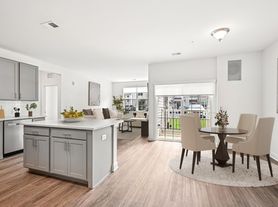
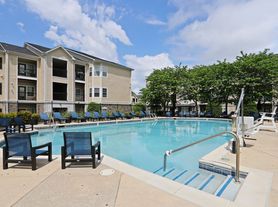
Price history
| Date | Event | Price |
|---|---|---|
| 7/20/2026 | Price change | $3,800-5%$2/sqft |
Source: Zillow Rentals Report a problem | ||
| 7/6/2026 | Listed for rent | $4,000$2/sqft |
Source: Zillow Rentals Report a problem | ||
Neighborhood: 08036
Nearby schools
GreatSchools rating
- 5/10Hainesport Elementary SchoolGrades: PK-8Distance: 0.8 mi
- 4/10Rancocas Valley Regional High SchoolGrades: 9-12Distance: 3.3 mi
Similar homes for rent
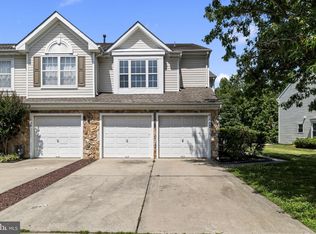


There are 2 available units in this apartment building