Skip main navigation
Sold for $557,000
  • $557,000

    6 Foxwood Ln, Taylors, SC 29687

    4beds
    3,654sqft
    Single Family Residence, Residential
    Built in 1981
    -- sqft lot
    $565,600 Zestimate®
    $152/sqft
    $3,519 Estimated rent

    Home value

    $565,600

    $526,000 - $611,000

    $3,519/mo

    Zestimate® history
    Loading
    Loading...

    Owner options

    List your home for rent

    $3,519/mo

    Rent Zestimate®

    Find your next renter with Zillow Rental Manager. Plus, with online applications, you can quickly screen prospective tenants – for free.

    Learn more

    $3,519/mo

    Rent Zestimate®

    Refinance and save

    $3,224/mo

    Est. payment

    Refinancing to a lower rate could help reduce your monthly payments and save thousands over the life of the loan.

    See today's rates

    $3,224/mo

    Est. payment

    Explore your selling options

    Work with a Zillow partner agent

    Leverage their expertise and Zillow's premium Showcase listings to get your home seen by more buyers.

    Get started

    List with your own agent

    Get your home in front of millions of buyers by listing it on Zillow.

    Learn how to do it

    Sell it yourself

    Take full control of how buyers see your home on Zillow by listing For Sale by Owner (FSBO).

    List your home

    What's special

    Cozy fireplaceNew roofSeparate decksMature treesSpacious great roomIsland with seatingLush flowers
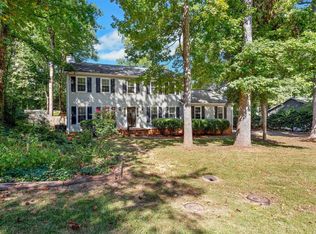
    We are back on the market & look what the sellers are bringing to you: New Roof installed 11/7/24, New Main Floor HVAC installed 10/24/24.Situated on a peaceful cul-de-sac, this charming 4-bedroom, 3.5-bath home is full of character and space for everyone. Its traditional floor plan provides both comfort and elegance, an ideal setting for family gatherings, holiday entertaining, and everyday living. As you step inside, you’re welcomed into a true foyer that radiates warmth and sophistication. From here, the flow leads you into the separate living room and dining room, where classic features like chair rail, crown molding, and a newly updated light fixture in the dining room enhance the room’s refined atmosphere. Imagine hosting memorable formal meals or those casual family dinners where the laughter and conversation about the day fill the air. Head on into the family room and take in the crown molding, detailed ceiling work, and beautiful flooring but don't worry, it's not stuffy. A cozy fireplace adds charm and warmth, creating the perfect spot to unwind or gather with friends. When you feel the need for a more casual space to enjoy game nights, movie marathons, or hosting the big game your spacious great room is ready for all your fun and festivities. This is an amazing space that is sure to become a favorite. The well-appointed kitchen, perfectly located between the living room and screened porch, is the heart of the home. Featuring granite countertops, all appliances convey (as-is), a built-in oven, and an island with seating, this kitchen has everything you need for both formal entertaining and casual family meals. There’s also plenty of storage and a breakfast nook, perfect for quick breakfasts or relaxed weekend brunches. A graceful staircase leads you to the second floor, where you’ll find generously sized bedrooms, each offering ample space and comfort. The primary suite, have you seen a primary this big? It is a true retreat, complete with a cozy sitting area which could also be an office, a workout space, a nursery, and even has its own fireplace, perfect for unwinding after a long day. The en-suite primary bathroom has a separate shower, soaking tub, and dual vanities, providing a spa-like atmosphere in the comfort of your ownhome. Outside, the beautifully landscaped yard has the perfect backdrop for outdoor enjoyment. The lush flowers, mature trees, and thoughtfully placed shrubbery create a private oasis, while the screened-in porch is ideal for al fresco dining or quiet morning coffee. Two separate decks make grilling a breeze while the other is perfect for potted plants, flowers, vegetables, or just enjoying the changing of the seasons. The expansive backyard provides endless possibilities for outdoor activities, whether it’s gardening, playtime, or hosting summe rbarbecues. Additional features include a garage with a workshop area, space for two cars, and extra storage. Mud room off the garage leading into the kitchen is a perfect space with additional storage, the laundry room is conveniently located on the first floor just off the kitchen. For golf enthusiasts, Pebble Creek Country Club, a public course, is just minutes away, featuring 27 championship holes set among picturesquepondsand mountain-fed creeks, as well as a full practice facility with a driving range and putting greens (not included with this home, separatemembership). Walking is something you will look forward to here with the beautiful walking paths allowing you to take in the beauty of the neighborhood. With its blend of timeless charm, spacious layout, and convenient location near shopping, dining, parks, museums, theatres andabout a 20 minute drive to the GSP International Airport this home is the perfect place to create lasting memories.

    Zillow last checked:

    Listing updated:

    Listed by:

    Stephanie Burrows 224-639-7653,

    Allen Tate - Greenville/Simp.

    Bought with:

    Jennifer Davis

    BHHS C Dan Joyner - Midtown

    Source: Greater Greenville AOR,MLS#: 1543608MLS Logo

    Facts & features

    Interior

    Bedrooms & bathrooms
    • Bedrooms: 4
    • Bathrooms: 4
    • Full bathrooms: 3
    • 1/2 bathrooms: 1
    Rooms
    • Room types: Laundry, Breakfast Area
    Primary bedroom
    • Area: 420
    • Dimensions: 30 x 14
    Bedroom 2
    • Area: 286
    • Dimensions: 22 x 13
    Bedroom 3
    • Area: 221
    • Dimensions: 17 x 13
    Bedroom 4
    • Area: 156
    • Dimensions: 13 x 12
    Primary bathroom
    • Features: Full Bath, Shower-Separate, Tub-Garden, Fireplace
    • Level: Second
    Dining room
    • Area: 156
    • Dimensions: 13 x 12
    Family room
    • Area: 621
    • Dimensions: 27 x 23
    Kitchen
    • Area: 156
    • Dimensions: 13 x 12
    Living room
    • Area: 168
    • Dimensions: 14 x 12
    Heating
    • Electric
    Cooling
    • Central Air, Electric
    Appliances
    • Included: Dishwasher, Oven, Refrigerator, Electric Cooktop, Microwave, Electric Water Heater
    • Laundry: 1st Floor, Walk-in, Laundry Room
    Features
    • 2 Story Foyer, Bookcases, Ceiling Fan(s), Granite Counters, Soaking Tub, Walk-In Closet(s), Pantry
    • Flooring: Carpet, Ceramic Tile, Wood, Vinyl
    • Basement: None
    • Attic: Pull Down Stairs,Storage
    • Number of fireplaces: 2
    • Fireplace features: Wood Burning
    Interior area
    • Total structure area: 3,664
    • Total interior livable area: 3,654 sqft

    Property

    Parking
    • Total spaces: 2
    • Parking features: Attached, Garage Door Opener, Workshop in Garage, Key Pad Entry, Concrete
    • Attached garage spaces: 2
    • Has uncovered spaces: Yes
    Features
    • Levels: Two
    • Stories: 2
    • Patio & porch: Deck, Screened
    Lot
    • Dimensions: 183 x 177 x 141 x 19 x 40 x 17
    • Features: Cul-De-Sac, 1/2 Acre or Less
    • Topography: Level
    Details
    • Parcel number: 0525.0601236.00

    Construction

    Type & style
    • Home type: SingleFamily
    • Architectural style: Traditional
    • Property subtype: Single Family Residence, Residential
    Materials
    • Wood Siding
    • Foundation: Crawl Space
    • Roof: Architectural
    Condition
    • Year built: 1981

    Utilities & green energy

    • Sewer: Public Sewer
    • Water: Public

    Community & HOA

    Community
    • Security: Smoke Detector(s)
    • Subdivision: Pebble Creek
    HOA
    • Has HOA: Yes
    • Services included: Restrictive Covenants
    Location
    • Region: Taylors

    Financial & listing details

    • Price per square foot: $152/sqft
    • Tax assessed value: $285,990
    • Annual tax amount: $1,567
    • Date on market: 12/11/2024

    Price history

    DateEventPrice
    2/20/2025Sold$557,000-7.2%$152/sqft
    Source: Greater Greenville AOR #1543608 Report a problem
    1/11/2025Contingent$600,000$164/sqft
    Source: Greater Greenville AOR #1543608 Report a problem
    12/11/2024Listed for sale$600,000-0.5%$164/sqft
    Source: Greater Greenville AOR #1543608 Report a problem
    9/19/2024Listing removed$603,000$165/sqft
    Source: BHHS broker feed #1535803 Report a problem
    9/10/2024Price change$603,000-1.1%$165/sqft
    Source: Greater Greenville AOR #1535803 Report a problem
    8/24/2024Listed for sale$610,000$167/sqft
    Source: Greater Greenville AOR #1535803 Report a problem

    Public tax history

    YearProperty taxesTax assessment
    2024$1,567 -0.2%$254,150
    2023$1,570 +2.7%$254,150
    2022$1,529 +1.8%$254,150
    2021$1,501 +12.5%$254,150 +15%
    2020$1,335 +1%$221,000
    2019$1,322 -5.4%$221,000
    2018$1,398 $221,000 +2400%
    2017$1,398 +1%$8,840 -96%
    2016$1,384 +4.4%$221,000
    2015$1,326 +1%$221,000 -4.7%
    2014$1,312 -3.4%$231,990
    2013$1,358 +4.4%$231,990
    2012$1,300 +1.1%--
    2011$1,286 -9.7%--
    2010$1,424 --
    2009-- --
    2008-- --
    2007-- --
    2006-- --
    2005-- --
    2004-- --
    2003-- --
    2002-- --
    2001-- --
    2000-- --
    Find assessor info on the county website

    Neighborhood: 29687

    Nearby schools

    GreatSchools rating
    Schools provided by the listing agent
    • Elementary: Paris
    • Middle: Sevier
    • High: Wade Hampton

    Source: Greater Greenville AOR. This data may not be complete. We recommend contacting the local school district to confirm school assignments for this home.

    Get a cash offer in 3 minutes
    Find out how much your home could sell for in as little as 3 minutes with a no-obligation cash offer.
    Estimated market value
    $565,600
    Get a cash offer in 3 minutes
    Find out how much your home could sell for in as little as 3 minutes with a no-obligation cash offer.
    Estimated market value
    $565,600