Discover the magnificence of waterfront living in the vibrant community of Marina Bay! This exceptional unit has been meticulously maintained and turnkey boasting three bedrooms, two 1/2 bathrooms and is your gateway to a life of leisure and luxury. As you approach the property, you’ll be greeted by elegance with lush landscaping and palm trees creating an inviting atmosphere. Step inside and you’ll instantly feel at home in this spacious 2,437 sq ft residence with an abundance of natural light gleaming through the impact glass sliding doors and windows that are enhanced with Hunter Douglas shades and custom drapery. Discover the perfect blend of luxury and comfort in this gorgeous Penthouse end unit featuring soaring high ceilings, crown molding and engineered hardwood flooring. The open floor plan where the kitchen, dining area, living room seamlessly blend together, creating the perfect setting for both relaxing and entertaining. The thoughtfully designed layout features a spacious primary suite that offers a extremely large walk-in closet, an en-suite bathroom with separate his and her vanities, walk-in shower, jetted tub, separate washroom and direct access through the sliding doors to the covered lanai. An updated modern kitchen with sleek countertops, ample storage, large breakfast bar and separate island is perfect for casual dining or socializing while preparing meals. Enjoy serene water views from your private balcony, where an active fountain creates a peaceful and picturesque setting. The spacious living area is bathed in natural light, highlighting elegant finishes throughout. On the opposite end, you'll find two additional bedrooms and a full jack and jill bathroom, built in murphy bed and spacious closets making this layout ideal for families or guests. Enjoy the convenience of your own private laundry room and rest easy knowing that milestone inspections have been completed with no concerns. Pet lovers will appreciate the option to bring up to two pets. Upgrades include: refacing and freshly painted kitchen cabinets including stylish new hardware, new microwave, new refrigerator, new oven, new ceiling fans throughout, new washer, new dryer, new ductwork throughout and freshly painted. This home also includes two underground parking spaces (15 and 16) that are side-by-side conveniently located next to the private elevator and a very large walk in storage room (#3). Private stairwell for trash removal and a quick acess to parking lot. This home is an absolute must-see! With its luxury finishes, exceptional layout, and prime location, it offers an unparalleled opportunity to experience the best of Florida living. The community offers a geothermal heated pool/spa, fitness room, clubhouse, exterior pest control, fishing pier, easy access to walking/biking trails and three-day slips on the community dock for use by the homeowners. Nestled in a prime location, this condo provides tranquility while being just minutes from sugary sandy beaches, shopping, dining, downtown St Pete and easy access to Tampa International Airport. Don’t miss this incredible opportunity! Schedule your private showing today!
Sold for $1,100,000
$1,100,000
6 FRANKLIN COURT S #43A, ST PETERSBURG, FL 33711
3beds
2,437sqft
Condominium
Built in 2006
-- sqft lot
$1,061,000 Zestimate®
$451/sqft
$3,661 Estimated rent
Home value
$1,061,000
$955,000 - $1.18M
$3,661/mo
Zestimate® history
Owner options
List your home for rent
$3,661/mo
Rent Zestimate®
Find your next renter with Zillow Rental Manager. Plus, with online applications, you can quickly screen prospective tenants – for free.
$3,661/mo
Rent Zestimate®
Refinance and save
$9,361/mo
Est. payment
Refinancing to a lower rate could help reduce your monthly payments and save thousands over the life of the loan.
$9,361/mo
Est. payment
Explore your selling options
Work with a Zillow partner agent
Leverage their expertise and Zillow's premium Showcase listings to get your home seen by more buyers.
Get startedList with your own agent
Get your home in front of millions of buyers by listing it on Zillow.
Learn how to do itSell it yourself
Take full control of how buyers see your home on Zillow by listing For Sale by Owner (FSBO).
List your homeWhat's special
Waterfront livingPrivate balconyPalm treesAdditional bedroomsLarge breakfast barAbundance of natural lightEn-suite bathroom
Zillow last checked:
Listing updated:
Listed by:
April Calbo 303-726-0561,
DALTON WADE INC 888-668-8283
Bought with:
Sue Yazdani, 3275594
SUNCHASE REALTY LLC
Source: Stellar MLS,MLS#: TB8364026 Originating MLS: Suncoast Tampa
Originating MLS: Suncoast Tampa
Facts & features
Interior
Bedrooms & bathrooms
- Bedrooms: 3
- Bathrooms: 3
- Full bathrooms: 2
- 1/2 bathrooms: 1
Rooms
- Room types: Storage Rooms
Primary bedroom
- Features: Walk-In Closet(s)
- Level: First
- Area: 422.3 Square Feet
- Dimensions: 22.11x19.1
Bedroom 1
- Features: Tub With Shower, Walk-In Closet(s)
- Level: First
- Area: 220.61 Square Feet
- Dimensions: 14.6x15.11
Primary bathroom
- Features: Water Closet/Priv Toilet
- Level: First
- Area: 235.72 Square Feet
- Dimensions: 14.2x16.6
Bathroom 2
- Features: Built-in Closet
- Level: First
Dining room
- Features: Bar, No Closet
- Level: First
- Area: 335.16 Square Feet
- Dimensions: 19.6x17.1
Kitchen
- Features: No Closet
- Level: First
- Area: 206.4 Square Feet
- Dimensions: 12x17.2
Laundry
- Features: Built-In Shelving, No Closet
- Level: First
- Area: 98.8 Square Feet
- Dimensions: 10.4x9.5
Living room
- Features: No Closet
- Level: First
- Area: 503.25 Square Feet
- Dimensions: 27.5x18.3
Heating
- Central
Cooling
- Central Air
Appliances
- Included: Cooktop, Dishwasher, Disposal, Dryer, Electric Water Heater, Exhaust Fan, Freezer, Ice Maker, Microwave, Range, Refrigerator, Washer
- Laundry: Inside, Laundry Room
Features
- Built-in Features, Ceiling Fan(s), Crown Molding, Dry Bar, Eating Space In Kitchen, Elevator, High Ceilings, Living Room/Dining Room Combo, Split Bedroom, Walk-In Closet(s)
- Flooring: Carpet, Ceramic Tile, Engineered Hardwood
- Doors: Sliding Doors
- Windows: Drapes, Storm Window(s), Shades, Window Treatments
- Has fireplace: No
- Common walls with other units/homes: End Unit
Interior area
- Total structure area: 2,437
- Total interior livable area: 2,437 sqft
Property
Parking
- Total spaces: 2
- Parking features: Assigned, Covered, Ground Level, Under Building
- Garage spaces: 2
Features
- Levels: One
- Stories: 1
- Patio & porch: Covered, Porch, Rear Porch
- Exterior features: Balcony, Irrigation System, Other, Sidewalk, Storage
- Pool features: Heated, In Ground, Outside Bath Access
- Has spa: Yes
- Spa features: Heated, In Ground
- Has view: Yes
- View description: Trees/Woods, Water, Pond
- Has water view: Yes
- Water view: Water,Pond
- Waterfront features: Pond, Saltwater Canal Access, Intracoastal Waterway Access
Lot
- Size: 0.31 Acres
- Features: Landscaped, Private
Details
- Parcel number: 103216133840040431
- Special conditions: None
Construction
Type & style
- Home type: Condo
- Property subtype: Condominium
Materials
- Block
- Foundation: Block
- Roof: Tile
Condition
- New construction: No
- Year built: 2006
Utilities & green energy
- Sewer: Public Sewer
- Water: Public
- Utilities for property: Cable Connected, Electricity Connected, Public, Sewer Connected, Water Connected
Community & HOA
Community
- Features: Dock, Water Access, Buyer Approval Required, Clubhouse, Fitness Center, Gated Community - No Guard, Golf Carts OK, Pool
- Security: Gated Community, Security Gate
- Pet fee: $0 monthly
- Subdivision: CAPTIVAS AT MARINA BAY CONDO
HOA
- Has HOA: Yes
- Amenities included: Cable TV, Clubhouse, Fitness Center, Gated, Pool, Spa/Hot Tub
- Services included: Cable TV, Common Area Taxes, Community Pool, Reserve Fund, Internet, Maintenance Structure, Maintenance Grounds, Manager, Pool Maintenance, Private Road, Recreational Facilities, Sewer, Trash
- HOA fee: $1,823 monthly
- HOA name: Brazil Lockhart
- HOA phone: 727-864-0004
- Second HOA name: Marina Bay Master Association, Inc.
- Second HOA phone: 727-460-9109
Location
- Region: Saint Petersburg
Financial & listing details
- Price per square foot: $451/sqft
- Tax assessed value: $825,012
- Annual tax amount: $16,120
- Date on market: 3/23/2025
- Cumulative days on market: 9 days
- Listing terms: Cash,Conventional
- Ownership: Condominium
- Total actual rent: 0
- Electric utility on property: Yes
- Road surface type: Asphalt
Price history
| Date | Event | Price |
|---|---|---|
| 4/25/2025 | Sold | $1,100,000$451/sqft |
Source:  Stellar MLS #TB8364026 Report a problem Stellar MLS #TB8364026 Report a problem | ||
| 4/1/2025 | Pending sale | $1,100,000$451/sqft |
Source: Stellar MLS #TB8364026 Report a problem | ||
| 3/23/2025 | Listed for sale | $1,100,000+7.8%$451/sqft |
Source: Stellar MLS #TB8364026 Report a problem | ||
| 4/29/2024 | Sold | $1,020,000-4.2%$419/sqft |
Source: Stellar MLS #U8225478 Report a problem | ||
| 3/26/2024 | Listing removed | -- |
Source: Stellar MLS #U8216805 Report a problem | ||
| 3/26/2024 | Pending sale | $1,065,000$437/sqft |
Source: Stellar MLS #U8225478 Report a problem | ||
| 2/12/2024 | Price change | $4,700+34.3%$2/sqft |
Source: Stellar MLS #U8216805 Report a problem | ||
| 1/23/2024 | Price change | $1,065,000-3.1%$437/sqft |
Source: Stellar MLS #U8225478 Report a problem | ||
| 1/6/2024 | Listed for sale | $1,099,000+8.3%$451/sqft |
Source: Stellar MLS #U8225478 Report a problem | ||
| 12/26/2023 | Listed for rent | $3,500$1/sqft |
Source: Stellar MLS #U8216805 Report a problem | ||
| 12/13/2023 | Listing removed | -- |
Source: Stellar MLS #U8216805 Report a problem | ||
| 12/13/2023 | Price change | $3,500-10.3%$1/sqft |
Source: Stellar MLS #U8216805 Report a problem | ||
| 12/5/2023 | Price change | $3,900-8.2%$2/sqft |
Source: Stellar MLS #U8216805 Report a problem | ||
| 10/19/2023 | Price change | $4,250-19%$2/sqft |
Source: Stellar MLS #U8216805 Report a problem | ||
| 10/15/2023 | Listed for rent | $5,250$2/sqft |
Source: Stellar MLS #U8216805 Report a problem | ||
| 2/28/2023 | Sold | $1,015,000-3.3%$416/sqft |
Source: Public Record Report a problem | ||
| 1/23/2023 | Pending sale | $1,050,000$431/sqft |
Source: Stellar MLS #U8187329 Report a problem | ||
| 1/18/2023 | Listed for sale | $1,050,000+46.9%$431/sqft |
Source: Stellar MLS #U8187329 Report a problem | ||
| 4/28/2021 | Sold | $715,000+53.8%$293/sqft |
Source: Public Record Report a problem | ||
| 9/5/2018 | Sold | $465,000-2.1%$191/sqft |
Source: Public Record Report a problem | ||
| 3/30/2017 | Sold | $475,000-0.8%$195/sqft |
Source: Public Record Report a problem | ||
| 1/28/2017 | Listed for sale | $479,000-6.1%$197/sqft |
Source: RE/MAX Preferred #U7805348 Report a problem | ||
| 2/11/2010 | Sold | $510,000$209/sqft |
Source: Public Record Report a problem | ||
Public tax history
| Year | Property taxes | Tax assessment |
|---|---|---|
| 2025 | $16,434 +1.9% | $825,012 -0.1% |
| 2024 | $16,120 +10.2% | $826,028 +15.1% |
| 2023 | $14,633 +11.9% | $717,808 +10% |
| 2022 | $13,072 +24.8% | $652,553 +43% |
| 2021 | $10,477 +16.9% | $456,174 +10% |
| 2020 | $8,962 +10.3% | $414,704 +10% |
| 2019 | $8,127 | $377,004 +36.9% |
| 2018 | $8,127 +60.6% | $275,355 -30.3% |
| 2017 | $5,062 -44.3% | $395,108 -6.6% |
| 2016 | $9,083 +8.1% | $423,172 +11.2% |
| 2015 | $8,403 +8.1% | $380,472 +5.9% |
| 2014 | $7,775 +8.7% | $359,400 +9.6% |
| 2013 | $7,154 +13.7% | $327,862 +20.3% |
| 2012 | $6,295 | $272,513 -3.7% |
| 2011 | -- | $283,033 -23.4% |
| 2010 | -- | $369,684 -28% |
| 2009 | -- | $513,660 +12.2% |
| 2008 | $9,861 | $457,700 -1.1% |
| 2007 | -- | $462,600 |
Find assessor info on the county website
Neighborhood: 33711
Nearby homes
- $778,0003 bd2 ba2.2k sqft6 Franklin Ct S #42B, Saint Petersburg, FL 33711Off Market
- $927,9003 bd2 ba2.2k sqft6 Franklin Ct S #42A, Saint Petersburg, FL 33711Off Market
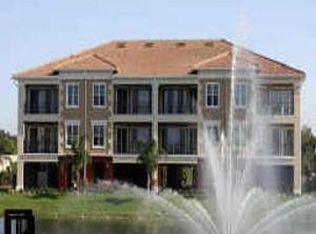
- $785,600-- bd-- ba2.2k sqft6 Franklin Ct S #43B, Saint Petersburg, FL 33711Off Market
- $739,7003 bd2 ba2.2k sqft6 Franklin Ct S #43C, Saint Petersburg, FL 33711Off Market
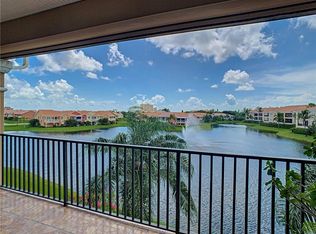
- $841,4003 bd2 ba2.4k sqft6 Franklin Ct S #42D, Saint Petersburg, FL 33711Off Market
- $772,1003 bd2 ba2.2k sqft6 Franklin Ct S #42C, Saint Petersburg, FL 33711Off Market
- $851,200-- bd-- ba2.4k sqft6 Franklin Ct S #43D, Saint Petersburg, FL 33711Off Market
- $---- bd-- ba-- sqft6 Franklin Ct S APT 423, Saint Petersburg, FL 33711Off Market
Nearby schools
GreatSchools rating
- 4/10Gulfport Montessori Elementary SchoolGrades: PK-5Distance: 2.4 mi
- 4/10Bay Point Middle SchoolGrades: 6-8Distance: 1.9 mi
- 4/10Lakewood High SchoolGrades: 9-12Distance: 2.3 mi
Schools provided by the listing agent
- Elementary: Gulfport Elementary-PN
- Middle: Bay Point Middle-PN
- High: Lakewood High-PN
Source: Stellar MLS. This data may not be complete. We recommend contacting the local school district to confirm school assignments for this home.
Get a cash offer in 3 minutes
Find out how much your home could sell for in as little as 3 minutes with a no-obligation cash offer.
Estimated market value
$1,061,000
Get a cash offer in 3 minutes
Find out how much your home could sell for in as little as 3 minutes with a no-obligation cash offer.
Estimated market value
$1,061,000
- Florida
- Pinellas County
- Saint Petersburg
- 33711
- 6 FRANKLIN COURT S Unit 43A
Nearby cities
Nearby neighborhoods
Nearby zip codes
Other Saint Petersburg Topics
- Apartments for Rent in 33711
- Houses for Sale in 33711
- Houses for Rent in 33711
- 33711 Real Estate
- Saint Petersburg Condos
- Houses for Sale in Saint Petersburg
- Newest Listings in Saint Petersburg
- Saint Petersburg Home Values
- Saint Petersburg Real Estate Agents
- Saint Petersburg Refinance
- Saint Petersburg Mortgage Rates
