This beautifully built and maintained LaMarche Place home is perfect for those who appreciate multiple living areas, large rooms, a first-floor primary suite, and immense storage areas with the flexibility to customize or grow even further. The floor plan is literally amazing. Hardwood floors on the first floor gleam, and natural light streams through large windows in every room. Two fireplaces provide both formal and casual ambiance in the living and family rooms. The second-floor bedrooms, each with its own walk-in closet, are supplemented with a bonus room that could serve as an office, game room, fifth bedroom, lounge, or theater. Zoned furnaces, A/C units and water heaters have all been recently replaced. The property is centrally located in the neighborhood with a spacious level backyard and mature landscaping. Relax on the deck and look over the corner dog run that could easily morph into a shaded fenced play area or fire pit. Features that are too numerous to list, access to neighborhood pools, and the proximity to Chenal Valley amenities make this a home you will be proud to show off, and one you will never want to leave!
Contingent
Price cut: $25K (6/23)
$674,900
6 Frecourt Ln, Little Rock, AR 72223
5beds
4,613sqft
Single Family Residence
Built in 2001
0.46 Acres Lot
$661,700 Zestimate®
$146/sqft
$58/mo HOA
What's special
- 134 days |
- 902 |
- 24 |
Zillow last checked:
Listing updated:
Listed by:
Kerry Ellison 501-725-1227,
Keller Williams Realty 501-907-5959
Source: CARMLS,MLS#: 26008359
Facts & features
Interior
Bedrooms & bathrooms
- Bedrooms: 5
- Bathrooms: 5
- Full bathrooms: 4
- 1/2 bathrooms: 1
Rooms
- Room types: Great Room, Game Room, In-Law Quarters, Hearth Room
Dining room
- Features: Separate Dining Room, Eat-in Kitchen, Living/Dining Combo, Breakfast Bar, Kitchen/Den
Heating
- Natural Gas, Zoned
Cooling
- Electric
Appliances
- Included: Double Oven, Surface Range, Dishwasher, Disposal, Plumbed For Ice Maker, Oven, Gas Water Heater
- Laundry: Washer Hookup, Gas Dryer Hookup, Electric Dryer Hookup, Laundry Room
Features
- Walk-In Closet(s), Ceiling Fan(s), Walk-in Shower, Breakfast Bar, Pantry, Sheet Rock, Sheet Rock Ceiling, Primary Bedroom/Main Lv, Primary Bedroom Apart, Guest Bedroom Apart, 4 Bedrooms Same Level
- Flooring: Carpet, Wood, Tile, Natural Stone Tile
- Doors: Insulated Doors
- Windows: Window Treatments, Insulated Windows
- Attic: Floored,Attic Vent-Turbo
- Has fireplace: Yes
- Fireplace features: Woodburning-Site-Built, Gas Logs Present
Interior area
- Total structure area: 4,613
- Total interior livable area: 4,613 sqft
Property
Parking
- Total spaces: 3
- Parking features: Garage, Three Car, Garage Door Opener, Garage Faces Side
- Has garage: Yes
Features
- Levels: Two
- Stories: 2
- Patio & porch: Deck
- Exterior features: Storage, Rain Gutters
- Has spa: Yes
- Spa features: Whirlpool/Hot Tub/Spa
- Fencing: Full
Lot
- Size: 0.46 Acres
- Dimensions: 135 x 150
- Features: Level, Cleared, Extra Landscaping, Subdivided, Lawn Sprinkler
Details
- Parcel number: 53L0260164404
Construction
Type & style
- Home type: SingleFamily
- Architectural style: Traditional
- Property subtype: Single Family Residence
Materials
- Brick, Stone
- Foundation: Crawl Space
- Roof: Shingle
Condition
- New construction: No
- Year built: 2001
Utilities & green energy
- Electric: Elec-Municipal (+Entergy)
- Gas: Gas-Natural
- Sewer: Public Sewer
- Water: Public
- Utilities for property: Natural Gas Connected, Cable Connected, Telephone-Private, Underground Utilities
Green energy
- Energy efficient items: Doors
Community & HOA
Community
- Features: Pool, Playground, Picnic Area, Mandatory Fee
- Security: Smoke Detector(s)
- Subdivision: CHENAL VALLEY LAMARCHE PLACE NBHD
HOA
- Has HOA: Yes
- HOA fee: $701 annually
Location
- Region: Little Rock
Financial & listing details
- Price per square foot: $146/sqft
- Tax assessed value: $512,940
- Annual tax amount: $5,711
- Date on market: 3/4/2026
- Road surface type: Paved
Estimated market value
$661,700
$629,000 - $695,000
$4,821/mo
Price history
| Date | Event | Price |
|---|---|---|
| 6/23/2026 | Price change | $674,900-3.6%$146/sqft |
Source:  CARMLS #26008359 Report a problem CARMLS #26008359 Report a problem | ||
| 3/4/2026 | Listed for sale | $699,900-4.1%$152/sqft |
Source: CARMLS #26008359 Report a problem | ||
| 12/23/2025 | Listing removed | $729,900$158/sqft |
Source: CARMLS #25018430 Report a problem | ||
| 5/11/2025 | Listed for sale | $729,900+55%$158/sqft |
Source: CARMLS #25018430 Report a problem | ||
| 11/17/2017 | Sold | $471,000-3.7%$102/sqft |
Source: CARMLS #17020182 Report a problem | ||
| 5/5/2017 | Price change | $489,000-2%$106/sqft |
Source: Janet Jones Company #17002424 Report a problem | ||
| 1/26/2017 | Listed for sale | $499,000$108/sqft |
Source: Janet Jones Company #17002424 Report a problem | ||
| 10/27/2016 | Listing removed | $499,000$108/sqft |
Source: Janet Jones Company #16025046 Report a problem | ||
| 8/22/2016 | Listed for sale | $499,000+8.7%$108/sqft |
Source: Janet Jones Company #16025046 Report a problem | ||
| 12/5/2001 | Sold | $459,000+640.3%$100/sqft |
Source: Public Record Report a problem | ||
| 5/14/1999 | Sold | $62,000$13/sqft |
Source: Public Record Report a problem | ||
Public tax history
| Year | Property taxes | Tax assessment |
|---|---|---|
| 2024 | $5,211 -1.4% | $88,820 |
| 2023 | $5,286 -6% | $88,820 -4.8% |
| 2022 | $5,622 +4.5% | $93,260 +5% |
| 2021 | $5,381 +0.8% | $88,820 |
| 2020 | $5,336 | $88,820 |
| 2019 | $5,336 -0.5% | $88,820 |
| 2018 | $5,361 -1.7% | $88,820 |
| 2017 | $5,455 | $88,820 +4.7% |
| 2016 | $5,455 -0.8% | $84,830 |
| 2015 | $5,497 | $84,830 |
| 2014 | $5,497 | $84,830 |
| 2013 | $5,497 | $84,830 |
| 2012 | -- | $84,830 -8.9% |
| 2011 | -- | $93,077 |
| 2010 | -- | $93,077 |
| 2009 | -- | $93,077 |
| 2008 | -- | $93,077 |
| 2007 | -- | $93,077 +4.3% |
| 2005 | -- | $89,210 |
| 2004 | -- | $89,210 +2% |
| 2003 | -- | $87,464 |
| 2002 | -- | $87,464 |
Find assessor info on the county website
Monthly payment
Est. payment
Payment breakdown
Explore the cost of this home by adjusting the details. Changes won't be saved.Climate risks
Neighborhood: 72223
Nearby schools
GreatSchools rating
- 9/10Chenal Elementary SchoolGrades: K-5Distance: 1.9 mi
- 8/10Joe T. Robinson Middle SchoolGrades: 6-8Distance: 2.9 mi
- 4/10Joe T. Robinson High SchoolGrades: 9-12Distance: 3.1 mi
Schools provided by the listing agent
- Middle: Joe T Robinson
- High: Joe T Robinson
Source: CARMLS. This data may not be complete. We recommend contacting the local school district to confirm school assignments for this home.
- $679,900-- bd3 ba4.2k sqft4 Frecourt Ln, Little Rock, AR 72223Off Market
- $814,200-- bd5 ba5.3k sqft8 Frecourt Ln, Little Rock, AR 72223Off Market
- $668,1004 bd5 ba4.1k sqft46 Talais Dr, Little Rock, AR 72223Off Market

- $596,300-- bd2 ba3.7k sqft5 Frecourt Ln, Little Rock, AR 72223Off Market
- $655,800-- bd4 ba3.9k sqft48 Talais Dr, Little Rock, AR 72223Off Market
- $568,5004 bd3 ba3.4k sqft7 Frecourt Ln, Little Rock, AR 72223Off Market
- $645,400-- bd3 ba3.9k sqft3 Frecourt Ln, Little Rock, AR 72223Off Market
- $666,2005 bd4 ba4.1k sqft44 Talais Dr, Little Rock, AR 72223Off Market
A local agent can set up tours, give advice and negotiate with sellers.
Similar homes
- $598,9505 bd5 ba3.8k sqft3 Kerien Ln, Little Rock, AR 72223For Sale

 MLS ID #26006475, Ken Maier, Keller Williams Realty. CARMLS
 - $714,9005 bd6 ba4.7k sqft143 Courts Ln, Little Rock, AR 72223For Sale
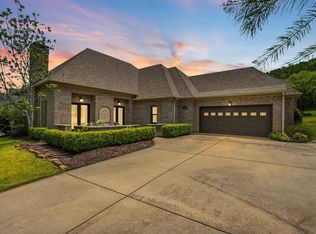 MLS ID #26019892, Brandy N Harp, Jon Underhill Real Estate. CARMLS
 - $599,0004 bd4 ba3.6k sqft6 Laval Ct, Little Rock, AR 72223For Sale
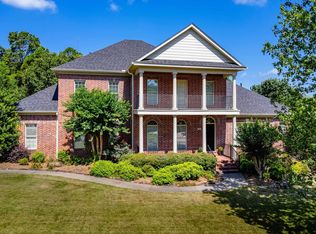 MLS ID #26027185, Debbie Teague, Janet Jones Company. CARMLS
 - $775,0004 bd4 ba4k sqft33 Alba Ln, Little Rock, AR 72223For Sale
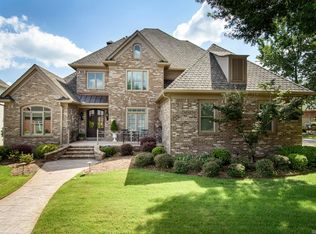 MLS ID #26026525, Donna Carlson, Jon Underhill Real Estate. CARMLS
 - $890,0005 bd6 ba5.6k sqft30 Menden Ln, Little Rock, AR 72223For SaleMLS ID #26027939, Tracy C Norwood, Signature Properties. CARMLS
- $599,9004 bd6 ba4k sqft2 Witry Ct, Little Rock, AR 72223For SaleMLS ID #26025159, Scott Deaton, Deaton Group Realty. CARMLS
- $589,0004 bd4 ba3.6k sqft1 Marcella Dr, Little Rock, AR 72223For SaleMLS ID #26018501, Debbie Teague, Janet Jones Company. CARMLS
- $734,0004 bd4 ba3.8k sqft310 Miramar Blvd, Little Rock, AR 72223For SaleMLS ID #26026015, Brandy N Harp, Jon Underhill Real Estate. CARMLS
- $549,9004 bd4 ba4.3k sqft22 Bayonne Ct, Little Rock, AR 72223For SaleMLS ID #26024355, Brandy N Harp, Jon Underhill Real Estate. CARMLS
- $735,0004 bd4 ba3.6k sqft7107 Ferndale Cut Off Rd, Little Rock, AR 72223For SaleMLS ID #26014237, Marilyn Anglin, LPT Realty NLR. CARMLS
- $550,0005 bd4 ba3.4k sqft10 Epernay Cir, Little Rock, AR 72223For SaleMLS ID #26027135, RJ Hawk, Realty One Group - Pinnacle. CARMLS
- $499,0004 bd4 ba3.7k sqft106 Challain Dr, Little Rock, AR 72223For SaleMLS ID #26026079, Cydney Fullen, The Legacy Team. CARMLS
- $778,5004 bd4 ba3.7k sqft5 Miramar Ct, Little Rock, AR 72223For SaleMLS ID #26018500, Debbie Teague, Janet Jones Company. CARMLS
- $599,9005 bd4 ba4k sqft3 Longview Cv, Little Rock, AR 72212For SaleMLS ID #26020483, Jean Hurst, Berkshire Hathaway HomeServices Arkansas Realty. CARMLS
- $550,0004 bd3 ba3.1k sqft22 Tournay Cir, Little Rock, AR 72223For SaleMLS ID #26027116, David J Sutton, LPT Realty. CARMLS
- $999,0004 bd4 ba5.2k sqft67 Chenal Cir, Little Rock, AR 72223For SaleMLS ID #25050352, Amy C Glover Bryant, Berkshire Hathaway HomeServices Arkansas Realty. CARMLS
- $749,9005 bd5 ba5.9k sqft69 Valley Estates Cv, Little Rock, AR 72212For SaleMLS ID #26019299, Kerry Ellison, Keller Williams Realty. CARMLS
- $585,0004 bd5 ba3.9k sqft26 Longlea Dr, Little Rock, AR 72212For SaleMLS ID #26024397, Maria Olmos, Ownit Global Property Group. CARMLS
- $570,0004 bd3 ba2.8k sqft29 Rosans Ct, Little Rock, AR 72223For SaleMLS ID #26027111, Kenny Van Patten, Berkshire Hathaway HomeServices Arkansas Realty. CARMLS
- $599,0004 bd4 ba4k sqft63 Valley Estates Ct, Little Rock, AR 72212For SaleMLS ID #26018753, Amber Lewis, McGraw Realtors - Benton. CARMLS
