Skip main navigation
Sold for $631,000
  • $631,000

    6 Fresh Brook Way #6, Marshfield, MA 02050

    3beds
    1,828sqft
    Single Family Residence
    Built in 1993
    -- sqft lot
    $666,200 Zestimate®
    $345/sqft
    $3,610 Estimated rent

    Home value

    $666,200

    $606,000 - $733,000

    $3,610/mo

    Zestimate® history
    Loading
    Loading...

    Owner options

    List your home for rent

    $3,610/mo

    Rent Zestimate®

    Find your next renter with Zillow Rental Manager. Plus, with online applications, you can quickly screen prospective tenants – for free.

    Learn more

    $3,610/mo

    Rent Zestimate®

    Refinance and save

    $4,093/mo

    Est. payment

    Refinancing to a lower rate could help reduce your monthly payments and save thousands over the life of the loan.

    See today's rates

    $4,093/mo

    Est. payment

    Explore your selling options

    Work with a Zillow partner agent

    Leverage their expertise and Zillow's premium Showcase listings to get your home seen by more buyers.

    Get started

    List with your own agent

    Get your home in front of millions of buyers by listing it on Zillow.

    Learn how to do it

    Sell it yourself

    Take full control of how buyers see your home on Zillow by listing For Sale by Owner (FSBO).

    List your home

    What's special

    Large primary bedroomPlayroom or rec roomOpen floor planWalk in closet
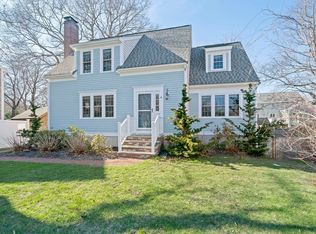
    Lovely home with fenced in back yard close to Marshfield Center and Golf Course. Open floor plan from kitchen into dining room. Spacious front to back living room with fireplace. Half bath on the first floor. Door out to 10 x12 deck overlooking large back yard. Large primary bedroom with walk in closet. 2 additional guest bedrooms and a full bath. Finished room in lower level makes a great playroom or rec room. Great lower level storage area. Nice end of cul de sac location. Seller will review offers 5:00 pm on Monday March 31st.

    Zillow last checked:

    Listing updated:

    Listed by:

    Joanne Conway 781-248-7041,

    William Raveis R.E. & Home Services 781-749-3007

    Bought with:

    Melissa McNamara Group

    William Raveis R.E. & Home Services

    Source: MLS PIN,MLS#: 73351544

    Facts & features

    Interior

    Bedrooms & bathrooms
    • Bedrooms: 3
    • Bathrooms: 2
    • Full bathrooms: 1
    • 1/2 bathrooms: 1
    Primary bedroom
    • Features: Walk-In Closet(s), Flooring - Hardwood
    • Level: Second
    • Area: 168
    • Dimensions: 12 x 14
    Bedroom 2
    • Features: Flooring - Hardwood
    • Level: Second
    • Area: 132
    • Dimensions: 11 x 12
    Bedroom 3
    • Features: Flooring - Hardwood
    • Level: Second
    • Area: 110
    • Dimensions: 10 x 11
    Primary bathroom
    • Features: No
    Bathroom 1
    • Features: Flooring - Stone/Ceramic Tile
    • Level: First
    • Area: 20
    • Dimensions: 4 x 5
    Bathroom 2
    • Features: Bathroom - With Tub & Shower, Flooring - Stone/Ceramic Tile
    • Level: Second
    • Area: 40
    • Dimensions: 5 x 8
    Dining room
    • Features: Flooring - Hardwood
    • Level: First
    • Area: 154
    • Dimensions: 11 x 14
    Kitchen
    • Features: Flooring - Hardwood, Breakfast Bar / Nook
    • Level: First
    • Area: 110
    • Dimensions: 10 x 11
    Living room
    • Features: Flooring - Hardwood, Recessed Lighting
    • Level: First
    • Area: 322
    • Dimensions: 14 x 23
    Heating
    • Baseboard, Natural Gas
    Cooling
    • None
    Appliances
    • Included: Gas Water Heater, Water Heater, Range, Dishwasher, Microwave, Refrigerator, Washer, Dryer
    • Laundry: In Basement
    Features
    • Play Room
    • Flooring: Wood, Tile
    • Has basement: No
    • Number of fireplaces: 1
    • Fireplace features: Living Room
    Interior area
    • Total structure area: 1,828
    • Total interior livable area: 1,828 sqft
    • Finished area above ground: 1,428
    • Finished area below ground: 400

    Property

    Parking
    • Total spaces: 2
    • Parking features: Paved Drive, Off Street
    • Uncovered spaces: 2
    Features
    • Patio & porch: Deck
    • Exterior features: Deck
    Details
    • Zoning: condo

    Construction

    Type & style
    • Home type: SingleFamily
    • Architectural style: Cape
    • Property subtype: Single Family Residence
    Materials
    • Foundation: Concrete Perimeter
    • Roof: Shingle
    Condition
    • Year built: 1993

    Utilities & green energy

    • Electric: Circuit Breakers
    • Sewer: Private Sewer
    • Water: Public

    Community & neighborhood

    Location
    • Region: Marshfield

    HOA & financial

    HOA
    • Has HOA: Yes
    • HOA fee: $150 monthly

    Price history

    DateEventPrice
    6/27/2025Sold$631,000+14.9%$345/sqft
    Source: MLS PIN #73351544 Report a problem
    4/2/2025Pending sale$549,000$300/sqft
    Source: William Raveis Real Estate, Mortgage & Insurance #73351544 Report a problem
    4/2/2025Contingent$549,000$300/sqft
    Source: MLS PIN #73351544 Report a problem
    3/28/2025Listed for sale$549,000$300/sqft
    Source: MLS PIN #73351544 Report a problem

    Public tax history

    Tax history is unavailable.

    Neighborhood: 02050

    Nearby schools

    GreatSchools rating
    Get a cash offer in 3 minutes
    Find out how much your home could sell for in as little as 3 minutes with a no-obligation cash offer.
    Estimated market value
    $666,200
    Get a cash offer in 3 minutes
    Find out how much your home could sell for in as little as 3 minutes with a no-obligation cash offer.
    Estimated market value
    $666,200