LIST/SOLD SAME DAY! Lovely Tri-Level Home with AWESOME UPDATES. Immediate access to Route 40 sits this spacious (inside & out) Tri-Level Home on a Cul de Sac! Step inside and appreciate the MANY updates completed by the owner that include Roof, Gutters, Downspouts (ETC 8/15) Windows, Flooring, Lighting, Painting, Quartz Counters, Plantation Shutters, Interior Doors, Refinished Cabinets, Ceiling Fans (except MB), Aeration Pump. Spacious MF layout are highlighted by the Openness for the Kitchen, w/ Breakfast Bar Living & Dining Area (Wall Mounted TV). Upper level features a spacious Master Bed with Private Ensuite and Large Walk-In Closet, 2 Add'l Bedrooms and Full/Hall Bath. Lower level Recreation Room is 32 x 24 with Dry Bar, Immediate access to the HVAC/Storage/Laundry Area finished storage area under the Main Floor Living Space. Outstanding Exterior features include a vinyl fenced yard, Attached 2-car Garage, Additional Concrete Parking Pads (Side and Rear of House) and the HUGE Backyard...."Play Ball!" HIGHLAND SCHOOLS!
Closed
Listed by: Equity Realty Group, LLC • Kim K Johnson • 618-334-8346
Bought with: Equity Realty Group, LLC
$300,000
6 Frisse Ct, Highland, IL 62249
3beds
2,227sqft
Single Family Residence
Built in 1987
0.35 Acres Lot
$308,000 Zestimate®
$135/sqft
$2,153 Estimated rent
Home value
$308,000
$274,000 - $345,000
$2,153/mo
Zestimate® history
Owner options
List your home for rent
$2,153/mo
Rent Zestimate®
Find your next renter with Zillow Rental Manager. Plus, with online applications, you can quickly screen prospective tenants – for free.
$2,153/mo
Rent Zestimate®
Refinance and save
$2,180/mo
Est. payment
Refinancing to a lower rate could help reduce your monthly payments and save thousands over the life of the loan.
$2,180/mo
Est. payment
Explore your selling options
Work with a Zillow partner agent
Leverage their expertise and Zillow's premium Showcase listings to get your home seen by more buyers.
Get startedList with your own agent
Get your home in front of millions of buyers by listing it on Zillow.
Learn how to do itSell it yourself
Take full control of how buyers see your home on Zillow by listing For Sale by Owner (FSBO).
List your homeWhat's special
Zillow last checked:
Listing updated:
Listed by:
Kim K Johnson 618-334-8346,
Equity Realty Group, LLC
Bought with:
Kim K Johnson, 475130541
Equity Realty Group, LLC
Source: MARIS,MLS#: 25050447 Originating MLS: Southwestern Illinois Board of REALTORS
Originating MLS: Southwestern Illinois Board of REALTORSFacts & features
Interior
Bedrooms & bathrooms
- Bedrooms: 3
- Bathrooms: 2
- Full bathrooms: 2
Bedroom
- Description: Master Bedroom w/ Walk-In Closet and EnSuite
- Features: Floor Covering: Luxury Vinyl Plank
- Level: Upper
Bedroom 2
- Description: Bedroom #2
- Features: Floor Covering: Luxury Vinyl Plank
- Level: Upper
Bathroom
- Description: Master Ensuite
- Features: Floor Covering: Other
- Level: Upper
Bathroom 2
- Description: Full Hall Bath Tub/Shower
- Features: Floor Covering: Other
- Level: Upper
Bathroom 3
- Description: Bedroom #3 with Closet
- Features: Floor Covering: Luxury Vinyl Plank
- Level: Upper
Dining room
- Description: Newer Flooring & Immediate Back Yard Access through French Doors
- Features: Floor Covering: Luxury Vinyl Plank
- Level: Main
Kitchen
- Description: Newer Flooring, Counters and Lighting
- Features: Floor Covering: Luxury Vinyl Plank
- Level: Main
Living room
- Description: Newer Flooring, Paint and Lighting
- Features: Floor Covering: Luxury Vinyl Plank
- Level: Main
Other
- Description: HVAC/Storage and Laundry Area
- Features: Floor Covering: Concrete
- Level: Lower
Recreation room
- Description: Lower Level Rec. Room
- Level: Lower
- Area: 768
- Dimensions: 32x24
Heating
- Natural Gas
Cooling
- Central Air
Appliances
- Included: Dishwasher, Free-Standing Electric Range, Refrigerator
- Laundry: In Basement
Features
- Breakfast Room, Ceiling Fan(s), Dining/Living Room Combo, Dry Bar
- Flooring: Luxury Vinyl
- Doors: Panel Door(s)
- Windows: Insulated Windows, Shutters, Tilt-In Windows
- Has basement: Yes
- Has fireplace: No
Interior area
- Total structure area: 2,227
- Total interior livable area: 2,227 sqft
- Finished area above ground: 1,450
- Finished area below ground: 777
Property
Parking
- Total spaces: 2
- Parking features: Additional Parking, Concrete
- Attached garage spaces: 2
Features
- Levels: Two
- Fencing: Vinyl
Lot
- Size: 0.35 Acres
- Dimensions: 58.62 x 263.42 IRR
- Features: Back Yard, Cul-De-Sac, Few Trees, Level
Details
- Parcel number: 012240601101006
- Special conditions: Standard
Construction
Type & style
- Home type: SingleFamily
- Architectural style: Other
- Property subtype: Single Family Residence
Materials
- Vinyl Siding
- Roof: Architectural Shingle
Condition
- Year built: 1987
Details
- Warranty included: Yes
Utilities & green energy
- Electric: Ameren
- Sewer: Private Sewer
- Water: Public
- Utilities for property: Electricity Connected
Community & HOA
Community
- Subdivision: Tri-Land Sub
HOA
- Has HOA: No
Location
- Region: Highland
Financial & listing details
- Price per square foot: $135/sqft
- Tax assessed value: $233,430
- Annual tax amount: $4,058
- Date on market: 7/22/2025
- Cumulative days on market: 35 days
- Listing terms: Cash,Conventional,FHA,USDA Loan,VA Loan
- Ownership: Private
- Electric utility on property: Yes
Price history
| Date | Event | Price |
|---|---|---|
| 8/26/2025 | Sold | $300,000$135/sqft |
Source:  MARIS #25050447 Report a problem MARIS #25050447 Report a problem | ||
Public tax history
| Year | Property taxes | Tax assessment |
|---|---|---|
| 2024 | $4,058 +10.3% | $77,810 +10.4% |
| 2023 | $3,678 +7.7% | $70,450 +8.3% |
| 2022 | $3,414 +3.7% | $65,040 +6% |
| 2021 | $3,294 +3.2% | $61,360 +3.2% |
| 2020 | $3,192 +1.1% | $59,460 +1.4% |
| 2019 | $3,156 | $58,630 +6% |
| 2018 | -- | $55,320 |
| 2017 | $3,419 +4.1% | $55,320 +2.6% |
| 2016 | $3,283 | $53,920 -0.3% |
| 2015 | $3,283 | $54,100 |
| 2014 | $3,283 | $54,100 |
| 2013 | $3,283 | $54,100 -2.8% |
| 2012 | -- | $55,670 -2% |
| 2011 | -- | $56,810 |
| 2010 | -- | $56,810 +1.5% |
| 2009 | -- | $55,960 +3.9% |
| 2007 | -- | $53,860 +6.8% |
| 2005 | -- | $50,420 +11.2% |
| 2004 | $2,595 +5.7% | $45,330 +4.6% |
| 2003 | $2,456 +4.4% | $43,350 +4.9% |
| 2002 | $2,351 | $41,310 +2.3% |
| 2001 | -- | $40,370 +10.9% |
| 2000 | $2,041 | $36,410 |
Find assessor info on the county website
Neighborhood: 62249
Nearby homes
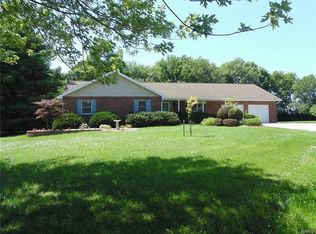
- $416,4004 bd4 ba3.7k sqft5 Frisse Ct, Highland, IL 62249Off Market
- $287,4003 bd2 ba2.1k sqft7 Frisse Ct, Highland, IL 62249Off Market
- $321,0003 bd2 ba2.1k sqft4 Frisse Ct, Highland, IL 62249Sold
- $315,0003 bd3 ba2.1k sqft8 Frisse Ct, Highland, IL 62249Sold

- $422,2003 bd3 ba2k sqft11949 Westwood Ln, Highland, IL 62249Off Market
- $272,7004 bd2 ba1.3k sqft3 Frisse Ct, Highland, IL 62249Off Market
- $277,8005 bd2 ba1.5k sqft9 Frisse Ct, Highland, IL 62249Off Market
- $280,5003 bd3 ba1.7k sqft17 Triland Ct, Highland, IL 62249Off Market
Nearby schools
GreatSchools rating
- NAHighland Primary SchoolGrades: PK-2Distance: 1.1 mi
- 6/10Highland Middle SchoolGrades: 6-8Distance: 1.1 mi
- 9/10Highland High SchoolGrades: 9-12Distance: 1.1 mi
Schools provided by the listing agent
- Elementary: Highland Dist 5
- Middle: Highland Dist 5
- High: Highland
Source: MARIS. This data may not be complete. We recommend contacting the local school district to confirm school assignments for this home.
Get a cash offer in 3 minutes
Find out how much your home could sell for in as little as 3 minutes with a no-obligation cash offer.
Estimated market value
$308,000
Get a cash offer in 3 minutes
Find out how much your home could sell for in as little as 3 minutes with a no-obligation cash offer.
Estimated market value
$308,000
- Illinois
- Madison County
- Highland
- 62249
- 6 Frisse Ct
