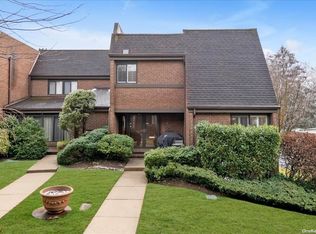
Experience elevated modern living in this meticulously renovated Elm model, perfectly situated within the prestigious Acorn Ponds condo community. Spanning 2,422 square feet of sophisticated design, the home features the highly sought-after convenience of a primary bedroom suite on the main floor. This private retreat includes a walk-in closet custom-designed by California Closets and a spa-inspired bath featuring dual vanities and contemporary vertical tile. The heart of the residence is a stunning designer kitchen equipped with premium quartz countertops and professional grade Thermador stainless steel appliances, including double wall ovens and a central island with a built-in microwave drawer.
This culinary space overlooks an expansive dining area under a vaulted ceiling with a skylight, leading to a signature sunken living room. Dramatic high ceilings and integrated skylights create a sun-drenched atmosphere centered around a custom wood-burning fireplace. Wide-plank light oak flooring runs throughout, complementing the home’s contemporary aesthetic. Large-scale windows frame serene pond views, bringing the beauty of the outdoors into this centrally located retreat.
The Acorn Ponds lifestyle offers unparalleled convenience and recreation, with HOA fees covering snow removal, landscaping, and nighttime security. Residents enjoy a vibrant clubhouse featuring community events, a children’s playground, and a beautiful sun deck with an outdoor pool. Premier athletic facilities include four tennis courts and pickleball. With three bedrooms and three full baths, this turn-key property offers the perfect balance of architectural drama and functional luxury within the Herricks School District.
Sold for $1,450,000
$1,450,000
6 Frost Pond Drive, Roslyn, NY 11576
3beds
2,422sqft
Condominium, Residential
Built in 1979
-- sqft lot
$1,490,100 Zestimate®
$599/sqft
$7,337 Estimated rent
Home value
$1,490,100
$1.34M - $1.65M
$7,337/mo
Zestimate® history
Owner options
List your home for rent
$7,337/mo
Rent Zestimate®
Find your next renter with Zillow Rental Manager. Plus, with online applications, you can quickly screen prospective tenants – for free.
$7,337/mo
Rent Zestimate®
Refinance and save
$10,499/mo
Est. payment
Refinancing to a lower rate could help reduce your monthly payments and save thousands over the life of the loan.
$10,499/mo
Est. payment
Explore your selling options
Work with a Zillow partner agent
Leverage their expertise and Zillow's premium Showcase listings to get your home seen by more buyers.
Get startedList with your own agent
Get your home in front of millions of buyers by listing it on Zillow.
Learn how to do itSell it yourself
Take full control of how buyers see your home on Zillow by listing For Sale by Owner (FSBO).
List your homeWhat's special
Wide-plank light oak flooringStunning designer kitchenCustom wood-burning fireplaceSun-drenched atmospherePremium quartz countertopsDouble wall ovens
Zillow last checked:
Listing updated:
Listed by:
Parsa Samii 516-965-7445,
Compass Greater NY LLC 516-517-4751,
Traci C. Clinton 516-857-0987,
Compass Greater NY LLC
Bought with:
Shawn Rogol, 10401266343
Compass Greater NY LLC
Source: OneKey® MLS as distributed by MLS GRID,MLS#: 956900
Facts & features
Interior
Bedrooms & bathrooms
- Bedrooms: 3
- Bathrooms: 3
- Full bathrooms: 3
Heating
- Electric
Cooling
- Central Air
Appliances
- Included: Convection Oven, Dishwasher, Electric Water Heater, Stainless Steel Appliance(s)
Features
- First Floor Bedroom, First Floor Full Bath, Chefs Kitchen, Double Vanity, Eat-in Kitchen, Entrance Foyer, Formal Dining, Open Floorplan, Open Kitchen, Primary Bathroom, Quartz/Quartzite Counters, Recessed Lighting, Smart Thermostat
- Basement: Partial
- Attic: None
- Has fireplace: Yes
- Common walls with other units/homes: End Unit
Interior area
- Total structure area: 2,422
- Total interior livable area: 2,422 sqft
Property
Parking
- Total spaces: 2
- Parking features: Garage
- Garage spaces: 2
Features
- Patio & porch: Patio, Porch
- Exterior features: Playground, Tennis Court(s)
- Pool features: Community
Details
- Parcel number: 222908A000818UCA003400070
- Special conditions: None
Construction
Type & style
- Home type: Condo
- Property subtype: Condominium, Residential
- Attached to another structure: Yes
Materials
- Brick
Condition
- Year built: 1979
Utilities & green energy
- Sewer: Public Sewer
- Water: Public
- Utilities for property: Electricity Connected
Community & HOA
Community
- Subdivision: Acorn Ponds
HOA
- Has HOA: Yes
- Services included: Common Area Maintenance, Maintenance Structure, Maintenance Grounds, Pool Service, Sewer, Snow Removal, Trash
- HOA fee: $880 monthly
Location
- Region: Roslyn
Financial & listing details
- Price per square foot: $599/sqft
- Tax assessed value: $937
- Annual tax amount: $15,628
- Date on market: 3/4/2026
- Cumulative days on market: 9 days
- Listing agreement: Exclusive Right To Sell
- Electric utility on property: Yes
Price history
| Date | Event | Price |
|---|---|---|
| 5/4/2026 | Sold | $1,450,000+7.6%$599/sqft |
Source:  OneKey® MLS as distributed by MLS GRID #956900 Report a problem OneKey® MLS as distributed by MLS GRID #956900 Report a problem | ||
| 3/13/2026 | Pending sale | $1,348,000$557/sqft |
Source: OneKey® MLS as distributed by MLS GRID #956900 Report a problem | ||
| 3/13/2026 | Listing removed | $1,348,000$557/sqft |
Source: OneKey® MLS as distributed by MLS GRID #956900 Report a problem | ||
| 3/4/2026 | Listed for sale | $1,348,000$557/sqft |
Source: OneKey® MLS as distributed by MLS GRID #956900 Report a problem | ||
Public tax history
Tax history is unavailable.
Neighborhood: 11576
Nearby homes
- $1,450,100-- bd3 ba2.4k sqft1 Acorn Ponds Dr, Roslyn, NY 11576Off Market
- $874,2002 bd2 ba1.5k sqft3 Acorn Ponds Dr, Roslyn, NY 11576Off Market
- $688,000-- bd2 ba1.9k sqft5 Acorn Ponds Dr #3, Roslyn, NY 11576Off Market
- $1,147,6003 bd3 ba1.9k sqft1 Spring Hollow Road, Roslyn, NY 11576Off Market
- $875,700-- bd1 ba1.2k sqft3 Spring Holw #5, Roslyn, NY 11576Off Market
- $1,146,500-- bd2 ba1.8k sqft5 Spring Holw #6, Roslyn, NY 11576Off Market
- $1,057,6002 bd3 ba1.8k sqft7 Spring Holw, Roslyn, NY 11576Off Market
- $909,7002 bd2 ba1.5k sqft9 Spring Holw, Roslyn, NY 11576Off Market
- $932,900-- bd1 ba1.5k sqft11 Spring Holw, Roslyn, NY 11576Off Market
Nearby schools
GreatSchools rating
- 10/10Searingtown SchoolGrades: K-5Distance: 1 mi
- 9/10Herricks Middle SchoolGrades: 6-8Distance: 0.5 mi
- 10/10Herricks High SchoolGrades: 9-12Distance: 0.6 mi
Schools provided by the listing agent
- Elementary: Searingtown School
- Middle: Herricks Middle School
- High: Herricks High School
Source: OneKey® MLS as distributed by MLS GRID. This data may not be complete. We recommend contacting the local school district to confirm school assignments for this home.
Get a cash offer in 3 minutes
Find out how much your home could sell for in as little as 3 minutes with a no-obligation cash offer.
Estimated market value
$1,490,100
Get a cash offer in 3 minutes
Find out how much your home could sell for in as little as 3 minutes with a no-obligation cash offer.
Estimated market value
$1,490,100
- New York
- Nassau County
- Roslyn
- 11576
- 6 Frost Pond Drive
Nearby cities
Nearby neighborhoods
Nearby zip codes
Other Roslyn Topics
