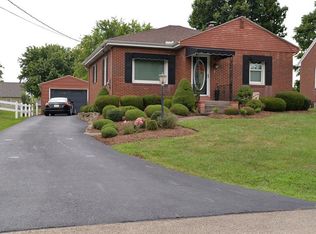
Gorgeous Hopwood home! Three or four bedroom all Brick Cape Cod on a quaint, no outlet street in South Union Township. Meticulously well cared for, this home has been nicely updated and features a beautiful eat in kitchen with lots of soft touch close drawers and cabinets, lazy Susan, pantry cupboard, granite counters, a beautiful Subway tile backsplash, ceramic flooring and includes stainless steel appliances! The large living room can accommodate lots of furnishings and has a front picture window and hardwood flooring under the carpet. Hardwood flooring is present throughout the rest of the house and upstairs. There are two bedrooms on the main floor and a full bath, use a main floor bedroom as your primary bedroom or you will find a nice sized option for a primary bedroom upstairs! There is also a full bath and an additional room which can be a fourth bedroom, dressing or sitting room, craft or workout room, a den-whatever you wish! There’s a large, useful basement with a laundry room including the washer and dryer, a main utility room with furnace installed in 2023, and two additional large storage rooms. Central AC is 2025, Hot Water Heater from 2019, Roof in 2015 with 30-year shingles. There is a large front deck to enjoy the Mountain Views, and a great back living area with cement patio, fenced yard, and BONUS! A renovated garage with multi-purpose use for your recreational room, guest sleeping quarters, craft room or hang out spot, this really adds to your enjoyment of the property! There is plenty of off-street parking in the back and under the large carport. Close drive to downtown, and you are in the Laurel Highlands Mountains in 10 minutes and Laurel Caverns and Ohiopyle State Parks are less than 30 minutes away! Quick drive to the bypass, RT 119,43, 51, and 25 minutes to Morgantown.
Contingent
$247,500
6 Gaddis St, Hopwood, PA 15445
3beds
--sqft
Single Family Residence
Built in 1952
8,712 Square Feet Lot
$238,600 Zestimate®
$--/sqft
$-- HOA
What's special
Fenced yardAll brick cape codLarge useful basementPantry cupboardBeautiful subway tile backsplashLazy susanFront picture window
- 50 days
- 50
- 0
Zillow last checked:
Listing updated:
Listed by:
Shelley Sharp 724-437-7740,
HOWARD HANNA MYERS REAL ESTATE SERVICES 724-437-7740
Source: WPMLS,MLS#: 1766069 Originating MLS: West Penn Multi-List
Originating MLS: West Penn Multi-ListFacts & features
Interior
Bedrooms & bathrooms
- Bedrooms: 3
- Bathrooms: 2
- Full bathrooms: 2
Primary bedroom
- Level: Main
- Dimensions: 13x12
Bedroom 2
- Level: Main
- Dimensions: 12x9
Bedroom 3
- Level: Upper
- Dimensions: 15x15
Bonus room
- Level: Main
- Dimensions: 8x6
Bonus room
- Level: Upper
- Dimensions: 7x5
Bonus room
- Level: Lower
Bonus room
- Level: Lower
Den
- Level: Upper
- Dimensions: 18x12
Kitchen
- Level: Main
- Dimensions: 18x9
Laundry
- Level: Lower
- Dimensions: 15x9
Living room
- Level: Main
- Dimensions: 19x13
Heating
- Forced Air, Gas
Cooling
- Central Air
Appliances
- Included: Some Electric Appliances, Dryer, Dishwasher, Microwave, Refrigerator, Stove, Washer
Features
- Pantry, Window Treatments
- Flooring: Carpet, Ceramic Tile, Hardwood
- Windows: Multi Pane, Screens, Window Treatments
- Basement: Full,Finished,Interior Entry
- Number of fireplaces: 1
Video & virtual tour
Property
Parking
- Total spaces: 4
- Parking features: Covered, Off Street
Features
- Levels: One and One Half
- Stories: 1.5
Lot
- Size: 8,712 Square Feet
- Dimensions: 61 x 167 x 59 x 166
Details
- Parcel number: 34340102
Construction
Type & style
- Home type: SingleFamily
- Property subtype: Single Family Residence
Materials
- Brick
Condition
- Resale
- Year built: 1952
Utilities & green energy
- Sewer: Public Sewer
- Water: Public
Community & HOA
Community
- Subdivision: FOREST PARK
Location
- Region: Hopwood
Financial & listing details
- Tax assessed value: $86,430
- Annual tax amount: $2,616
- Date on market: 7/22/2026
Estimated market value
$238,600
$227,000 - $251,000
$1,192/mo
Price history
| Date | Event | Price |
|---|---|---|
| 8/6/2026 | Contingent | $247,500 |
Source:  WPMLS #1766069 Report a problem WPMLS #1766069 Report a problem | ||
| 8/3/2026 | Listed for sale | $247,500 |
Source: WPMLS #1766069 Report a problem | ||
| 8/3/2026 | Contingent | $247,500 |
Source: WPMLS #1766069 Report a problem | ||
| 7/22/2026 | Listed for sale | $247,500+175% |
Source: WPMLS #1766069 Report a problem | ||
| 11/7/2011 | Sold | $90,000 |
Source: Public Record Report a problem | ||
Public tax history
| Year | Property taxes | Tax assessment |
|---|---|---|
| 2025 | $2,467 | $86,430 |
| 2024 | $2,467 +7% | $86,430 |
| 2023 | $2,305 | $86,430 |
| 2022 | $2,305 +0.9% | $86,430 |
| 2021 | $2,283 +2.9% | $86,430 |
| 2020 | $2,220 +8.9% | $86,430 +100% |
| 2018 | $2,038 | $43,215 |
| 2017 | -- | $43,215 |
| 2016 | -- | $43,215 |
| 2015 | -- | $43,215 -50% |
| 2014 | -- | $86,430 |
| 2013 | -- | -- |
| 2012 | -- | -- |
| 2011 | -- | -- |
| 2010 | -- | -- |
| 2009 | -- | -- |
| 2007 | -- | -- |
| 2006 | -- | -- |
| 2005 | -- | -- |
| 2004 | -- | -- |
| 2003 | -- | -- |
| 2002 | -- | -- |
| 2000 | -- | -- |
Find assessor info on the county website
Monthly payment
Est. payment
Payment breakdown
Explore the cost of this home by adjusting the details. Changes won't be saved.Climate risks
Neighborhood: 15445
Nearby schools
Schools provided by the listing agent
- District: Laurel High
Source: WPMLS. This data may not be complete. We recommend contacting the local school district to confirm school assignments for this home.
Similar homes
- $246,4004 bd3 ba1.7k sqft103 Buttermilk Ln, Hopwood, PA 15445Auction
 MLS ID #11933374, William Work, WILLIAM J WORK. My State MLS
 - $249,0003 bd2 ba1.4k sqft160 Elizabeth St, Hopwood, PA 15445For Sale
 MLS ID #1761236, Cheryl Yeardie. WPMLS
 - $225,0003 bd2 ba-- sqft198 Hopwood Fairchance Rd, Uniontown, PA 15401For Sale
 MLS ID #1768714, Joseph DeClemente. WPMLS
 - $204,9003 bd2 ba1.9k sqft264 Hopwood Fairchance Rd, Uniontown, PA 15401For Sale
 MLS ID #1769286, Gary Reagan. WPMLS
