Skip main navigation
Pending
  • Listed by: Poquette Realty • PJ Poquette
    $799,000

    6 Gamache Drive, St. Albans Town, VT 05478

    3beds
    3,800sqft
    : 
    Loading
    Get pre-qualified
    Single Family Residence
    Built in 2009
    1.53 Acres Lot
    $776,700 Zestimate®
    $210/sqft
    $-- HOA

    What's special

    Cozy fireplaceCommercial-grade rangeDedicated exercise roomSpacious deckVaulted ceilingsCentral vacuumGourmet kitchen
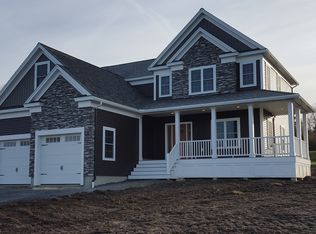
    Tucked privately at the end of the road, this picture-perfect home offers a rare blend of tranquility and convenience, with seasonal views of Lake Champlain and the sparkling lights of St. Albans City. From the moment you enter, you’re welcomed by a bright and expansive living room featuring vaulted ceilings, a cozy fireplace, and glass doors that open to a spacious deck—perfect for soaking in the stunning surroundings. At the heart of the home, the gourmet kitchen is designed to impress, showcasing a commercial-grade range, elegant stone countertops, custom cabinetry, and generous workspace for both everyday living and entertaining. A large Walk in pantry just off the kitchen provides exceptional storage and organization. The primary suite is a peaceful retreat, complete with a spa-like bath featuring a soaking tub, separate shower, double vanity, and walk-in closet. Two additional upstairs bedrooms each offer their own private en-suite baths, providing comfort and privacy for family or guests. The finished walk-out lower level expands your living space with a large recreation room, wet bar with refrigerator, full bath, laundry room, and dedicated exercise room, and patio with hot-tub; ideal for entertaining or relaxing. Thoughtfully designed throughout, the home features 9’ ceilings, radiant heat on the main and lower levels, custom woodwork, hardwood and tile flooring, central vacuum, security system, and Marvin windows. Designer lighting by Hubbardton Forge adds a distinctive Vermont-crafted touch of elegance to every space. Outside, enjoy a 2-car garage with storage above, beautifully established perennial gardens, and a spacious yard for outdoor enjoyment. Ideally located just minutes from I-89, downtown St. Albans, Hard’ack Recreation Area, Collins Perley Sports Complex, Northwestern Medical Center, and local schools, this exceptional property offers the perfect balance of luxury, comfort, and location. Don’t miss your chance to experience this stunning home.
    86 days
    |
    36
    |
    0
    |

    Zillow last checked:

    Listing updated:

    Listed by:

    PJ Poquette,

    Poquette Realty 802-524-9501

    Source: PrimeMLS,MLS#: 5083064MLS Logo

      Facts & features

      Interior

      Bedrooms & bathrooms
      • Bedrooms: 3
      • Bathrooms: 5
      • Full bathrooms: 1
      • 3/4 bathrooms: 3
      • 1/2 bathrooms: 1
      Heating
      • Propane, Baseboard, Hot Water, Radiant Floor
      Cooling
      • None
      Appliances
      • Included: Dishwasher, Range Hood, Microwave, Electric Range, Refrigerator, Propane Water Heater
      Features
      • Central Vacuum, Cathedral Ceiling(s), Ceiling Fan(s), Kitchen Island, Primary BR w/ BA, Soaking Tub, Wired for Sound, Walk-In Closet(s), Wet Bar
      • Flooring: Carpet, Hardwood, Tile
      • Basement: Finished,Full,Walk-Out Access
      • Has fireplace: Yes
      • Fireplace features: Gas
      Interior area
      • Total structure area: 4,433
      • Total interior livable area: 3,800 sqft
      • Finished area above ground: 2,600
      • Finished area below ground: 1,200

      Property

      Parking
      • Total spaces: 2
      • Parking features: Paved, Auto Open, Storage Above, Driveway, On Site, Attached
      • Garage spaces: 2
      • Has uncovered spaces: Yes
      Features
      • Levels: Two
      • Stories: 2
      • Patio & porch: Patio
      • Exterior features: Deck
      • Has view: Yes
      • View description: Water, Lake
      • Has water view: Yes
      • Water view: Water,Lake
      • Body of water: Lake Champlain
      Lot
      • Size: 1.53 Acres
      • Features: Landscaped, Views
      Details
      • Parcel number: 55217413460
      • Zoning description: Res

      Construction

      Type & style
      • Home type: SingleFamily
      • Architectural style: Colonial,Contemporary
      • Property subtype: Single Family Residence
      Materials
      • Wood Frame, Vinyl Siding
      • Foundation: Concrete
      • Roof: Architectural Shingle
      Condition
      • New construction: No
      • Year built: 2009

      Utilities & green energy

      • Electric: 200+ Amp Service
      • Sewer: Alternative System, Mound Septic, Pumping Station, Septic Design Available, Shared Septic, Septic Tank
      • Utilities for property: Cable Available, Propane, Phone Available, Fiber Optic Internt Avail, Satellite Internet

      Community & HOA

      Community
      • Security: Security, Security System, Smoke Detector(s)
      Location
      • Region: Saint Albans

      Financial & listing details

      • Price per square foot: $210/sqft
      • Tax assessed value: $371,100
      • Annual tax amount: $9,029
      • Date on market: 4/10/2026

        Estimated market value

        $776,700

        $738,000 - $816,000

        $5,006/mo

        Price history

        DateEventPrice
        5/8/2026Pending sale$799,000$210/sqft
        Source: PrimeMLS #5083064 Report a problem
        4/10/2026Listed for sale$799,000+82%$210/sqft
        Source: PrimeMLS #5083064 Report a problem
        4/27/2018Sold$439,000-2.2%$116/sqft
        Source: PrimeMLS #4673958 Report a problem
        1/22/2018Listed for sale$449,000-4.1%$118/sqft
        Source: Paul Poquette Realty Group, LLC #4673958 Report a problem
        11/11/2017Listing removed$468,000$123/sqft
        Source: Paul Poquette Realty Group, LLC #4633882 Report a problem
        8/7/2017Price change$468,000-3.1%$123/sqft
        Source: Paul Poquette Realty Group, LLC #4633882 Report a problem
        5/14/2017Price change$483,000-17.2%$127/sqft
        Source: Paul Poquette Realty Group, LLC #4633882 Report a problem
        5/13/2017Listed for sale$583,000$153/sqft
        Source: Paul Poquette Realty Group, LLC #4633882 Report a problem

        Public tax history

        YearProperty taxesTax assessment
        2024-- $371,100
        2023-- $371,100
        2022-- $371,100
        2021-- $371,100
        2020-- $371,100
        2019-- $371,100
        2018-- $371,100
        2017-- $371,100
        2016-- $371,100 +9900%
        2015-- $3,711
        2014-- $3,711
        2013-- $3,711
        2012-- $3,711
        2011-- $3,711
        2010-- $3,711 +277.1%
        2009-- $984
        2008-- $984

        Find assessor info on the county website

        Monthly payment

        Est. payment

        Payment breakdown

        Explore the cost of this home by adjusting the details. Changes won't be saved.
        All calculations are estimates and provided by Zillow, Inc. for informational purposes only. Actual amounts may vary.
        HOA fees may include property taxes on listings classified as Co-Ops. Contact the listing agent and/or owner for fee details.
        Mortgage interest rates are dependent on a number of factors, including credit score, down payment, and repayment length. Interest rate data provided by Zillow Group Marketplace, Inc. as of 1/1/1970 from various mortgage lenders with which we have lead or other similar arrangements; the Estimated Payment is an average of those rates.
        See how much you could borrow to make a competitive offer.

        Climate risks

        Neighborhood: 05478

        Getting around

        1 / 100
        Car-Dependent

        Nearby schools

        GreatSchools rating
        Schools provided by the listing agent
        • Elementary: St. Albans Town Educ. Center
        • Middle: St Albans Town Education Cntr
        • High: BFASt Albans
        • District: Maple Run USD

        Source: PrimeMLS. This data may not be complete. We recommend contacting the local school district to confirm school assignments for this home.

        A local agent can set up tours, give advice and negotiate with sellers.

        Browse local experts

        Similar homes

        Skip to the end of the carouselSkip to the beginning of the carousel