Skip main navigation
Off market
  • $1,794,200

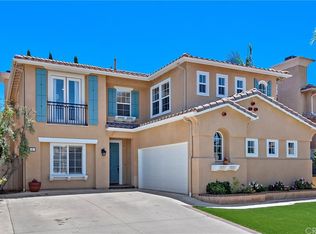
    6 Garden View Ct, Rancho Santa Margarita, CA 92688

    6beds
    3,803sqft
    SingleFamily
    Built in 2001
    4,639 Square Feet Lot
    $1,794,200 Zestimate®
    $472/sqft
    $7,102 Estimated rent

    Home value

    $1,794,200

    $1.70M - $1.90M

    $7,102/mo

    Zestimate® history
    Loading
    Loading...

    Owner options

    List your home for rent

    $7,102/mo

    Rent Zestimate®

    Find your next renter with Zillow Rental Manager. Plus, with online applications, you can quickly screen prospective tenants – for free.

    Learn more

    $7,102/mo

    Rent Zestimate®

    Refinance and save

    $11,142/mo

    Est. payment

    Refinancing to a lower rate could help reduce your monthly payments and save thousands over the life of the loan.

    See today's rates

    $11,142/mo

    Est. payment

    Explore your selling options

    Work with a Zillow partner agent

    Leverage their expertise and Zillow's premium Showcase listings to get your home seen by more buyers.

    Get started

    List with your own agent

    Get your home in front of millions of buyers by listing it on Zillow.

    Learn how to do it

    Sell it yourself

    Take full control of how buyers see your home on Zillow by listing For Sale by Owner (FSBO).

    List your home

    What's special

    This incredible home is packed with upgrades and has the versatility to meet any family's needs. Walk into the jaw dropping, professionally painted formal living/dining room with custom made draperies, stone fireplace, travertine flooring, recessed lighting, crown molding, leaded glass windows and designer light fixtures. There is a great room with a center island, granite counter tops, stainless steel appliances, double oven and beautiful contrasting solid wood cabinetry. The family room has a 2nd fireplace, media niche and built-in surround sound speakers. There is a main floor bedroom, full bath and a fantastic laundry room with a sink and custom cabinetry. Also on the first floor is a gym with built-in cabinetry and granite counter tops. Leading to the second level is staircase with rosewood steps and hand made railings. You will not believe the HUGE master suite featuring a balcony with french doors, leaded glass windows, ceiling speakers, separate tub/ shower with travertine tile and counter tops, his and her's vanities, his and her's closets with top of the line built-ins. The loft and home office also have rosewood flooring leading to an additional 2 bedrooms with a full size Jack and Jill bath. There is also a music room, built-in speakers in nearly every room and don't miss the extensive built-in cabinetry in the garage! The front and back yards are professionally landscaped and hardscaped with flagstone, exotic trees and an amazing irrigation system.

    This property is off market, which means it's not currently listed for sale or rent on Zillow. This may be different from what's available on other websites or public sources.

    Facts & features

    Interior

    Bedrooms & bathrooms
    • Bedrooms: 6
    • Bathrooms: 3
    • Full bathrooms: 3
    Cooling
    • Central
    Appliances
    • Laundry: Individual Room
    Features
    • Flooring: Carpet, Hardwood
    • Doors: French Doors, Sliding Glass Door(s)
    • Has fireplace: Yes
    • Common walls with other units/homes: No Common Walls
    Interior area
    • Total interior livable area: 3,803 sqft

    Property

    Parking
    • Parking features: Garage - Attached
    Features
    • Levels: Two
    • Spa features: Community
    Lot
    • Size: 4,639 sqft
    • Features: Cul-De-Sac
    Details
    • Parcel number: 80608550
    • Special conditions: Standard

    Construction

    Type & style
    • Home type: SingleFamily
    • Architectural style: Mediterranean
    Condition
    • Year built: 2001

    Utilities & green energy

    • Sewer: Sewer On Bond
    • Water: Private

    Community & neighborhood

    Location
    • Region: Rancho Santa Margarita

    HOA & financial

    HOA
    • Has HOA: Yes
    • HOA fee: $55 monthly
    • Amenities included: Club House, Tennis, Sport Court, Recreational Multipurpose Room, Playground, Biking Trails, Hiking Trails

    Other

    Other facts
    • CommonWalls: No Common Walls
    • Cooling: Dual
    • Heating: Central Furnace
    • PropertyType: Residential
    • StateOrProvince: CA
    • YearBuiltSource: Assessor
    • LaundryFeatures: Individual Room
    • PreviousStandardStatus: Active
    • CommunityFeatures: Sidewalks, Curbs, Street Lighting
    • SpecialListingConditions: Standard
    • AssociationFeeFrequency: Monthly
    • CountyOrParish: Orange
    • RoomType: Main Floor Bedroom, Master Suite, Media Room, Loft
    • StandardStatus: Active Under Contract
    • DoorFeatures: French Doors, Sliding Glass Door(s)
    • LotFeatures: Cul-De-Sac
    • AssociationAmenities: Club House, Tennis, Sport Court, Recreational Multipurpose Room, Playground, Biking Trails, Hiking Trails
    • AssociationAmenities: Pool, Spa
    • WaterSource: Private
    • StreetSuffix: Court
    • ArchitecturalStyle: Mediterranean
    • AssociationAmenities: Dues Paid Monthly
    • CommunityFeatures: Gutters, Storm Drains
    • HighSchoolDistrict: Capistrano Unified
    • Sewer: Sewer On Bond
    • City: Rancho Santa Margarita
    • MLSAreaMajor: R2 - Rancho Santa Margarita Central
    • Levels: Two
    • ElevationUnits: Feet
    • LivingAreaUnits: Square Feet
    • LotSizeSource: Assessor
    • Flooring: Stone
    • Country: US
    • RoomKitchenFeatures: Granite Counters
    • SpaFeatures: Community

    Price history

    DateEventPrice
    1/19/2018Listing removed$949,900$250/sqft
    Source: HomeSmart, Evergreen Realty #OC17254949 Report a problem
    1/19/2018Listed for sale$949,900$250/sqft
    Source: HomeSmart, Evergreen Realty #OC17254949 Report a problem
    1/19/2018Pending sale$949,900$250/sqft
    Source: HomeSmart, Evergreen Realty #OC17254949 Report a problem
    1/19/2018Listed for sale$949,900+2.2%$250/sqft
    Source: HomeSmart, Evergreen Realty #OC17254949 Report a problem
    1/17/2018Sold$929,000-2.2%$244/sqft
    Source: Public Record Report a problem
    12/10/2017Pending sale$949,900$250/sqft
    Source: HomeSmart, Evergreen Realty #OC17254949 Report a problem
    11/10/2017Listed for sale$949,900+14.4%$250/sqft
    Source: HomeSmart, Evergreen Realty #OC17254949 Report a problem
    7/3/2008Sold$830,000+58.7%$218/sqft
    Source: Public Record Report a problem
    1/31/2001Sold$523,000$138/sqft
    Source: Public Record Report a problem

    Public tax history

    YearProperty taxesTax assessment
    2025$10,776 +1.9%$1,057,040 +2%
    2024$10,570 +2.3%$1,036,314 +2%
    2023$10,335 +1.9%$1,015,995 +2%
    2022$10,140 +1.9%$996,074 +2%
    2021$9,950 +0.9%$976,544 +1%
    2020$9,858 $966,531 +2%
    2019$9,858 -7.8%$947,580 +5.3%
    2018$10,693 +6.3%$899,640 +2%
    2017$10,057 $882,000 +7.2%
    2016$10,057 +8.1%$823,000
    2015$9,301 -1.8%$823,000
    2014$9,471 $823,000 +17.9%
    2013-- $697,920
    2012-- $697,920 -4%
    2011-- $727,000
    2010-- $727,000
    2009-- $727,000 +21.2%
    2008-- $599,976 +2%
    2007-- $588,212 +2%
    2006-- $576,679 +2%
    2005-- $565,372 +2%
    2004-- $554,287 +1.9%
    2003-- $544,129 +2%
    2002-- $533,460 +88.3%
    2001$5,431 +46.8%$283,307 +131.4%
    2000$3,699 $122,446

    Find assessor info on the county website

    Neighborhood: 92688

    Nearby schools

    GreatSchools rating
    Schools provided by the listing agent
    • Elementary: Tijeras Creek
    • Middle: Las Flores
    • High: Tesoro
    • District: Capistrano Unified

    Source: The MLS. This data may not be complete. We recommend contacting the local school district to confirm school assignments for this home.

    Get a cash offer in 3 minutes
    Find out how much your home could sell for in as little as 3 minutes with a no-obligation cash offer.
    Estimated market value
    $1,794,200
    Get a cash offer in 3 minutes
    Find out how much your home could sell for in as little as 3 minutes with a no-obligation cash offer.
    Estimated market value
    $1,794,200