Skip main navigation
Sold for $515,000
  • $515,000

    6 Garfield Drive, Brewster, NY 12563

    3beds
    2,700sqft
    Single Family Residence, Residential
    Built in 1967
    0.27 Acres Lot
    $542,400 Zestimate®
    $191/sqft
    $5,334 Estimated rent

    Home value

    $542,400

    $456,000 - $645,000

    $5,334/mo

    Zestimate® history
    Loading
    Loading...

    Owner options

    List your home for rent

    $5,334/mo

    Rent Zestimate®

    Find your next renter with Zillow Rental Manager. Plus, with online applications, you can quickly screen prospective tenants – for free.

    Learn more

    $5,334/mo

    Rent Zestimate®

    Refinance and save

    $3,685/mo

    Est. payment

    Refinancing to a lower rate could help reduce your monthly payments and save thousands over the life of the loan.

    See today's rates

    $3,685/mo

    Est. payment

    Explore your selling options

    Work with a Zillow partner agent

    Leverage their expertise and Zillow's premium Showcase listings to get your home seen by more buyers.

    Get started

    List with your own agent

    Get your home in front of millions of buyers by listing it on Zillow.

    Learn how to do it

    Sell it yourself

    Take full control of how buyers see your home on Zillow by listing For Sale by Owner (FSBO).

    List your home

    What's special

    Finished basementPrivate officeSeparate denStainless steel appliancesStone gas fireplaceWood-burning stoveEnclosed porch
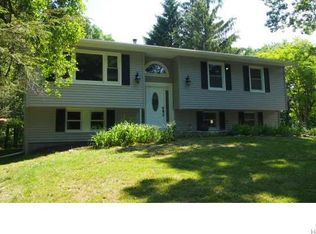
    Welcome to this beautiful newly updated 3-bedroom, 3-bathroom home, nestled in the sought-after Putnam Lake Community, offering the perfect blend of modern convenience and cozy charm. Sunlight pours into the well-lit living spaces, highlighting the stone gas fireplace that serves as the heart of the living room. The main level features a spacious bedroom with private full bath. The kitchen boasts stainless steel appliances and plenty of space for cooking and entertaining. The dining area opens to a enclosed porch, perfect for morning coffee or evening relaxation. Working from home? You’ll appreciate the private office, plus a separate den for extra flexibility. Downstairs, the finished basement offers a versatile space with a wood-burning stove, perfect for a media room, gym, or game night gatherings. With a brand-new 50-year roof (installed 2024), new water heater (2025), this home is move-in ready. Ideally situated near major highways, trains, shops, and skiing, this home provides easy access to outdoor adventures and daily conveniences. Don’t miss your chance to own this warm and inviting home. Taxes do not reflect STAR discount. Schedule your showing today!

    Zillow last checked:

    Listing updated:

    Listed by:

    Nanci Kubik 845-279-6800,

    Houlihan Lawrence Inc. 845-279-6800

    Bought with:

    Dana Dudones, 10401358277

    Coldwell Banker Realty

    Sharon Sheil, 40SH0946259

    Coldwell Banker Realty

    Source: OneKey® MLS as distributed by MLS GRID,MLS#: 823262MLS Logo

    Facts & features

    Interior

    Bedrooms & bathrooms
    • Bedrooms: 3
    • Bathrooms: 3
    • Full bathrooms: 3
    Primary bedroom
    • Description: with walk-in closet
    • Level: Second
    Bedroom 1
    • Description: w/full bathroom
    • Level: First
    Bedroom 3
    • Level: Second
    Bathroom 1
    • Level: First
    Bathroom 2
    • Level: First
    Bathroom 3
    • Level: Second
    Basement
    • Description: with wood burning stove
    • Level: Basement
    Den
    • Description: currently used for an extra bedroom
    • Level: Second
    Dining room
    • Level: First
    Kitchen
    • Level: First
    Laundry
    • Level: Basement
    Living room
    • Description: with gas fireplace
    • Level: First
    Office
    • Level: First
    Heating
    • Baseboard, Electric
    Cooling
    • Wall/Window Unit(s)
    Appliances
    • Included: Dishwasher, Dryer, Electric Water Heater, Microwave, Oven, Refrigerator, Washer
    • Laundry: Washer/Dryer Hookup
    Features
    • First Floor Bedroom, Eat-in Kitchen
    • Flooring: Carpet, Hardwood
    • Basement: Finished,Walk-Out Access
    • Attic: Crawl
    • Number of fireplaces: 1
    • Fireplace features: Gas
    Interior area
    • Total structure area: 2,700
    • Total interior livable area: 2,700 sqft

    Property

    Parking
    • Total spaces: 1
    • Parking features: Attached
    • Garage spaces: 1
    Lot
    • Size: 0.27 Acres
    • Features: Back Yard
    Details
    • Parcel number: 37240002505500010100000000
    • Special conditions: None

    Construction

    Type & style
    • Home type: SingleFamily
    • Architectural style: Cape Cod,Colonial
    • Property subtype: Single Family Residence, Residential
    Materials
    • Vinyl Siding
    Condition
    • Year built: 1967

    Utilities & green energy

    • Sewer: Septic Tank
    • Utilities for property: Trash Collection Public

    Community & HOA

    Community
    • Features: Park
    HOA
    • Has HOA: No
    Location
    • Region: Patterson

    Financial & listing details

    • Price per square foot: $191/sqft
    • Tax assessed value: $345,300
    • Annual tax amount: $9,035
    • Date on market: 2/13/2025
    • Cumulative days on market: 48 days
    • Listing agreement: Exclusive Right To Sell

    Price history

    DateEventPrice
    6/3/2025Sold$515,000$191/sqft
    Source: OneKey® MLS as distributed by MLS GRID #823262 Report a problem
    4/2/2025Pending sale$515,000$191/sqft
    Source: OneKey® MLS as distributed by MLS GRID #823262 Report a problem
    2/27/2025Price change$515,000-3.7%$191/sqft
    Source: OneKey® MLS as distributed by MLS GRID #823262 Report a problem
    2/13/2025Listed for sale$535,000+129.4%$198/sqft
    Source: OneKey® MLS as distributed by MLS GRID #823262 Report a problem
    1/16/2013Sold$233,200-6.7%$86/sqft
    Source: OneKey® MLS as distributed by MLS GRID #H3226838 Report a problem
    11/3/2012Pending sale$249,999$93/sqft
    Source: CENTURY 21 V.J.F. Realty Co. #3226838 Report a problem
    9/6/2012Listed for sale$249,999$93/sqft
    Source: Century 21 V.J.F. Realty Inc #3226838 Report a problem

    Public tax history

    YearProperty taxesTax assessment
    2025-- $466,000 +35%
    2024-- $345,300 +6%
    2023-- $325,800 +15%
    2022-- $283,300 +8%
    2021-- $262,300 +3%
    2020-- $254,700 +2%
    2019-- $249,700 +2.5%
    2018-- $243,600 +2.8%
    2017$6,519 $237,000 +1%
    2016-- $234,700
    2015-- $234,700
    2014-- $234,700 -4%
    2013-- $244,500 -1%
    2012-- $247,000 -1%
    2011-- $249,500 -3%
    2010-- $257,200 -10.4%
    2009-- $287,200 -14.7%
    2008-- $336,600 -1.9%
    2007-- $343,000 +7.1%
    2006-- $320,300 +12.5%
    2005-- $284,800 +8.2%
    2004-- $263,314 +16.5%
    2003-- $226,089 +10.9%
    2002-- $203,934 +13.4%
    2001-- $179,900 +28%
    2000-- $140,500
    Find assessor info on the county website

    Neighborhood: 12563

    Nearby schools

    GreatSchools rating
    Schools provided by the listing agent
    • Elementary: John F. Kennedy
    • Middle: Henry H Wells Middle School
    • High: Brewster High School

    Source: OneKey® MLS as distributed by MLS GRID. This data may not be complete. We recommend contacting the local school district to confirm school assignments for this home.

    Get a cash offer in 3 minutes
    Find out how much your home could sell for in as little as 3 minutes with a no-obligation cash offer.
    Estimated market value
    $542,400
    Get a cash offer in 3 minutes
    Find out how much your home could sell for in as little as 3 minutes with a no-obligation cash offer.
    Estimated market value
    $542,400