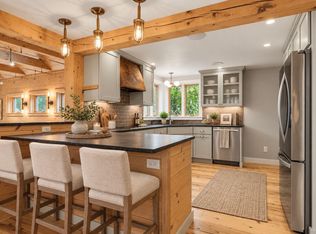
Set on 4.89 private acres in a peaceful country setting, this distinctive 4-bedroom post and beam home offers warmth, character, and timeless New England appeal. Rich natural wood finishes, exposed beams, and soaring vaulted ceilings create an inviting atmosphere throughout. The thoughtfully designed floor plan features two spacious living areas, a separate dining room, and comfortable spaces for both everyday living and entertaining. Relax on the welcoming front porch or enjoy the private rear deck overlooking the private backyard and surrounding landscape. An open staircase leads to the second floor, where you'll find four bedrooms, including a spacious primary suite with an ensuite bath featuring a shower and deep tub. The additional bedrooms offer flexibility for family, guests, or a home office. Located in the highly desirable SAU 16 School District, including Kensington Elementary School, this home combines the tranquility of country living with an exceptional commuter location. Enjoy easy access to I-95, Route 101, and the Exeter Amtrak station, with shopping, restaurants, and everyday conveniences just minutes away.
Active under contract
Listed by: Gibson Sotheby's International Realty • Sandra T Chaisson
Price cut: $27K (8/5)
$958,000
6 Gas Light Lane, Kensington, NH 03833
4beds
3,198sqft
Single Family Residence
Built in 1987
4.89 Acres Lot
$917,300 Zestimate®
$300/sqft
$-- HOA
What's special
Welcoming front porchOpen staircasePeaceful country settingRich natural wood finishesSeparate dining roomSoaring vaulted ceilingsExposed beams
- 80 days
- 310
- 9
Zillow last checked:
Listing updated:
Listed by:
Sandra T Chaisson,
Gibson Sotheby's International Realty 603-803-3730
Source: PrimeMLS,MLS#: 5098758
Facts & features
Interior
Bedrooms & bathrooms
- Bedrooms: 4
- Bathrooms: 3
- Full bathrooms: 2
- 1/2 bathrooms: 1
Heating
- Oil, Baseboard
Cooling
- None
Appliances
- Included: Electric Cooktop, Dishwasher, Wall Oven, Electric Range, Refrigerator, Exhaust Fan
- Laundry: 1st Floor Laundry
Features
- Bar, Ceiling Fan(s), Dining Area, Hearth, Kitchen Island, LED Lighting, Primary BR w/ BA, Natural Light, Natural Woodwork, Vaulted Ceiling(s), Walk-In Closet(s)
- Flooring: Carpet, Ceramic Tile, Wood
- Windows: Screens
- Basement: Concrete,Daylight,Full,Interior Stairs,Sump Pump,Walkout,Exterior Entry,Basement Stairs,Interior Entry
- Attic: Walk-up
Interior area
- Total structure area: 4,505
- Total interior livable area: 3,198 sqft
- Finished area above ground: 3,198
- Finished area below ground: 0
Property
Parking
- Total spaces: 2
- Parking features: Paved, Driveway, Garage, On Site, Parking Spaces 3 - 5
- Garage spaces: 2
- Has uncovered spaces: Yes
Accessibility
- Accessibility features: 1st Floor 1/2 Bathroom, 1st Floor Laundry
Features
- Levels: 3
- Stories: 3
- Exterior features: Deck, Garden, Natural Shade
- Has spa: Yes
- Spa features: Heated
Lot
- Size: 4.89 Acres
- Features: Country Setting, Rolling Slope, Near Golf Course, Near Shopping, Neighborhood, Rural, Near Public Transit
Details
- Parcel number: KENSM00002L000016S000004
- Zoning description: RES
- Special conditions: Standard
Construction
Type & style
- Home type: SingleFamily
- Architectural style: Colonial
- Property subtype: Single Family Residence
Materials
- Post and Beam, Cedar Exterior, Clapboard Exterior
- Foundation: Concrete
- Roof: Architectural Shingle
Condition
- New construction: No
- Year built: 1987
Utilities & green energy
- Electric: 200+ Amp Service
- Sewer: Leach Field, Septic Tank
- Utilities for property: Cable at Site
Community & HOA
Community
- Security: Security, Security System, Smoke Detector(s)
Location
- Region: Kensington
Financial & listing details
- Price per square foot: $300/sqft
- Tax assessed value: $907,600
- Annual tax amount: $12,961
- Date on market: 7/8/2026
- Road surface type: Paved
Estimated market value
$917,300
$871,000 - $963,000
$5,222/mo
Price history
| Date | Event | Price |
|---|---|---|
| 8/5/2026 | Price change | $958,000-2.7%$300/sqft |
Source:  PrimeMLS #5098758 Report a problem PrimeMLS #5098758 Report a problem | ||
| 7/11/2026 | Listed for sale | $985,000$308/sqft |
Source: PrimeMLS #5098758 Report a problem | ||
| 6/17/2024 | Listing removed | -- |
Source: PrimeMLS #4981897 Report a problem | ||
| 1/10/2024 | Listed for rent | $3,850$1/sqft |
Source: PrimeMLS #4981897 Report a problem | ||
Public tax history
| Year | Property taxes | Tax assessment |
|---|---|---|
| 2024 | $11,989 +0.5% | $907,600 |
| 2023 | $11,935 +14.3% | $907,600 +72.6% |
| 2022 | $10,442 -3.4% | $525,800 |
| 2020 | $10,805 +5.7% | $525,800 +0.1% |
| 2019 | $10,224 +4.9% | $525,400 |
| 2018 | $9,746 +7.7% | $525,400 +30% |
| 2017 | $9,048 -4.8% | $404,100 |
| 2016 | $9,500 +1.7% | $404,100 |
| 2015 | $9,339 | $404,100 |
Find assessor info on the county website
Monthly payment
Est. payment
Payment breakdown
Explore the cost of this home by adjusting the details. Changes won't be saved.Climate risks
Neighborhood: 03833
Nearby schools
Schools provided by the listing agent
- Elementary: Kensington Elementary
- Middle: Cooperative Middle School
- High: Exeter High School
Source: PrimeMLS. This data may not be complete. We recommend contacting the local school district to confirm school assignments for this home.
Similar homes
- $1,169,0004 bd4 ba3.1k sqft4 Hudson Drive, Kensington, NH 03833Active
 MLS ID #5107875, Rosalie P Andrews. PrimeMLS
 - $965,0004 bd3 ba3.4k sqft17 Sherry Circle, Brentwood, NH 03833Active
 MLS ID #5106706, Ken Purtell. PrimeMLS
 - $949,0004 bd3 ba2.4k sqft34 River Street, Exeter, NH 03833Active
 MLS ID #5097329, Carrie Barron. PrimeMLS
 - $759,0003 bd2 ba1.9k sqft3 Moulton Ridge Road, Kensington, NH 03833Active
 MLS ID #5108990, Sandra T Chaisson. PrimeMLS
