Brick home with slate roof in highly sought-after River Road Hills! Step into a striking, spacious living room featuring a large bay window, gorgeous ceiling beams, cozy gas fireplace, and custom built-ins. The formal dining room opens to an all-season screened porch complete with a ceiling fan and heater, perfect for year-round entertaining. The chef’s kitchen is equipped with gas cooking, stainless steel appliances, and elegant marble countertops. Wide doorways and hardwood floors flow throughout the main level. This home offers 5 bedrooms, including 2 on the main level, 2 upstairs, and a private basement bedroom, ideal for guests or flexible living arrangements. The finished basement serves as a true retreat, featuring LVP flooring, a cozy den with fireplace, and a large unfinished area with potential for a rec room, along with a laundry area and full bath. A fenced rear yard offers privacy and space to enjoy the outdoors. Additional highlights include a detached shed and ample off-street parking. Conveniently located near top-rated schools, Tuckahoe Shopping Center, University of Richmond, and Kanawha Recreation Association. This is one you won’t want to miss!
Sold for $1,200,000
$1,200,000
6 Gaymont Rd, Henrico, VA 23229
4beds
2,611sqft
Single Family Residence
Built in 1956
0.45 Acres Lot
$1,200,700 Zestimate®
$460/sqft
$3,395 Estimated rent
Home value
$1,200,700
$1.12M - $1.30M
$3,395/mo
Zestimate® history
Owner options
List your home for rent
$3,395/mo
Rent Zestimate®
Find your next renter with Zillow Rental Manager. Plus, with online applications, you can quickly screen prospective tenants – for free.
$3,395/mo
Rent Zestimate®
Refinance and save
$7,447/mo
Est. payment
Refinancing to a lower rate could help reduce your monthly payments and save thousands over the life of the loan.
$7,447/mo
Est. payment
Explore your selling options
Work with a Zillow partner agent
Leverage their expertise and Zillow's premium Showcase listings to get your home seen by more buyers.
Get startedList with your own agent
Get your home in front of millions of buyers by listing it on Zillow.
Learn how to do itSell it yourself
Take full control of how buyers see your home on Zillow by listing For Sale by Owner (FSBO).
List your homeWhat's special
Cozy gas fireplacePrivate basement bedroomSlate roofBrick homeDetached shedLvp flooringCustom built-ins
Zillow last checked:
Listing updated:
Listed by:
Debbie Gibbs 804-402-2024,
The Steele Group,
Nancy Cheely 804-334-8116,
The Steele Group
Bought with:
Willson Brockenbrough, 0225128271
Keller Williams Realty
Source: CVRMLS,MLS#: 2607277 Originating MLS: Central Virginia Regional MLS
Originating MLS: Central Virginia Regional MLSFacts & features
Interior
Bedrooms & bathrooms
- Bedrooms: 4
- Bathrooms: 3
- Full bathrooms: 3
Primary bedroom
- Description: h/w floor, w/in closet, 2nd closet, ceil fan
- Level: Second
- Dimensions: 16.3 x 19.3
Bedroom 2
- Description: h/w floor, shutters, ceil fan, dbl closet
- Level: Second
- Dimensions: 19.5 x 13.0
Bedroom 3
- Description: h/w floor, 2 closets
- Level: First
- Dimensions: 13.0 x 13.0
Bedroom 4
- Description: h/w floor, closet, shutters
- Level: First
- Dimensions: 13.0 x 13.0
Bedroom 5
- Description: LVP, shutters, closet, ceil fan
- Level: Basement
- Dimensions: 13.3 x 13.0
Dining room
- Description: h/w floor, wide doorways
- Level: First
- Dimensions: 11.8 x 11.3
Other
- Description: Shower
- Level: Basement
Other
- Description: Tub & Shower
- Level: First
Other
- Description: Shower
- Level: Second
Kitchen
- Description: h/w floor, gas cooking, s/s appliances
- Level: First
- Dimensions: 11.2 x 10.5
Living room
- Description: h/w floor, ceil beams, bay window, gas f/p
- Level: First
- Dimensions: 14.7 x 22.0
Recreation
- Description: LVP, crown, f/p, closet, door to rear yard
- Level: Basement
- Dimensions: 13.2 x 13.3
Heating
- Forced Air, Natural Gas
Cooling
- Central Air
Appliances
- Included: Dryer, Dishwasher, Electric Water Heater, Gas Cooking, Disposal, Microwave, Range, Refrigerator, Self Cleaning Oven, Washer
Features
- Beamed Ceilings, Bookcases, Built-in Features, Bedroom on Main Level, Bay Window, Ceiling Fan(s), Separate/Formal Dining Room, Double Vanity, Fireplace, Granite Counters, Recessed Lighting, Walk-In Closet(s)
- Flooring: Ceramic Tile, Laminate, Wood
- Basement: Partial
- Attic: Access Only
- Number of fireplaces: 2
- Fireplace features: Gas, Wood Burning
Interior area
- Total interior livable area: 2,611 sqft
- Finished area above ground: 2,107
- Finished area below ground: 504
Property
Parking
- Parking features: Driveway, Off Street, Unpaved
- Has uncovered spaces: Yes
Features
- Levels: Three Or More
- Stories: 5
- Patio & porch: Screened
- Exterior features: Lighting, Storage, Shed, Unpaved Driveway
- Pool features: None
- Fencing: Back Yard,Fenced,Mixed
Lot
- Size: 0.45 Acres
Details
- Additional structures: Shed(s)
- Parcel number: 7577330674
- Zoning description: R1
Construction
Type & style
- Home type: SingleFamily
- Architectural style: Craftsman
- Property subtype: Single Family Residence
Materials
- Brick, Drywall, Frame, Plaster, Wood Siding
- Roof: Slate
Condition
- Resale
- New construction: No
- Year built: 1956
Utilities & green energy
- Sewer: Public Sewer
- Water: Public
Community & HOA
Community
- Security: Smoke Detector(s)
- Subdivision: River Road Hills
Location
- Region: Henrico
Financial & listing details
- Price per square foot: $460/sqft
- Tax assessed value: $750,100
- Annual tax amount: $6,225
- Date on market: 6/24/2026
- Exclusions: Dining room chandelier
- Ownership: Individuals
- Ownership type: Sole Proprietor
Price history
| Date | Event | Price |
|---|---|---|
| 6/8/2026 | Sold | $1,200,000+23.1%$460/sqft |
Source:  CVRMLS #2607277 Report a problem CVRMLS #2607277 Report a problem | ||
| 4/14/2026 | Pending sale | $975,000$373/sqft |
Source: CVRMLS #2607277 Report a problem | ||
| 4/7/2026 | Listed for sale | $975,000+62.5%$373/sqft |
Source: CVRMLS #2607277 Report a problem | ||
| 12/15/2022 | Sold | $600,000$230/sqft |
Source: Public Record Report a problem | ||
Public tax history
| Year | Property taxes | Tax assessment |
|---|---|---|
| 2025 | $6,226 +5.1% | $750,100 +7.6% |
| 2024 | $5,923 +7.9% | $696,800 +7.9% |
| 2023 | $5,488 +11% | $645,600 +11% |
| 2022 | $4,945 +12.4% | $581,800 +15.1% |
| 2021 | $4,399 +3.8% | $505,600 |
| 2020 | $4,239 | $505,600 +3.8% |
| 2019 | $4,239 | $487,200 |
| 2018 | $4,239 +100% | $487,200 |
| 2017 | $2,119 -45.4% | $487,200 +9.3% |
| 2016 | $3,879 +2.9% | $445,900 |
| 2015 | $3,771 | $445,900 +2.9% |
| 2014 | $3,771 | $433,500 +16.2% |
| 2013 | -- | $373,100 |
| 2012 | -- | $373,100 -3.1% |
| 2011 | -- | $385,200 -2.4% |
| 2010 | -- | $394,800 -4.5% |
| 2009 | -- | $413,600 |
Find assessor info on the county website
Neighborhood: River Hills
Nearby homes
- $1,337,1004 bd3 ba2.9k sqft4 Gaymont Rd, Henrico, VA 23229Off Market
- $982,6003 bd2 ba2.1k sqft7 Rose Hill Rd, Henrico, VA 23229Off Market
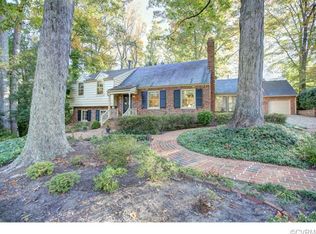
- $1,336,4005 bd4 ba3.4k sqft100 Gaymont Rd, Henrico, VA 23229Off Market
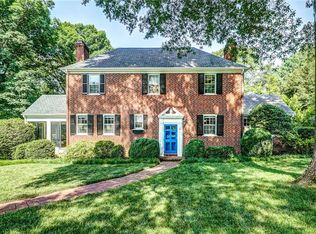
- $1,118,3004 bd5 ba3.2k sqft7 Gaymont Rd, Henrico, VA 23229Off Market
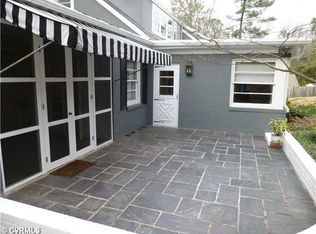
- $1,049,4004 bd2 ba2.5k sqft5 Gaymont Rd, Henrico, VA 23229Off Market
- $1,828,2005 bd5 ba4.9k sqft101 Rose Hill Rd, Henrico, VA 23229Off Market
- $1,452,5005 bd3 ba3.6k sqft5 Rose Hill Rd, Henrico, VA 23229Off Market
- $815,0003 bd3 ba3.6k sqft101 Gaymont Rd, Henrico, VA 23229Sold
Nearby schools
GreatSchools rating
- 10/10Tuckahoe Elementary SchoolGrades: PK-5Distance: 0.8 mi
- 5/10Tuckahoe Middle SchoolGrades: 6-8Distance: 2.4 mi
- 3/10Freeman High SchoolGrades: 9-12Distance: 2 mi
Schools provided by the listing agent
- Elementary: Tuckahoe
- Middle: Tuckahoe
- High: Freeman
Source: CVRMLS. This data may not be complete. We recommend contacting the local school district to confirm school assignments for this home.
Get a cash offer in 3 minutes
Find out how much your home could sell for in as little as 3 minutes with a no-obligation cash offer.
Estimated market value
$1,200,700
Get a cash offer in 3 minutes
Find out how much your home could sell for in as little as 3 minutes with a no-obligation cash offer.
Estimated market value
$1,200,700
- Virginia
- Henrico County
- Henrico
- 23229
- River Hills
- 6 Gaymont Rd
