Skip main navigation
Sold for $606,000
  • $606,000

    6 Gem Drive, Ellington, CT 06029

    4beds
    2,068sqft
    Single Family Residence
    Built in 1960
    0.84 Acres Lot
    $642,700 Zestimate®
    $293/sqft
    $3,816 Estimated rent

    Home value

    $642,700

    $611,000 - $675,000

    $3,816/mo

    Zestimate® history
    Loading
    Loading...

    Owner options

    List your home for rent

    $3,816/mo

    Rent Zestimate®

    Find your next renter with Zillow Rental Manager. Plus, with online applications, you can quickly screen prospective tenants – for free.

    Learn more

    $3,816/mo

    Rent Zestimate®

    Refinance and save

    $4,267/mo

    Est. payment

    Refinancing to a lower rate could help reduce your monthly payments and save thousands over the life of the loan.

    See today's rates

    $4,267/mo

    Est. payment

    Explore your selling options

    Work with a Zillow partner agent

    Leverage their expertise and Zillow's premium Showcase listings to get your home seen by more buyers.

    Get started

    List with your own agent

    Get your home in front of millions of buyers by listing it on Zillow.

    Learn how to do it

    Sell it yourself

    Take full control of how buyers see your home on Zillow by listing For Sale by Owner (FSBO).

    List your home

    What's special

    Attached garageMarble shower - surroundAttached full - bathSecondary drivewayBeautifully - invitingPrivate level backyardHeated tile floors
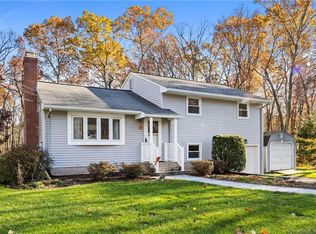
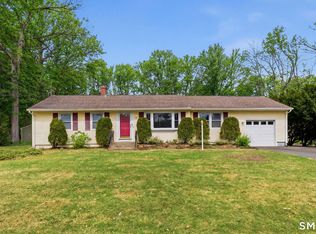
    This beautifully-inviting and extremely well-maintained Modern Farmhouse colonial home has been lovingly renovated from top to bottom and overflows with warmth, welcome and enjoyment. Great location on cul-de-sac in a quiet friendly neighborhood near South Windsor town line. Experience delightful outdoor living w/ a breath-taking newly-lined 16x32 inground pool w/ Bahler Brothers paver surround and extensive patio. Expansive and private level backyard w/ well-groomed professional landscaping. Secondary driveway accesses a 20x30 heated barn (has half bath). Inside the home: a lovely white kitchen w/ double pantries and granite countertops. Stainless appliances incl. Mendota fireplace in living room will warm both your body and soul with the cleanness and ease of natural gas. The attached garage entry leads to mudroom w/ lots of storage. Second floor laundry. Upstairs are 4 bedrooms: Sunny Master bedroom boasts of cathedral ceiling, his and hers (walk-in) closets, ensuite bathroom w/ marble countertops, heated tile floors, marble shower-surround and jetted Jacuzzi tub. Bedroom #2 has its own attached full-bath also. Bedroom #3 and #4 share the common (3rd) full bath. Basement is carpeted and heated. Central A/C. City natural gas, water and sewer keep utility bills low. Beautiful exterior down-lighting washes the front of the house at night. This home is the true definition of nothing to do but move in!

    Zillow last checked:

    Listing updated:

    Listed by:

    Derek Greene 860-560-1006,

    Derek Greene 860-560-1006

    Bought with:

    Lynne M. Metevier, RES.0804921

    Coldwell Banker Realty

    Source: Smart MLS,MLS#: 24014756MLS Logo

    Facts & features

    Interior

    Bedrooms & bathrooms
    • Bedrooms: 4
    • Bathrooms: 5
    • Full bathrooms: 3
    • 1/2 bathrooms: 2
    Primary bedroom
    • Features: Remodeled, 2 Story Window(s), Cathedral Ceiling(s), Dressing Room, Full Bath, Walk-In Closet(s)
    • Level: Upper
    • Area: 180 Square Feet
    • Dimensions: 12 x 15
    Bedroom
    • Features: Remodeled, Full Bath, Hardwood Floor, Vinyl Floor
    • Level: Upper
    • Area: 144 Square Feet
    • Dimensions: 12 x 12
    Bedroom
    • Features: Remodeled, Hardwood Floor
    • Level: Upper
    • Area: 108 Square Feet
    • Dimensions: 9 x 12
    Bedroom
    • Features: Remodeled, Hardwood Floor
    • Level: Upper
    • Area: 108 Square Feet
    • Dimensions: 9 x 12
    Family room
    • Features: Remodeled, Bookcases, Built-in Features, Wall/Wall Carpet
    • Level: Main
    • Area: 180 Square Feet
    • Dimensions: 12 x 15
    Kitchen
    • Features: Remodeled, Dining Area, French Doors, Composite Floor, Hardwood Floor
    • Level: Main
    • Area: 240 Square Feet
    • Dimensions: 12 x 20
    Living room
    • Features: Remodeled, Bay/Bow Window, Bookcases, Built-in Features, Fireplace, Hardwood Floor
    • Level: Main
    • Area: 240 Square Feet
    • Dimensions: 12 x 20
    Heating
    • Forced Air, Zoned, Natural Gas
    Cooling
    • Ceiling Fan(s), Central Air
    Appliances
    • Included: Gas Range, Microwave, Range Hood, Refrigerator, Ice Maker, Dishwasher, Disposal, Washer, Gas Water Heater, Water Heater, Humidifier
    • Laundry: Upper Level
    Features
    • Wired for Data, Smart Thermostat
    • Doors: Storm Door(s)
    • Windows: Thermopane Windows
    • Basement: Full,Heated,Hatchway Access,Cooled,Partially Finished,Liveable Space,Concrete
    • Attic: Storage,Pull Down Stairs
    • Number of fireplaces: 1
    • Fireplace features: Insert
    Interior area
    • Total structure area: 2,068
    • Total interior livable area: 2,068 sqft
    • Finished area above ground: 2,068

    Property

    Parking
    • Total spaces: 2
    • Parking features: Attached, Covered, Garage Door Opener
    • Attached garage spaces: 2
    Features
    • Patio & porch: Porch, Patio
    • Exterior features: Sidewalk, Rain Gutters, Lighting
    • Has private pool: Yes
    • Pool features: Concrete, Fenced, Vinyl, In Ground
    • Spa features: Heated
    • Fencing: Privacy
    Lot
    • Size: 0.84 Acres
    • Features: Subdivided, Wooded, Level, Cul-De-Sac, Landscaped
    Details
    • Additional structures: Shed(s), Barn(s)
    • Parcel number: 1616184
    • Zoning: R
    • Other equipment: Humidistat

    Construction

    Type & style
    • Home type: SingleFamily
    • Architectural style: Colonial
    • Property subtype: Single Family Residence
    Materials
    • Vinyl Siding
    • Foundation: Concrete Perimeter
    • Roof: Asphalt
    Condition
    • New construction: No
    • Year built: 1960

    Utilities & green energy

    • Sewer: Public Sewer
    • Water: Public
    Green energy
    • Energy efficient items: Thermostat, Doors, Windows

    Community & neighborhood

    Location
    • Region: Ellington

    Price history

    DateEventPrice
    6/26/2024Sold$606,000+21.2%$293/sqft
    Source: Smart MLS #24014756 Report a problem
    5/7/2024Pending sale$499,900$242/sqft
    Source: Smart MLS #24014756 Report a problem
    5/2/2024Listed for sale$499,900+115%$242/sqft
    Source: Smart MLS #24014756 Report a problem
    2/13/2015Sold$232,500-11.9%$112/sqft
    Source: Public Record Report a problem
    11/2/2014Listing removed$263,900$128/sqft
    Source: RE/MAX Destination #G695181 Report a problem
    10/29/2014Price change$263,900-2.2%$128/sqft
    Source: RE/MAX Destination #G695181 Report a problem
    9/9/2014Listed for sale$269,900+8%$131/sqft
    Source: RE/MAX Destination #G695181 Report a problem
    8/29/2011Sold$250,000-3.8%$121/sqft
    Source: Smart MLS #G589450 Report a problem
    7/13/2011Pending sale$259,900$126/sqft
    Source: CAMPBELL-KEUNE REALTY, INC. #G589450 Report a problem
    6/25/2011Price change$259,900-1.5%$126/sqft
    Source: CAMPBELL-KEUNE REALTY, INC. #G589450 Report a problem
    4/21/2011Listed for sale$263,900+78.3%$128/sqft
    Source: CAMPBELL-KEUNE REALTY, INC. #G589450 Report a problem
    12/27/1991Sold$148,000-5.7%$72/sqft
    Source: Public Record Report a problem
    7/16/1987Sold$156,900$76/sqft
    Source: Public Record Report a problem

    Public tax history

    YearProperty taxesTax assessment
    2025$7,949 +3%$214,270
    2024$7,714 +5%$214,270
    2023$7,349 +5.5%$214,270
    2022$6,964 +2.9%$214,270
    2021$6,771 -0.5%$214,270 +2.7%
    2020$6,802 +12.3%$208,660 +12.3%
    2019$6,055 +2.8%$185,750 +9.5%
    2016$5,888 +19.7%$169,580 +5.1%
    2015$4,920 +6.3%$161,310
    2014$4,630 +1.1%$161,310
    2013$4,581 +1.8%$161,310
    2012$4,501 +2.3%$161,310 +0.8%
    2011$4,400 +3.8%$160,000 -4.5%
    2010$4,237 +1.2%$167,480
    2009$4,187 +4%$167,480
    2008$4,026 -4.8%$167,480 +4.1%
    2007$4,230 +8.2%$160,840
    2006$3,908 +3.6%$160,840 +43.2%
    2005$3,774 +2.7%$112,320
    2004$3,673 +4.2%$112,320 +0%
    2003$3,526 +25.5%$112,300 -0.1%
    1995$2,810 $112,392

    Find assessor info on the county website

    Neighborhood: 06029

    Nearby schools

    GreatSchools rating
    Schools provided by the listing agent
    • Elementary: Windermere
    • Middle: Ellington
    • High: Ellington

    Source: Smart MLS. This data may not be complete. We recommend contacting the local school district to confirm school assignments for this home.

    Get pre-qualified for a loan
    At Zillow Home Loans, we can pre-qualify you in as little as 5 minutes with no impact to your credit score.

    An equal housing lender. NMLS #10287.

    Sell for more on Zillow
    Get a Zillow Showcase℠ listing at no additional cost and you could sell for .
    $642,700
    2% more
    +$12,854
    With Zillow Showcase(estimated)
    $655,554