
NEW ON MARKET! Please submit offers by Tuesday, September 1 at 5:00 pm. Tucked at the end of a quiet cul-de-sac in Montgomery Square, this charming 1965 home sits on a private, wooded lot with mature trees and a reclaimed brick exterior. The home retains its original character while offering fresh paint, beautifully refinished hardwood floors and new light fixtures. The main level features a welcoming foyer, a light-filled living room with large picture windows, adjoining dining room and original kitchen with warm wood cabinetry, vintage details and a window overlooking the backyard. The family room is just two steps down and features a brick fireplace and sliding glass doors opening to the brick patio and wooded yard. On the same level is a flexible room with its own entrance, half bath and main-level laundry add versatility. Upstairs are four bedrooms, including a primary suite with an ensuite bath and walk-in closet, plus a second full hall bath. The unfinished lower level provides abundant storage and potential for future living space. Montgomery Square offers a strong neighborhood setting close to parks, trails, tennis courts, Park Potomac, Cabin John, Pike & Rose, Strathmore, Metro and major commuter routes. A special opportunity to make a charming Potomac home your own, with mature landscaping, privacy and original character that are increasingly difficult to find.
For sale
$850,000
6 Geneva Mason Ct, Potomac, MD 20854
5beds
2,327sqft
Single Family Residence
Built in 1965
0.3 Acres Lot
$835,100 Zestimate®
$365/sqft
$-- HOA
What's special
Reclaimed brick exteriorWindow overlooking the backyardBeautifully refinished hardwood floorsSecond full hall bathWelcoming foyerFresh paintNew light fixtures
- 4 days
- 1,487
- 110
Likely to sell faster than
Zillow last checked:
Listing updated:
Listed by:
Steve Schuck 301-580-0177,
Compass (301) 298-1001,
Listing Team: Banner Team, Co-Listing Team: Banner Team,Co-Listing Agent: Mireille Pioppo 718-753-4837,
Compass
Source: Bright MLS,MLS#: MDMC2252736
Facts & features
Interior
Bedrooms & bathrooms
- Bedrooms: 5
- Bathrooms: 3
- Full bathrooms: 2
- 1/2 bathrooms: 1
- Main level bathrooms: 1
- Main level bedrooms: 1
Basement
- Area: 650
Heating
- Forced Air, Natural Gas
Cooling
- Central Air, Electric
Appliances
- Included: Gas Water Heater
Features
- Basement: Unfinished
- Number of fireplaces: 1
- Fireplace features: Wood Burning
Interior area
- Total structure area: 2,977
- Total interior livable area: 2,327 sqft
- Finished area above ground: 2,327
- Finished area below ground: 0
Video & virtual tour
Property
Parking
- Parking features: Driveway
- Has uncovered spaces: Yes
Accessibility
- Accessibility features: None
Features
- Levels: Three
- Stories: 3
- Pool features: None
Lot
- Size: 0.3 Acres
Details
- Additional structures: Above Grade, Below Grade
- Parcel number: 160400122128
- Zoning: R90
- Special conditions: Standard
Construction
Type & style
- Home type: SingleFamily
- Architectural style: Colonial
- Property subtype: Single Family Residence
Materials
- Brick
- Foundation: Slab, Block
- Roof: Shingle
Condition
- New construction: No
- Year built: 1965
Utilities & green energy
- Sewer: Public Sewer
- Water: Public
Community & HOA
Community
- Subdivision: Montgomery Square
HOA
- Has HOA: No
Location
- Region: Potomac
Financial & listing details
- Price per square foot: $365/sqft
- Tax assessed value: $787,100
- Annual tax amount: $9,061
- Date on market: 8/28/2026
- Listing agreement: Exclusive Right To Sell
- Ownership: Fee Simple
Estimated market value
$835,100
$793,000 - $877,000
$4,375/mo
Price history
| Date | Event | Price |
|---|---|---|
| 8/28/2026 | Listed for sale | $850,000$365/sqft |
Source:  Bright MLS #MDMC2252736 Report a problem Bright MLS #MDMC2252736 Report a problem | ||
Public tax history
| Year | Property taxes | Tax assessment |
|---|---|---|
| 2025 | $8,369 +7% | $733,133 +7.9% |
| 2024 | $7,819 +8.5% | $679,167 +8.6% |
| 2023 | $7,204 +5.7% | $625,200 +1.2% |
| 2022 | $6,818 +1.3% | $617,833 +1.2% |
| 2021 | $6,730 +1.2% | $610,467 +1.2% |
| 2020 | $6,653 +0% | $603,100 |
| 2019 | $6,650 -0.2% | $603,100 |
| 2018 | $6,662 -8% | $603,100 -5.5% |
| 2017 | $7,242 +19.4% | $638,500 +2.1% |
| 2016 | $6,063 | $625,467 +2.1% |
| 2015 | $6,063 | $612,433 +2.2% |
| 2014 | $6,063 | $599,400 +0.1% |
| 2013 | -- | $598,823 +0.1% |
| 2012 | -- | $598,247 +0.1% |
| 2011 | -- | $597,670 |
| 2010 | -- | $597,670 |
| 2009 | -- | $597,670 -12% |
| 2008 | -- | $679,290 +16% |
| 2007 | -- | $585,786 +19% |
| 2006 | -- | $492,283 +23.4% |
| 2005 | -- | $398,780 +13% |
| 2004 | -- | $352,986 |
| 2003 | -- | $352,986 +35% |
| 2002 | -- | $261,400 |
| 2001 | -- | $261,400 |
Find assessor info on the county website
Monthly payment
Est. payment
Payment breakdown
Explore the cost of this home by adjusting the details. Changes won't be saved.Climate risks
Neighborhood: 20854
Nearby schools
Schools provided by the listing agent
- Elementary: Ritchie Park
- Middle: Julius West
- High: Richard Montgomery
- District: Montgomery County Public Schools
Source: Bright MLS. This data may not be complete. We recommend contacting the local school district to confirm school assignments for this home.
Similar homes
- $950,0004 bd3 ba2.5k sqft11820 Enid Dr, Rockville, MD 20854For Sale
 MLS ID #MDMC2251142, Ellie Hitt, RE/MAX Realty Centre, Inc.. Bright MLS
 - $895,0005 bd3 ba2.2k sqft9004 Paddock Ln, Rockville, MD 20854For Sale
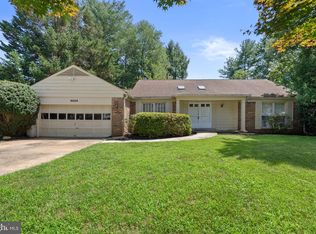 MLS ID #MDMC2242894, Margie Halem, Compass. Bright MLS
 - $925,0004 bd3 ba2.2k sqft11704 Rosalinda Dr, Rockville, MD 20854For Sale
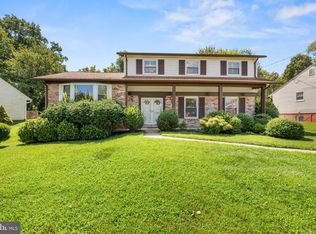 MLS ID #MDMC2251932, Lorraine Gottlieb, RE/MAX Realty Services. Bright MLS
 - $995,0003 bd4 ba2.6k sqft1289 Bartonshire Way, Rockville, MD 20854For Sale
 MLS ID #MDMC2246454, Bache Fichter, REMAX Platinum Realty. Bright MLS
 - $994,9005 bd3 ba3.1k sqft8212 Geneva Mason Rd, Potomac, MD 20854For SaleMLS ID #MDMC2248326, Justin Levitch, RLAH @properties. Bright MLS
- $989,0005 bd4 ba2.2k sqft1426 Fallswood Dr, Rockville, MD 20854For SaleMLS ID #MDMC2251238, Naomi Brown, Compass. Bright MLS
- $999,9005 bd3 ba3.2k sqft8403 Postoak Rd, Rockville, MD 20854For SaleMLS ID #MDMC2244318, Todd Margolis, Birch Realty. Bright MLS
- $850,0004 bd3 ba2.1k sqft15 Grovepoint Ct, Rockville, MD 20854For SaleMLS ID #MDMC2230196, Thom Brockett, Long & Foster Real Estate, Inc.. Bright MLS
- $1,175,0004 bd4 ba2.7k sqft12417 Goldfinch Ct, Potomac, MD 20854For SaleMLS ID #MDMC2251086, Melody Goodman, TTR Sotheby's International Realty. Bright MLS
- $850,0004 bd3 ba1.8k sqft630 Blossom Dr, Rockville, MD 20850For SaleMLS ID #MDMC2245960, Megan Meekin, Compass. Bright MLS
- $970,0004 bd3 ba2.3k sqft8839 Tuckerman Ln, Rockville, MD 20854For SaleMLS ID #MDMC2246280, Bob Chew, Samson Properties. Bright MLS
- $1,265,0004 bd4 ba2.8k sqft10804 Deborah Dr, Rockville, MD 20854For SaleMLS ID #MDMC2253364, Stacey Sauter, Long & Foster Real Estate, Inc.. Bright MLS
- $950,0004 bd3 ba2.6k sqft9812 Betteker Ln, Potomac, MD 20854For SaleMLS ID #MDMC2213394, Marsha Schuman, Washington Fine Properties, LLC. Bright MLS
- $879,9004 bd4 ba2.7k sqft406 Feather Rock Dr, Rockville, MD 20850For SaleMLS ID #MDMC2252330, Angie Huh, NBI Realty LLC. Bright MLS
- $839,9003 bd4 ba2.5k sqft11928 Frost Valley Way, Potomac, MD 20854For SaleMLS ID #MDMC2248742, Mr. Jonathan S Lahey, EXP Realty, LLC. Bright MLS
- $799,0004 bd4 ba2.6k sqft9704 Sunset Dr, Rockville, MD 20850For SaleMLS ID #MDMC2235104, Lloidy Guevara, EXP Realty, LLC. Bright MLS
- $1,275,0005 bd4 ba2.7k sqft12900 Glen Mill Rd, Potomac, MD 20854For SaleMLS ID #MDMC2245354, Nisha Kaur, NK Real Estate Group, LLC. Bright MLS
- $780,0004 bd3 ba2.4k sqft3 Don Mills Ct, Rockville, MD 20850For SaleMLS ID #MDMC2227346, Charles J Wade, Samson Properties. Bright MLS
- $1,225,0004 bd3 ba2.2k sqft6621 Sulky Ln, Rockville, MD 20852For SaleMLS ID #MDMC2252800, Nurit Coombe, The Agency DC. Bright MLS
- $1,039,0006 bd3 ba2.8k sqft1106 Pipestem Pl, Rockville, MD 20854For SaleMLS ID #MDMC2229236, Nurit Coombe, The Agency DC. Bright MLS
