Tucked back on nearly 2 acres in a sought-after neighborhood, this charming Cape offers a blend of space and character. The landscaped yard features two porches ideal for enjoying warmer weather, and recent tree removal has enhanced the outdoor space. A new roof and a general propane backup generator provide peace of mind. Inside, you'll find an updated kitchen with granite counters and stainless steel appliances, open to the formal dining room. The spacious living room has hardwood floors and a slider leading to the back porch. Full bathrooms are located on both floors, with convenient stackable laundry on the first. Upstairs, three light-filled dormered bedrooms, including a master with two closets, provide ample space. The basement offers potential for future expansion. This well-maintained home is full of charm—come take a look! Open House Saturday 10 AM - 11:30 AM, showings start immediately !
Sold for $460,000
$460,000
6 Geordie Ln, Hubbardston, MA 01452
3beds
1,344sqft
Single Family Residence
Built in 1996
1.88 Acres Lot
$479,500 Zestimate®
$342/sqft
$2,814 Estimated rent
Home value
$479,500
$436,000 - $523,000
$2,814/mo
Zestimate® history
Owner options
List your home for rent
$2,814/mo
Rent Zestimate®
Find your next renter with Zillow Rental Manager. Plus, with online applications, you can quickly screen prospective tenants – for free.
$2,814/mo
Rent Zestimate®
Refinance and save
$3,108/mo
Est. payment
Refinancing to a lower rate could help reduce your monthly payments and save thousands over the life of the loan.
$3,108/mo
Est. payment
Explore your selling options
Work with a Zillow partner agent
Leverage their expertise and Zillow's premium Showcase listings to get your home seen by more buyers.
Get startedList with your own agent
Get your home in front of millions of buyers by listing it on Zillow.
Learn how to do itSell it yourself
Take full control of how buyers see your home on Zillow by listing For Sale by Owner (FSBO).
List your homeWhat's special
Zillow last checked:
Listing updated:
Listed by:
Rose Parisi 603-793-4339,
Keller Williams Coastal and Lakes & Mountains Realty 603-610-8500
Bought with:
Kim Grant-Dodge
Kim Grant-Dodge
Source: MLS PIN,MLS#: 73350221
Facts & features
Interior
Bedrooms & bathrooms
- Bedrooms: 3
- Bathrooms: 2
- Full bathrooms: 2
Primary bedroom
- Features: Ceiling Fan(s), Flooring - Laminate, Closet - Double
- Level: Second
- Area: 209
- Dimensions: 11 x 19
Bedroom 2
- Features: Closet, Flooring - Laminate
- Level: Second
- Area: 154
- Dimensions: 11 x 14
Bedroom 3
- Features: Ceiling Fan(s), Closet, Flooring - Laminate
- Level: Second
- Area: 99
- Dimensions: 9 x 11
Bathroom 1
- Features: Bathroom - Full, Dryer Hookup - Electric, Washer Hookup
- Level: First
- Area: 49
- Dimensions: 7 x 7
Bathroom 2
- Features: Bathroom - Full, Flooring - Laminate
- Level: Second
- Area: 49
- Dimensions: 7 x 7
Dining room
- Features: Closet, Flooring - Wood
- Level: Main,First
- Area: 192
- Dimensions: 12 x 16
Kitchen
- Features: Ceiling Fan(s), Flooring - Vinyl, Countertops - Stone/Granite/Solid, Stainless Steel Appliances
- Level: Main,First
- Area: 132
- Dimensions: 11 x 12
Living room
- Features: Ceiling Fan(s), Flooring - Wood, Deck - Exterior
- Level: Main,First
- Area: 253
- Dimensions: 11 x 23
Heating
- Baseboard
Cooling
- None
Appliances
- Included: Electric Water Heater, Range, Dishwasher, Microwave, Refrigerator, Washer, Dryer, Water Treatment
- Laundry: Electric Dryer Hookup, Washer Hookup
Features
- Flooring: Wood, Vinyl, Laminate
- Basement: Full,Interior Entry,Unfinished
- Has fireplace: No
Interior area
- Total structure area: 1,344
- Total interior livable area: 1,344 sqft
- Finished area above ground: 1,344
Property
Parking
- Total spaces: 4
- Parking features: Off Street
- Uncovered spaces: 4
Features
- Patio & porch: Porch
- Exterior features: Porch, Storage
Lot
- Size: 1.88 Acres
- Features: Wooded
Details
- Parcel number: 1552550
- Zoning: 1010
Construction
Type & style
- Home type: SingleFamily
- Architectural style: Cape
- Property subtype: Single Family Residence
Materials
- Foundation: Concrete Perimeter
- Roof: Shingle
Condition
- Year built: 1996
Utilities & green energy
- Electric: 200+ Amp Service
- Sewer: Private Sewer
- Water: Private
- Utilities for property: for Electric Range, for Electric Dryer, Washer Hookup
Community & HOA
HOA
- Has HOA: No
Location
- Region: Hubbardston
Financial & listing details
- Price per square foot: $342/sqft
- Tax assessed value: $387,200
- Annual tax amount: $5,045
- Date on market: 1/22/2026
Price history
| Date | Event | Price |
|---|---|---|
| 5/14/2025 | Sold | $460,000-1.1%$342/sqft |
Source: MLS PIN #73350221 Report a problem | ||
| 3/26/2025 | Listed for sale | $465,000+5.7%$346/sqft |
Source: MLS PIN #73350221 Report a problem | ||
| 3/15/2024 | Sold | $440,000-2%$327/sqft |
Source: MLS PIN #73196008 Report a problem | ||
| 2/15/2024 | Contingent | $449,000$334/sqft |
Source: MLS PIN #73196008 Report a problem | ||
| 2/7/2024 | Listed for sale | $449,000$334/sqft |
Source: MLS PIN #73196008 Report a problem | ||
| 2/2/2024 | Contingent | $449,000$334/sqft |
Source: MLS PIN #73196008 Report a problem | ||
| 1/24/2024 | Listed for sale | $449,000+104.1%$334/sqft |
Source: MLS PIN #73196008 Report a problem | ||
| 9/18/2015 | Sold | $220,000+0.9%$164/sqft |
Source: Public Record Report a problem | ||
| 7/20/2015 | Pending sale | $218,000$162/sqft |
Source: Coldwell Banker Residential Brokerage - Worcester #71874429 Report a problem | ||
| 7/16/2015 | Listed for sale | $218,000+5.3%$162/sqft |
Source: Coldwell Banker Residential Brokerage - Worcester - Park Ave. #71874429 Report a problem | ||
| 4/29/2011 | Sold | $207,000-0.5%$154/sqft |
Source: Public Record Report a problem | ||
| 12/28/2010 | Listed for sale | $208,000-0.5%$155/sqft |
Source: Patrick Carey #71173025 Report a problem | ||
| 9/2/2010 | Listing removed | $209,000-4.6%$156/sqft |
Source: Patrick Carey #71015076 Report a problem | ||
| 7/6/2010 | Price change | $219,000-4.7%$163/sqft |
Source: Patrick Carey #71015076 Report a problem | ||
| 1/9/2010 | Listed for sale | $229,900-3.8%$171/sqft |
Source: Carey & Giampa Realtors #71015076 Report a problem | ||
| 8/23/2009 | Listing removed | $239,000$178/sqft |
Source: Lisa Pete #70889784 Report a problem | ||
| 4/1/2009 | Listed for sale | $239,000+0.4%$178/sqft |
Source: Lisa Pete #70889784 Report a problem | ||
| 4/11/2008 | Sold | $238,000-4.8%$177/sqft |
Source: Public Record Report a problem | ||
| 3/6/2008 | Price change | $249,900-3.8%$186/sqft |
Source: MLS Property Information Network #70633802 Report a problem | ||
| 1/25/2008 | Listed for sale | $259,900+9.6%$193/sqft |
Source: MLS Property Information Network #70633802 Report a problem | ||
| 4/15/2003 | Sold | $237,100$176/sqft |
Source: Public Record Report a problem | ||
Public tax history
| Year | Property taxes | Tax assessment |
|---|---|---|
| 2025 | $4,522 +11.6% | $387,200 +12.7% |
| 2024 | $4,052 +9.1% | $343,700 +20.6% |
| 2023 | $3,715 -6.9% | $285,100 |
| 2022 | $3,991 +13.3% | $285,100 +19.8% |
| 2021 | $3,523 +1.6% | $237,900 +1.6% |
| 2020 | $3,469 +4.6% | $234,100 +7.4% |
| 2019 | $3,318 +5.2% | $218,000 +4.6% |
| 2018 | $3,155 -0.6% | $208,500 |
| 2017 | $3,175 +6% | $208,500 +10.7% |
| 2016 | $2,996 +1.3% | $188,400 -4.9% |
| 2015 | $2,957 +2.7% | $198,200 |
| 2014 | $2,878 +4.4% | $198,200 -1.9% |
| 2013 | $2,757 +6.7% | $202,100 -0.7% |
| 2012 | $2,584 +6.4% | $203,500 -5% |
| 2011 | $2,428 +0.5% | $214,300 -5.2% |
| 2010 | $2,416 -4.1% | $226,000 -14.7% |
| 2009 | $2,518 +0.8% | $264,800 |
| 2008 | $2,497 -2% | $264,800 +0.7% |
| 2007 | $2,548 +1.4% | $263,000 +11% |
| 2006 | $2,514 +3.6% | $236,900 +5% |
| 2005 | $2,427 +6.6% | $225,600 +7.6% |
| 2004 | $2,277 +11% | $209,700 +47.3% |
| 2003 | $2,051 +16.7% | $142,400 +14.9% |
| 2001 | $1,758 | $123,900 |
Find assessor info on the county website
Neighborhood: 01452
Nearby homes
- $525,4003 bd3 ba1.5k sqft47 Dogwood Rd N, Hubbardston, MA 01452Off Market
- $589,3003 bd3 ba2k sqft10 Geordie Ln, Hubbardston, MA 01452Off Market
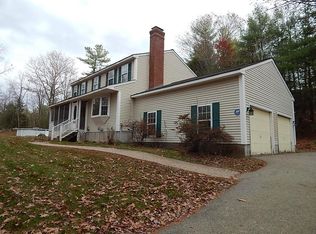
- $439,6003 bd1 ba1k sqft49 Dogwood Rd N, Hubbardston, MA 01452Off Market
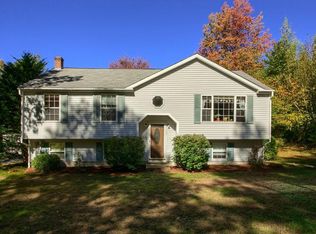
- $512,5003 bd2 ba1.3k sqft5 Geordie Ln, Hubbardston, MA 01452Off Market
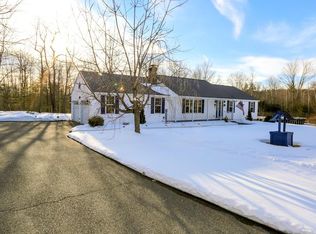
- $527,5003 bd2 ba1.7k sqft12 Geordie Ln, Hubbardston, MA 01452Off Market
- $411,6003 bd1 ba1k sqft51 Dogwood Rd N, Hubbardston, MA 01452Off Market
- $465,8003 bd2 ba1.3k sqft7 Geordie Ln, Hubbardston, MA 01452Off Market
- $441,4003 bd1 ba1.1k sqft45 Dogwood Rd N, Hubbardston, MA 01452Off Market
Nearby schools
GreatSchools rating
- 6/10Hubbardston Center SchoolGrades: PK-5Distance: 2.4 mi
- 3/10Quabbin Regional Middle SchoolGrades: 6-8Distance: 9.2 mi
- 5/10Quabbin Regional High SchoolGrades: 9-12Distance: 9.2 mi
Schools provided by the listing agent
- Elementary: Hubbardston C.
- Middle: Quabbin Region
- High: Quabbin Regiona
Source: MLS PIN. This data may not be complete. We recommend contacting the local school district to confirm school assignments for this home.
Get a cash offer in 3 minutes
Find out how much your home could sell for in as little as 3 minutes with a no-obligation cash offer.
Estimated market value
$479,500
Get a cash offer in 3 minutes
Find out how much your home could sell for in as little as 3 minutes with a no-obligation cash offer.
Estimated market value
$479,500
- Massachusetts
- Worcester County
- Hubbardston
- 01452
- 6 Geordie Ln
