Skip main navigation
Sold for $541,850
  • $541,850

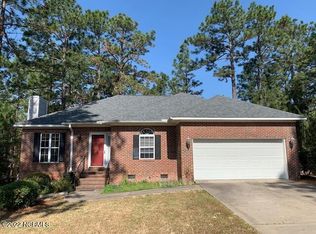
    6 Georgia Court, Pinehurst, NC 28374

    4beds
    2,464sqft
    Single Family Residence
    Built in 2026
    0.32 Acres Lot
    $542,100 Zestimate®
    $220/sqft
    $2,611 Estimated rent

    Home value

    $542,100

    $515,000 - $569,000

    $2,611/mo

    Zestimate® history
    Loading
    Loading...

    Owner options

    List your home for rent

    $2,611/mo

    Rent Zestimate®

    Find your next renter with Zillow Rental Manager. Plus, with online applications, you can quickly screen prospective tenants – for free.

    Learn more

    $2,611/mo

    Rent Zestimate®

    Refinance and save

    $3,164/mo

    Est. payment

    Refinancing to a lower rate could help reduce your monthly payments and save thousands over the life of the loan.

    See today's rates

    $3,164/mo

    Est. payment

    Explore your selling options

    Work with a Zillow partner agent

    Leverage their expertise and Zillow's premium Showcase listings to get your home seen by more buyers.

    Get started

    List with your own agent

    Get your home in front of millions of buyers by listing it on Zillow.

    Learn how to do it

    Sell it yourself

    Take full control of how buyers see your home on Zillow by listing For Sale by Owner (FSBO).

    List your home

    What's special

    Gas fireplaceElegant finishesBonus roomCovered front porchWalk in tile showerConveniently located laundry roomWalk in closet
    The Madeline II by Onsite Homes is located on a quiet cul-de-sac in the desirable Village Acres neighborhood in Pinehurst. Offering 4 bedrooms, 3 full baths, a bonus room, elegant finishes and a functional floor plan, this home won't last long! The estimated completion for the home is end of June 2026. Enter from the covered front porch or from the attached 2 car garage to the main floor that promotes easy living with a large family room featuring a gas fireplace and access to the covered back porch, gorgeous chef's kitchen and cozy dining area, primary suite offers double sinks, walk in tile shower and walk in closet, plus 2 additional bedrooms on the main level. A conveniently located laundry room adds to the functionality of the home. The upper level provides a lovely guest suite and rec room, providing privacy for the family or their guests. The neighborhood of Village Acres offers paved sidewalks that connect to 10 miles of walking trails via the Pinehurst Greenway Trails. Village Acres is also part of the desirable Moore County School District sending students to Pinehurst Elementary School, West Pine Middle School & Pinecrest High School. The neighborhood is centrally located within 3 miles of the Village of Pinehurst where you will find boutique shopping, coffee shops, wine shops, restaurants, pubs, parks, library and so much more. A Charter Pinehurst Country Club membership is available for transfer at a 50% discount off the initiation fee, allowing buyers to select the membership level that best suits their lifestyle- Signature Golf, Premier Golf, Sport, or Social. The Club offers two levels of golf memberships, including access to Courses 1-6 and course 8 at the Premier level, or Courses 1-9 with the Signature Golf membership level. In addition to world-class golf, members enjoy 12 Har-Tru tennis courts, 12 pickleball courts, two fitness centers, and two incredible swim complexes featuring both an adult-only pool and a children's pool. Other amenities include a marina and beach club at Lake Pinehurst, croquet and lawn bowling courts, on-site restaurants and bars, and a vibrant calendar of year-round social events for all ages.

    Zillow last checked:

    Listing updated:

    Listed by:

    Amanda Bullock 910-315-2127,

    Coldwell Banker Advantage-Southern Pines

    Bought with:

    Amanda Bullock, 246554

    Coldwell Banker Advantage-Southern Pines

    Source: Hive MLS,MLS#: 100558077MLS LogoOriginating MLS: Mid Carolina Regional MLS

    Facts & features

    Interior

    Bedrooms & bathrooms
    • Bedrooms: 4
    • Bathrooms: 3
    • Full bathrooms: 3
    Rooms
    • Room types: Master Bedroom, Bedroom 2, Bedroom 3, Bedroom 4, Family Room, Breakfast Nook, Fnshd Room over Garage, Other
    Primary bedroom
    • Level: Main
    • Dimensions: 15 x 13
    Bedroom 2
    • Level: Main
    • Dimensions: 11 x 11
    Bedroom 3
    • Level: Main
    • Dimensions: 11 x 11
    Bedroom 4
    • Level: Upper
    • Dimensions: 14 x 12
    Breakfast nook
    • Level: Main
    • Dimensions: 12 x 11
    Family room
    • Level: Main
    • Dimensions: 18 x 26
    Other
    • Description: Rec Room
    • Level: Upper
    • Dimensions: 21 x 10
    Kitchen
    • Level: Main
    • Dimensions: 12 x 15
    Other
    • Description: TWO car garage
    • Level: Main
    • Dimensions: 19 x 21
    Heating
    • Heat Pump, Electric, Forced Air
    Cooling
    • Central Air, Heat Pump
    Appliances
    • Included: Electric Cooktop, Built-In Microwave, Built-In Electric Oven, Double Oven, Dishwasher, Cooktop
    • Laundry: Dryer Hookup, Washer Hookup, Laundry Room
    Features
    • Master Downstairs, Walk-in Closet(s), High Ceilings, Entrance Foyer, Solid Surface, Kitchen Island, Ceiling Fan(s), Pantry, Walk-in Shower, Eat-in Kitchen, Walk-In Closet(s)
    • Flooring: Carpet, Laminate, Ceramic Tile
    • Basement: None
    • Attic: Access Only,Pull Down Stairs
    Interior area
    • Total structure area: 2,464
    • Total interior livable area: 2,464 sqft

    Property

    Parking
    • Total spaces: 2
    • Parking features: Garage Faces Front, Garage Door Opener, Garage
    • Attached garage spaces: 2
    Features
    • Levels: One and One Half
    • Patio & porch: Covered, Front Porch, Rear Porch
    • Fencing: None
    • Has view: Yes
    • View description: See Remarks
    • Frontage type: See Remarks
    Lot
    • Size: 0.32 Acres
    • Dimensions: 109 x 133 x 75 x 183
    • Features: Cul-De-Sac, Level
    Details
    • Parcel number: 00019827
    • Zoning: R10
    • Special conditions: Standard

    Construction

    Type & style
    • Home type: SingleFamily
    • Property subtype: Single Family Residence
    Materials
    • Brick, Fiber Cement, Wood Frame
    • Foundation: Slab
    • Roof: Architectural Shingle
    Condition
    • New construction: Yes
    • Year built: 2026
    Details
    • Warranty included: Yes

    Utilities & green energy

    • Sewer: Public Sewer
    • Water: Public
    • Utilities for property: Cable Available, Sewer Connected, Water Connected

    Community & HOA

    Community
    • Security: Smoke Detector(s)
    • Subdivision: Village Acres
    HOA
    • Has HOA: No
    • Amenities included: Jogging Path, Playground, Sidewalks, Street Lights, Trail(s), Club Membership
    Location
    • Region: Pinehurst

    Financial & listing details

    • Price per square foot: $220/sqft
    • Tax assessed value: $60,000
    • Annual tax amount: $335
    • Date on market: 3/5/2026
    • Cumulative days on market: 30 days
    • Listing agreement: Exclusive Right To Sell
    • Listing terms: Cash,Conventional,FHA,USDA Loan,VA Loan
    • Road surface type: Paved

    Price history

    DateEventPrice
    6/16/2026Sold$541,850+0.4%$220/sqft
    Source: Hive MLS #100558077 Report a problem
    4/3/2026Contingent$539,900$219/sqft
    Source: Hive MLS #100558077 Report a problem
    3/5/2026Listed for sale$539,900+499.9%$219/sqft
    Source: Hive MLS #100558077 Report a problem
    11/20/2025Sold$90,000+15.4%$37/sqft
    Source: Hive MLS #100535733 Report a problem
    10/16/2025Pending sale$78,000$32/sqft
    Source: Coldwell Banker Advantage #100535733 Report a problem
    10/16/2025Contingent$78,000$32/sqft
    Source: Hive MLS #100535733 Report a problem
    10/11/2025Listed for sale$78,000$32/sqft
    Source: Hive MLS #100535733 Report a problem

    Public tax history

    YearProperty taxesTax assessment
    2024$344 -4.2%$60,000
    2023$359 +43.1%$60,000 +20%
    2022$251 -3.5%$50,000 +66.7%
    2021$260 +1.8%$30,000
    2020$255 $30,000
    2019$255 $30,000 +13.2%
    2018$255 +21.8%$26,500
    2017$209 $26,500
    2015$209 +1.9%$26,500 +42.9%
    2014$205 $18,550
    Find assessor info on the county website

    Neighborhood: 28374

    Nearby schools

    GreatSchools rating
    Schools provided by the listing agent
    • Elementary: Pinehurst Elementary
    • Middle: West Pine Middle
    • High: Pinecrest High

    Source: Hive MLS. This data may not be complete. We recommend contacting the local school district to confirm school assignments for this home.

    Get a cash offer in 3 minutes
    Find out how much your home could sell for in as little as 3 minutes with a no-obligation cash offer.
    Estimated market value
    $542,100
    Get a cash offer in 3 minutes
    Find out how much your home could sell for in as little as 3 minutes with a no-obligation cash offer.
    Estimated market value
    $542,100