Skip main navigation
Off market
  • Tax assessed value
    $3,469,230

    6 Gibson St, Highlands, NC 28741

    6beds
    320sqft
    SingleFamily
    Built in 1926
    5.29 Acres Lot
    $-- Zestimate®
    $10,841/sqft
    $3,597 Estimated rent

    Home value

    Not available

    Estimated sales range

    Not available

    $3,597/mo

    Zestimate® history
    Loading
    Loading...

    Owner options

    List your home for rent

    $3,597/mo

    Rent Zestimate®

    Find your next renter with Zillow Rental Manager. Plus, with online applications, you can quickly screen prospective tenants – for free.

    Learn more

    $3,597/mo

    Rent Zestimate®

    Refinance and save

    $19,622/mo

    Est. payment

    Refinancing to a lower rate could help reduce your monthly payments and save thousands over the life of the loan.

    See today's rates

    $19,622/mo

    Est. payment

    Explore your selling options

    Work with a Zillow partner agent

    Leverage their expertise and Zillow's premium Showcase listings to get your home seen by more buyers.

    Get started

    List with your own agent

    Get your home in front of millions of buyers by listing it on Zillow.

    Learn how to do it

    Sell it yourself

    Take full control of how buyers see your home on Zillow by listing For Sale by Owner (FSBO).

    List your home

    What's special

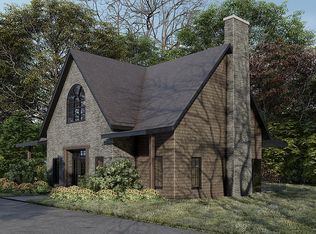
    Magnificent is the word to describe this stately home located in downtown Highlands and sited on +/-5.29 lovely acres! This was the original Town of Highlands doctor's home built in 1926 with the finest craftsmanship and is listed as one of the 189 historic structures in Highlands by the Highlands Historical Society. The warm wormy chestnut and farm board walls, custom woodwork and angles combined with plentiful windows enhance the charm and beauty of this special place. Enter in the large foyer that leads to a grand parlor on the right with a fireplace and to the left are 2 spacious bedrooms and baths. Beyond the staircase is a large updated eat-in kitchen with a large gas range and built-in Sub-zero refrigerator and freezer. Entertain guests in the gorgeous dining room, reflective of a bygone era, that opens to a stone-laden sunroom with windows that offer views of the expansive yard. Stroll the grounds in the cool morning mist or play a game of tennis on your own court and then relax in the private gazebo. The upper level features 4 expansive bedrooms and baths, filled with beautiful furnishings and custom draperies and wallpapers that reflect the charm of the era. Large pantries and a basement are perfect for storage, including wines! A separate guest house allows guests their privacy and is adorable. This is a rare find in town behind a gate that reveals a private and lovely domain! Can be subdivided!!

    This property is off market, which means it's not currently listed for sale or rent on Zillow. This may be different from what's available on other websites or public sources.

    Facts & features

    Interior

    Bedrooms & bathrooms
    • Bedrooms: 6
    • Bathrooms: 7
    • Full bathrooms: 6
    • 1/2 bathrooms: 1
    Heating
    • Forced air, Gas
    Cooling
    • Central
    Appliances
    • Included: Dishwasher, Dryer, Microwave, Range / Oven, Refrigerator, Trash compactor, Washer
    Features
    • Washer/Dryer Connection, Ceiling Fans, Window Treatments, Walk-in Closet, Pantry, Security System, Eat-in Kitchen, Built-ins, Wine Storage, Formal Dining Room
    • Flooring: Tile, Carpet, Hardwood, Laminate
    • Has fireplace: Yes
    Interior area
    • Total interior livable area: 320 sqft

    Property

    Parking
    • Parking features: Carport
    Features
    • Exterior features: Other
    Lot
    • Size: 5.29 Acres
    Details
    • Parcel number: 7449790864

    Construction

    Type & style
    • Home type: SingleFamily
    • Architectural style: Conventional
    Materials
    • Frame
    • Foundation: Other
    • Roof: Shake / Shingle
    Condition
    • Year built: 1926

    Community & neighborhood

    Location
    • Region: Highlands

    Other

    Other facts
    • Heating: Gas, Furnace
    • View: Wooded
    • Cooling: Central, Electric
    • Land Description: Partially Cleared, Near Level, Gently Rolling, Wooded, Cleared
    • Interior Features: Washer/Dryer Connection, Ceiling Fans, Window Treatments, Walk-in Closet, Pantry, Security System, Eat-in Kitchen, Built-ins, Wine Storage, Formal Dining Room
    • Appliances: Dryer, Microwave, Washer, Dishwasher, Exhaust Hood, Refrigerator Built-in, Double Oven, Compactor, Oven/Range-Dual Fuel
    • Floor Coverings: Tile, Wall/Wall Carpet, Wood, Laminate
    • Fireplace: 2 or More, Living Room, Stone, Wood Burning, Den, Owner's Bedroom
    • Community Amenities: Paved Access, Walking/Bike Trails, In Town
    • Construction: Wood Siding, Stone
    • Porch/Patio/Deck: Porch, Back, Patio, Enclosed, Side, Glassed In, Heated
    • TV/Internet: Cable TV, Cable Internet
    • Car Storage: Double Garage, Detached, Double Carport
    • Exterior Features: Shed, Other-See Remarks, Garden Space, Gazebo
    • Other Rooms: Library/Study, Other-See Remarks, Bonus Room, Sun Room
    • Elevation: 3501-4000
    • Property Status: Pending
    • Style: 2 Story, Cape Cod, Arts and Crafts
    • Exterior Features: Guest House

    Price history

    DateEventPrice
    10/25/2022Listing removed--
    Source: HCMLS Report a problem
    8/17/2022Pending sale$3,400,000$10,625/sqft
    Source: HCMLS #99176 Report a problem
    8/12/2022Price change$3,400,000-24.4%$10,625/sqft
    Source: HCMLS #99176 Report a problem
    6/14/2022Listed for sale$4,500,000$14,063/sqft
    Source: HCMLS #99176 Report a problem

    Public tax history

    YearProperty taxesTax assessment
    2023$13,791 +38.3%$3,469,230 +108.5%
    2022$9,973 $1,663,610
    2021$9,973 +4.4%$1,663,610
    2020$9,552 +0.3%$1,663,610
    2019$9,526 +31.6%$1,663,610 +23.6%
    2018$7,239 $1,345,710
    2017-- $1,345,710
    2016-- $1,345,710
    2015-- $1,345,710 -1.6%
    2014$7,193 $1,367,470
    2013$7,193 $1,367,470
    2011-- $1,367,470
    2010-- $1,367,470

    Find assessor info on the county website

    Neighborhood: 28741

    Nearby schools

    GreatSchools rating