Skip main navigation
Closed
  • Listing Provided by: Coldwell Banker Realty - Gundaker
    Bought with: EXP Realty, LLC
    Price Unknown

    6 Gills Inn Dr, O'Fallon, MO 63368

    4beds
    3,477sqft
    Single Family Residence
    Built in 1992
    0.3 Acres Lot
    $475,800 Zestimate®
    $--/sqft
    $3,412 Estimated rent

    Home value

    $475,800

    $447,000 - $509,000

    $3,412/mo

    Zestimate® history
    Loading
    Loading...

    Owner options

    List your home for rent

    $3,412/mo

    Rent Zestimate®

    Find your next renter with Zillow Rental Manager. Plus, with online applications, you can quickly screen prospective tenants – for free.

    Learn more

    $3,412/mo

    Rent Zestimate®

    Refinance and save

    $815/mo

    Est. payment

    Refinancing to a lower rate could help reduce your monthly payments and save thousands over the life of the loan.

    See today's rates

    $815/mo

    Est. payment

    Explore your selling options

    Work with a Zillow partner agent

    Leverage their expertise and Zillow's premium Showcase listings to get your home seen by more buyers.

    Get started

    List with your own agent

    Get your home in front of millions of buyers by listing it on Zillow.

    Learn how to do it

    Sell it yourself

    Take full control of how buyers see your home on Zillow by listing For Sale by Owner (FSBO).

    List your home

    What's special

    Gas fireplaceGranite countertopsStately brick exteriorPlay areaStainless steel appliancesHardwood floorsCenter island
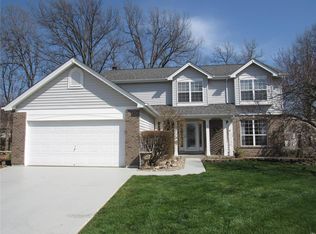
    Welcome Home! Stately Brick Exterior brings the curb appeal on this 2 Story Situated on large Cul-De-Sac lot. This home has the features you have been looking for!! Covered Front porch leads you through front door to find 2 story entry foyer with hardwood floors spanning through most of main level. Very spacious great room with bay window and Gas Fireplace. Cooks dream kitchen boasts tons of cabinet and counter space, center Island, granite countertops, stainless steel appliances, planning desk and window above sink overlooking yard. Door off breakfast room leads to deck overlooking awesome fenced in backyard with firepit and play area. Perfect spot for those Summer BBQ's & Fall evenings. Upstairs you will find primary suit has walk in closet and large primary bath with sep. tub shower. 3 addl bedrooms are generously sized. but wait... Theres more! Finished walk out lower level provides endless options for work out room, Media room, Game room, or addl office space PLUS full bath making a great retreat for guests to stay. Great Location PLUS Subdivision Amenities: 3 Subd. Pools, Lakes and Family Center. Schedule your appointment to see this beautiful home today. You will be glad you did!

    Zillow last checked:

    Listing updated:

    Listing Provided by:

    Melissa D April 636-293-5940,

    Coldwell Banker Realty - Gundaker

    Bought with:

    Beth Sansoucie, 2025039124

    EXP Realty, LLC

    Source: MARIS,MLS#: 25067679MLS LogoOriginating MLS: St. Charles County Association of REALTORS

    Facts & features

    Interior

    Bedrooms & bathrooms
    • Bedrooms: 4
    • Bathrooms: 4
    • Full bathrooms: 3
    • 1/2 bathrooms: 1
    • Main level bathrooms: 1
    Primary bedroom
    • Features: Floor Covering: Carpeting
    • Level: Upper
    • Area: 221
    • Dimensions: 17x13
    Bedroom
    • Features: Floor Covering: Carpeting
    • Level: Upper
    • Area: 150
    • Dimensions: 15x10
    Bedroom
    • Features: Floor Covering: Carpeting
    • Level: Upper
    • Area: 182
    • Dimensions: 14x13
    Bedroom
    • Features: Floor Covering: Carpeting
    • Level: Upper
    • Area: 144
    • Dimensions: 12x12
    Breakfast room
    • Features: Floor Covering: Ceramic Tile
    • Level: First
    • Area: 130
    • Dimensions: 13x10
    Dining room
    • Description: Spacious Dining Room off Kitchen
    • Features: Floor Covering: Wood
    • Level: Main
    • Area: 196
    • Dimensions: 14x14
    Family room
    • Features: Floor Covering: Wood
    • Level: Main
    • Area: 375
    • Dimensions: 25x15
    Kitchen
    • Features: Floor Covering: Ceramic Tile
    • Level: Main
    • Area: 195
    • Dimensions: 15x13
    Laundry
    • Features: Floor Covering: Ceramic Tile
    • Level: First
    • Area: 91
    • Dimensions: 13x7
    Living room
    • Features: Floor Covering: Wood
    • Level: First
    • Area: 168
    • Dimensions: 14x12
    Media room
    • Features: Floor Covering: Carpeting
    • Level: Basement
    • Area: 325
    • Dimensions: 25x13
    Recreation room
    • Features: Floor Covering: Carpeting
    • Level: Basement
    • Area: 231
    • Dimensions: 21x11
    Recreation room
    • Features: Floor Covering: Carpeting
    • Level: Basement
    • Area: 210
    • Dimensions: 15x14
    Heating
    • Forced Air
    Cooling
    • Ceiling Fan(s), Central Air
    Appliances
    • Included: Dishwasher, Microwave, Oven
    Features
    • Central Vacuum, Granite Counters, High Ceilings, High Speed Internet, Kitchen Island, Pantry, Separate Dining, Separate Shower, Storage, Two Story Entrance Foyer, Walk-In Closet(s)
    • Flooring: Carpet, Ceramic Tile, Wood
    • Doors: French Doors
    • Windows: Bay Window(s), Blinds, Insulated Windows, Screens
    • Basement: Concrete,Partially Finished,Full,Storage Space,Sump Pump,Walk-Out Access
    • Number of fireplaces: 1
    • Fireplace features: Gas Log
    Interior area
    • Total structure area: 3,477
    • Total interior livable area: 3,477 sqft
    • Finished area above ground: 2,552
    • Finished area below ground: 1,000

    Property

    Parking
    • Total spaces: 2
    • Parking features: Attached, Concrete, Driveway, Garage, Garage Door Opener, Off Street, Private
    • Attached garage spaces: 2
    • Has carport: Yes
    • Has uncovered spaces: Yes
    Features
    • Levels: Two
    • Patio & porch: Covered, Deck, Front Porch, Patio
    • Exterior features: Fire Pit, Garden, Playground, Private Yard
    • Fencing: Fenced
    • Has view: Yes
    • View description: Neighborhood
    Lot
    • Size: 0.30 Acres
    • Dimensions: .342 Acres
    • Features: Back Yard, Cul-De-Sac, Level, Pie Shaped Lot, Private
    Details
    • Additional structures: Clubhouse
    • Parcel number: 20068677200027A.0000000
    • Special conditions: Third Party Approval

    Construction

    Type & style
    • Home type: SingleFamily
    • Architectural style: Ranch/2 story,Traditional
    • Property subtype: Single Family Residence
    Materials
    • Brick Veneer, Vinyl Siding
    • Foundation: Concrete Perimeter
    • Roof: Architectural Shingle
    Condition
    • Year built: 1992

    Utilities & green energy

    • Electric: Other
    • Sewer: Public Sewer
    • Water: Public
    • Utilities for property: Cable Available, Electricity Connected, Natural Gas Connected

    Community & neighborhood

    Security
    • Security features: Smoke Detector(s)
    Community
    • Community features: Clubhouse, Lake, Playground, Pool, Sidewalks, Street Lights
    Location
    • Region: Ofallon
    • Subdivision: Twin Chimneys Ph1 Village A Coach Line

    HOA & financial

    HOA
    • Has HOA: Yes
    • HOA fee: $815 annually
    • Amenities included: Association Management, Clubhouse, Common Ground, Game Court Exterior, Playground, Pool
    • Services included: Pool
    • Association name: Twin Chimneys

    Other

    Other facts
    • Listing terms: Cash,Conventional,FHA,VA Loan
    • Ownership: Private

    Price history

    DateEventPrice
    11/19/2025Sold--
    Source: MARIS #25067679 Report a problem
    10/22/2025Pending sale$475,000$137/sqft
    Source: MARIS #25067679 Report a problem
    10/4/2025Listed for sale$475,000+21.8%$137/sqft
    Source: MARIS #25067679 Report a problem
    6/28/2023Sold--
    Source: MARIS #23029298 Report a problem
    6/2/2023Pending sale$390,000$112/sqft
    Source: MARIS #23029298 Report a problem
    5/30/2023Listed for sale$390,000+39.3%$112/sqft
    Source: MARIS #23029298 Report a problem
    8/24/2017Listing removed$279,900$81/sqft
    Source: Berkshire Hathaway HomeServices Select Properties #17047695 Report a problem
    6/26/2017Pending sale$279,900$81/sqft
    Source: Berkshire Hathaway HomeServices Select Properties #17047695 Report a problem
    6/22/2017Listed for sale$279,900+21.7%$81/sqft
    Source: Berkshire Hathaway Select #17047695 Report a problem
    10/1/2013Sold--
    Source: Public Record Report a problem
    7/27/2013Price change$229,900-3.4%$66/sqft
    Source: REAL LIVING NOW #13035315 Report a problem
    5/9/2013Listed for sale$237,900$68/sqft
    Source: Best Seller Real Estate, LLC #13025484 Report a problem

    Public tax history

    YearProperty taxesTax assessment
    2025$4,687 -0.2%$73,060 +2.7%
    2024$4,697 0%$71,132
    2023$4,699 +16.6%$71,132 +25.4%
    2022$4,031 $56,723
    2021-- $56,723 +8.3%
    2020-- $52,365
    2019$3,562 $52,365 +13.4%
    2018$3,562 +1.2%$46,175
    2017$3,519 +10.9%$46,175 +11.4%
    2016$3,172 +7.6%$41,454
    2015$2,949 +5.4%$41,454 +7.2%
    2014$2,798 $38,659
    2013-- $38,659 -4%
    2012-- $40,270 -2%
    2011-- $41,090
    2010-- $41,090
    2009-- $41,090 -6.5%
    2008-- $43,950 -80%
    2007-- $219,790
    2006-- $219,790
    2005-- $219,790 +10.9%
    2004-- $198,250
    2003-- $198,250
    2002-- --
    2001-- --

    Find assessor info on the county website

    Neighborhood: 63368

    Nearby schools

    GreatSchools rating
    Schools provided by the listing agent
    • Elementary: Twin Chimneys Elem.
    • Middle: Ft. Zumwalt West Middle
    • High: Ft. Zumwalt West High

    Source: MARIS. This data may not be complete. We recommend contacting the local school district to confirm school assignments for this home.

    Get a cash offer in 3 minutes
    Find out how much your home could sell for in as little as 3 minutes with a no-obligation cash offer.
    Estimated market value
    $475,800
    Get a cash offer in 3 minutes
    Find out how much your home could sell for in as little as 3 minutes with a no-obligation cash offer.
    Estimated market value
    $475,800