Brand-New Modern Masterpiece! This newly constructed home offers cutting-edge design and an unparalleled setting, capturing long-range mountain vistas that inspire every moment. From its sleek lines to the expansive covered deck, brilliance radiates both inside and out. Step inside to discover a sun-soaked open floor plan filled with impeccable craftsmanship. The large living room is framed by custom sliding doors, showcasing the surrounding mountain views. The gourmet kitchen is a chef's dream w/high end appliances, Attention to detail shines through custom windows, doors, lighting, and trim throughout the home. The main-level primary suite boasts a spa-like bath and direct access to the covered deck. Downstairs, the finished basement offers a second living or family room, a snack bar, two additional bedrooms, a full bath, and a covered patio area. This home also features an electric car charging station in the garage and much more. This property truly has it all!
Closed
$663,000
6 Giovannas Way, Leicester, NC 28748
3beds
1,964sqft
Single Family Residence
Built in 2024
0.5 Acres Lot
$629,800 Zestimate®
$338/sqft
$2,578 Estimated rent
Home value
$629,800
$592,000 - $661,000
$2,578/mo
Zestimate® history
Owner options
List your home for rent
$2,578/mo
Rent Zestimate®
Find your next renter with Zillow Rental Manager. Plus, with online applications, you can quickly screen prospective tenants – for free.
$2,578/mo
Rent Zestimate®
Refinance and save
$4,149/mo
Est. payment
Refinancing to a lower rate could help reduce your monthly payments and save thousands over the life of the loan.
$4,149/mo
Est. payment
Explore your selling options
Work with a Zillow partner agent
Leverage their expertise and Zillow's premium Showcase listings to get your home seen by more buyers.
Get startedList with your own agent
Get your home in front of millions of buyers by listing it on Zillow.
Learn how to do itSell it yourself
Take full control of how buyers see your home on Zillow by listing For Sale by Owner (FSBO).
List your homeWhat's special
Zillow last checked:
Listing updated:
Listed by:
Marie Reed Marie@MarieReedTeam.com,
Keller Williams Professionals
Bought with:
Tyler Coon
EXP Realty LLC
Source: Canopy MLS as distributed by MLS GRID,MLS#: 4185919
Facts & features
Interior
Bedrooms & bathrooms
- Bedrooms: 3
- Bathrooms: 3
- Full bathrooms: 2
- 1/2 bathrooms: 1
- Main level bedrooms: 1
Primary bedroom
- Level: Main
Primary bedroom
- Level: Main
Bedroom s
- Level: Basement
Bedroom s
- Level: Basement
Bedroom s
- Level: Basement
Bedroom s
- Level: Basement
Bathroom full
- Level: Main
Bathroom half
- Level: Main
Bathroom full
- Level: Basement
Bathroom full
- Level: Main
Bathroom half
- Level: Main
Bathroom full
- Level: Basement
Dining area
- Level: Main
Dining area
- Level: Main
Family room
- Level: Basement
Family room
- Level: Basement
Kitchen
- Level: Main
Kitchen
- Level: Main
Laundry
- Level: Main
Laundry
- Level: Main
Living room
- Level: Main
Living room
- Level: Main
Recreation room
- Level: Basement
Recreation room
- Level: Basement
Utility room
- Level: Basement
Utility room
- Level: Basement
Heating
- Heat Pump
Cooling
- Ceiling Fan(s), Heat Pump
Appliances
- Included: Dishwasher, Electric Oven, Electric Range, Electric Water Heater, Microwave, Refrigerator
- Laundry: Laundry Room, Main Level
Features
- Breakfast Bar, Open Floorplan, Pantry, Walk-In Closet(s)
- Flooring: Laminate, Tile
- Doors: Sliding Doors
- Basement: Daylight,Finished,Interior Entry
- Fireplace features: Living Room, Wood Burning Stove
Interior area
- Total structure area: 982
- Total interior livable area: 1,964 sqft
- Finished area above ground: 982
- Finished area below ground: 982
Property
Parking
- Total spaces: 1
- Parking features: Driveway, Electric Vehicle Charging Station(s), Attached Garage, Garage on Main Level
- Attached garage spaces: 1
- Has uncovered spaces: Yes
Features
- Levels: One
- Stories: 1
- Patio & porch: Covered, Deck, Front Porch, Patio
- Has view: Yes
- View description: Long Range, Mountain(s), Year Round
- Waterfront features: None
Lot
- Size: 0.5 Acres
- Features: Views
Details
- Parcel number: 9702726549
- Zoning: OU
- Special conditions: Standard
- Horse amenities: None
Construction
Type & style
- Home type: SingleFamily
- Architectural style: Modern
- Property subtype: Single Family Residence
Materials
- Other
- Roof: Metal
Condition
- New construction: Yes
- Year built: 2024
Details
- Builder name: Castaneda Construction Inc.
Utilities & green energy
- Sewer: Septic Installed
- Water: Well
Community & HOA
Community
- Features: None
- Subdivision: none
Location
- Region: Leicester
Financial & listing details
- Price per square foot: $338/sqft
- Tax assessed value: $7,400
- Date on market: 9/23/2024
- Cumulative days on market: 1 day
- Listing terms: Cash,Conventional
- Road surface type: Gravel
Price history
| Date | Event | Price |
|---|---|---|
| 11/15/2024 | Sold | $663,000+2%$338/sqft |
Source:  Canopy MLS as distributed by MLS GRID #4185919 Report a problem Canopy MLS as distributed by MLS GRID #4185919 Report a problem | ||
| 9/23/2024 | Listed for sale | $650,000$331/sqft |
Source: Canopy MLS as distributed by MLS GRID #4185919 Report a problem | ||
Public tax history
Tax history is unavailable.
Neighborhood: 28748
Nearby homes
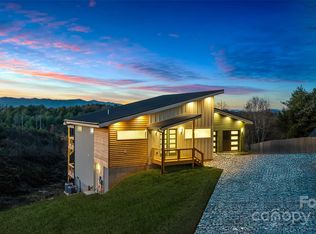
- $825,0003 bd3 ba2.3k sqft12 Giovannas Way, Leicester, NC 28748Sold
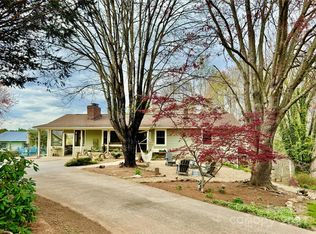
- $585,0004 bd3 ba2.7k sqft1161 Alexander Rd, Leicester, NC 28748Sold
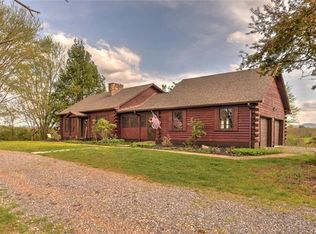
- $456,5002 bd3 ba1.3k sqft1174 Alexander Rd, Leicester, NC 28748Off Market
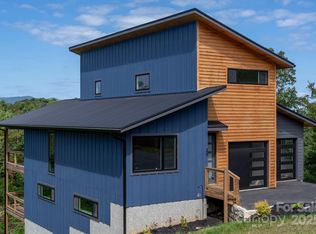
- $1,150,0004 bd5 ba3.1k sqft20 Giovannas Way, Leicester, NC 28748Sold
- $376,1003 bd2 ba1.2k sqft12 Stepp Haven Way, Leicester, NC 28748Off Market
- $357,1003 bd2 ba1.3k sqft1155 Alexander Rd, Leicester, NC 28748Off Market
- $409,9003 bd2 ba1.6k sqft1198 Alexander Rd, Leicester, NC 28748Off Market
- $226,2003 bd1 ba1k sqft1193 Alexander Rd, Leicester, NC 28748Off Market
Nearby schools
GreatSchools rating
- 5/10Leicester ElementaryGrades: PK-4Distance: 2.2 mi
- 6/10Clyde A Erwin Middle SchoolGrades: 7-8Distance: 5.1 mi
- 2/10Clyde A Erwin HighGrades: PK,9-12Distance: 5.2 mi
Schools provided by the listing agent
- Elementary: Leicester/Eblen
- Middle: Clyde A Erwin
- High: Clyde A Erwin
Source: Canopy MLS as distributed by MLS GRID. This data may not be complete. We recommend contacting the local school district to confirm school assignments for this home.
Sell for more on Zillow
Get a Zillow Showcase℠ listing at no additional cost and you could sell for .
$629,800
2% more
+$12,596
With Zillow Showcase(estimated)
$642,396
Sell for more on Zillow
Get a Zillow Showcase℠ listing at no additional cost and you could sell for .
$629,800
2% more
+$12,596
With Zillow Showcase(estimated)
$642,396
- North Carolina
- Buncombe County
- Leicester
- 28748
- 6 Giovannas Way
