Old world charm, modern updates and privacy abound in this move-in ready home. Located on a quiet street across from city-owned greenspace, this home provides spacious family living. Laminate floors throughout the main level provide continuity in the living room and dining room and continue through to the spacious kitchen. The kitchen is complete with a full complement of stainless steel appliances, lots of cabinet space and a laundry area with newer washer and dryer. A mud room provides additional storage space and access to the private rear yard, where you can enjoy the spacious deck and hot tub. The upper level of the home features three bedrooms, including a primary bedroom fit for a king-size bed that also features a wall of windows that floods the space with natural light. A 4-piece bathroom completes the upper floor. The lower level of the home has newer laminate flooring throughout and offers flex space for your family, with two rooms that could be used as a playroom and rec room. Updates include: dishwasher (2025), Bromine hot tub (2022), 10x12 wooden shed (2023), eavestroughs, soffits, and fascia (2023), deck (2023), electrical panel (2023), electrical wiring (2025) and added basement insulation (2023). There are many newer windows throughout the home and it has been freshly painted throughout.
Sold for $540,000
C$540,000
6 Glanville Ave, Brantford, ON N3S 2Y7
3beds
1,508sqft
Single Family Residence, Residential
Built in 1910
3,236 Square Feet Lot
$-- Zestimate®
C$358/sqft
C$2,192 Estimated rent
Home value
Not available
Estimated sales range
Not available
Not available
Owner options
List your home for rent
C$2,192/mo
Rent Zestimate®
Find your next renter with Zillow Rental Manager. Plus, with online applications, you can quickly screen prospective tenants – for free.
C$2,192/mo
Rent Zestimate®
Refinance and save
C$2,283/mo
Est. payment
Refinancing to a lower rate could help reduce your monthly payments and save thousands over the life of the loan.
C$2,283/mo
Est. payment
Explore your selling options
Work with a Zillow partner agent
Leverage their expertise and Zillow's premium Showcase listings to get your home seen by more buyers.
Get startedList with your own agent
Get your home in front of millions of buyers by listing it on Zillow.
Learn how to do itSell it yourself
Take full control of how buyers see your home on Zillow by listing For Sale by Owner (FSBO).
List your homeWhat's special
Old world charmModern updatesSpacious family livingSpacious kitchenLots of cabinet spaceSpacious deckHot tub
Zillow last checked:
Listing updated:
Listed by:
Charlie Robson, Salesperson,
RE/MAX Escarpment Realty Inc.
Source: ITSO,MLS®#: 40798278Originating MLS®#: Cornerstone Association of REALTORS®
Facts & features
Interior
Bedrooms & bathrooms
- Bedrooms: 3
- Bathrooms: 2
- Full bathrooms: 1
- 1/2 bathrooms: 1
- Main level bathrooms: 1
Other
- Level: Second
Bedroom
- Level: Second
Bedroom
- Level: Second
Bathroom
- Features: 2-Piece
- Level: Main
Bathroom
- Features: 4-Piece
- Level: Second
Dining room
- Level: Main
Kitchen
- Level: Main
Living room
- Level: Main
Mud room
- Level: Main
Other
- Level: Basement
Recreation room
- Level: Basement
Heating
- Forced Air, Natural Gas
Cooling
- Central Air
Appliances
- Included: Water Heater Owned, Built-in Microwave, Dishwasher, Dryer, Hot Water Tank Owned, Refrigerator, Stove, Washer
- Laundry: In Kitchen, Main Level
Features
- Windows: Window Coverings
- Basement: Full,Partially Finished
- Has fireplace: No
Interior area
- Total structure area: 2,076
- Total interior livable area: 1,508 sqft
- Finished area above ground: 1,508
- Finished area below ground: 568
Property
Parking
- Total spaces: 1
- Parking features: Concrete, Private Drive Single Wide
- Uncovered spaces: 1
Features
- Patio & porch: Deck
- Has spa: Yes
- Spa features: Hot Tub, Heated
- Frontage type: North
- Frontage length: 40.91
Lot
- Size: 3,236 Square Feet
- Dimensions: 40.91 x 79.12
- Features: Urban, Hospital, Park, Place of Worship, Playground Nearby, Public Transit, Rec./Community Centre, Schools
Details
- Additional structures: Shed(s)
- Parcel number: 321030108
- Zoning: RC
Construction
Type & style
- Home type: SingleFamily
- Architectural style: Two Story
- Property subtype: Single Family Residence, Residential
Materials
- Brick
- Foundation: Stone
- Roof: Asphalt Shing
Condition
- 100+ Years
- New construction: No
- Year built: 1910
Utilities & green energy
- Sewer: Sewer (Municipal)
- Water: Municipal
Community & HOA
Location
- Region: Brantford
Financial & listing details
- Price per square foot: C$358/sqft
- Annual tax amount: C$2,919
- Date on market: 1/16/2026
- Inclusions: Built-in Microwave, Dishwasher, Dryer, Hot Tub, Hot Water Tank Owned, Refrigerator, Stove, Washer, Window Coverings, Tv Wall Mounts In Basement, Wood And Metal Shelves In Dining Room And Bathrooms, Wardrobe In Back Bedroom, Cabinets In Mud Room.
- Exclusions: White Curtains In Back Bedroom(Staging Item) Will Be Replaced With Grey Curtains
Price history
| Date | Event | Price |
|---|---|---|
| 5/29/2026 | Sold | C$540,000C$358/sqft |
Source: ITSO #40798278 Report a problem | ||
Public tax history
Tax history is unavailable.
Neighborhood: East Ward
Nearby homes
- C$---- bd-- ba-- sqft38 Murray St #36, Brantford, ON N3S5N5Off Market
- C$--3 bd2 ba2k sqft35 Murray St, Brantford, ON N3S5N4Off Market
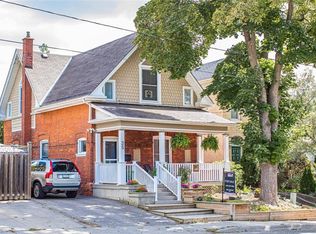
- C$--2 bd-- ba1.6k sqft39 Park Ave, Brantford, ON N3S5H2Off Market

- C$714,9005 bd4 ba2.4k sqft22 Park Ave, Brantford, ON N3S5H3For Sale
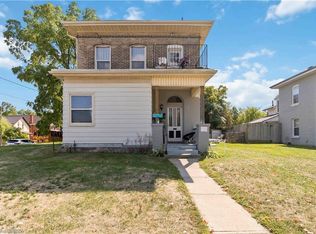
- C$--3 bd1 ba793 sqft57 Brock St, Brantford, ON N3S5T7Off Market
- C$---- bd-- ba-- sqft36 South St, Brantford, ON N3S2Z1Off Market
- C$---- bd-- ba-- sqft20 Sarah St, Brantford, ON N3S2Z6Off Market
- C$---- bd-- ba-- sqft72 Murray St, Brantford, ON N3S5N9Off Market
Nearby schools
GreatSchools rating
No schools nearby
We couldn't find any schools near this home.
Schools provided by the listing agent
- Elementary: Holy Cross; Major Ballachey
- High: Assumption; Pauline Johnson
Source: ITSO. This data may not be complete. We recommend contacting the local school district to confirm school assignments for this home.
- Ontario
- Brant County
- Brantford
- N3S 2Y7
- East Ward
- 6 Glanville Ave
Nearby cities
Nearby neighborhoods
Nearby zip codes
Other Brantford Topics
