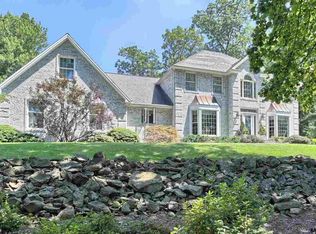
Looking for peace, privacy and tranquility? Your search is over! This location is a rare find. Welcome to 6 Glencarron Ct, tucked away on a quiet cul-de-sac. This stately all brick, 2 story home sits on a secluded 2.17 acres surrounded by mature trees! When you drive up the custom paver driveway featuring inlaid medallion accents, you will feel right at home. This impressive home has been meticulously maintained and loved for 25 years by its original owners. All major systems have been gone over and professionally serviced prior to listing. Move in with confidence and begin making this beautiful home your own. Over 4,000 sq. ft and freshly painted from top to bottom! Enter into the grand two-story foyer with turned staircase as you pass by a private front office. To the right is a formal sitting room with wood burning, brick fireplace and large dining room perfect for all those family holidays. Relax by the gas fireplace in the cozy family room, open to the large eat in kitchen overlooking the expansive paver patio with outdoor fireplace. Solid hardwood floors have been recently refinished and look beautiful! Just in time to enjoy the beautiful fall evenings gathered around. Double doors lead to the master retreat with en-suite bath featuring jacuzzi tub. His and her walk-in closets! Off the master bath, is a nicely sized room previously used as a nursery but would be perfect for a private office, sitting room or additional walk-in closet. Three other generously sized bedrooms, another full bath and second floor laundry complete this level. All rooms have brand new, neutral carpet. Still need more space? Check out the partially finished walk out basement, which includes a full bath. You will enjoy watching all the wildlife in your 2+acre yard. Don't miss out on this rare opportunity! Tons of memories to be made here!
Sold for $720,000
Street View
$720,000
6 Glencarron Ct, Dillsburg, PA 17019
4beds
3,876sqft
Single Family Residence
Built in 2001
2.17 Acres Lot
$748,100 Zestimate®
$186/sqft
$3,891 Estimated rent
Home value
$748,100
$703,000 - $800,000
$3,891/mo
Zestimate® history
Owner options
List your home for rent
$3,891/mo
Rent Zestimate®
Find your next renter with Zillow Rental Manager. Plus, with online applications, you can quickly screen prospective tenants – for free.
$3,891/mo
Rent Zestimate®
Refinance and save
$4,965/mo
Est. payment
Refinancing to a lower rate could help reduce your monthly payments and save thousands over the life of the loan.
$4,965/mo
Est. payment
Explore your selling options
Work with a Zillow partner agent
Leverage their expertise and Zillow's premium Showcase listings to get your home seen by more buyers.
Get startedList with your own agent
Get your home in front of millions of buyers by listing it on Zillow.
Learn how to do itSell it yourself
Take full control of how buyers see your home on Zillow by listing For Sale by Owner (FSBO).
List your homeWhat's special
Gas fireplaceWood burning brick fireplaceOutdoor fireplaceJacuzzi tubCozy family roomFormal sitting roomQuiet cul-de-sac
Zillow last checked:
Listing updated:
Listed by:
Mrs. Keribeth Kauffman McCartney 717-253-4458,
Keller Williams of Central PA
Bought with:
Carolyn A Miller, 659342
Cummings & Co. Realtors
Source: Bright MLS,MLS#: PAYK2090122
Facts & features
Interior
Bedrooms & bathrooms
- Bedrooms: 4
- Bathrooms: 4
- Full bathrooms: 3
- 1/2 bathrooms: 1
- Main level bathrooms: 1
Rooms
- Room types: Family Room
Family room
- Level: Lower
Heating
- Forced Air, Oil, Coal
Cooling
- Central Air, Electric
Appliances
- Included: Water Heater, Tankless Water Heater
- Laundry: Upper Level
Features
- Breakfast Area, Ceiling Fan(s), Combination Kitchen/Dining, Combination Kitchen/Living, Family Room Off Kitchen, Open Floorplan, Formal/Separate Dining Room, Eat-in Kitchen
- Basement: Partially Finished,Walk-Out Access,Water Proofing System
- Number of fireplaces: 2
- Fireplace features: Brick, Gas/Propane, Wood Burning
Interior area
- Total structure area: 4,876
- Total interior livable area: 3,876 sqft
- Finished area above ground: 3,376
- Finished area below ground: 500
Property
Parking
- Total spaces: 2
- Parking features: Garage Faces Side, Garage Door Opener, Driveway, Concrete, Attached
- Attached garage spaces: 2
- Has uncovered spaces: Yes
Accessibility
- Accessibility features: 2+ Access Exits
Features
- Levels: Two
- Stories: 2
- Patio & porch: Patio
- Exterior features: Extensive Hardscape, Lighting, Stone Retaining Walls
- Pool features: None
- Has view: Yes
- View description: Trees/Woods
Lot
- Size: 2.17 Acres
- Features: Rural
Details
- Additional structures: Above Grade, Below Grade
- Parcel number: 20000OD0068U000000
- Zoning: RESIDENTIAL
- Special conditions: Standard
Construction
Type & style
- Home type: SingleFamily
- Architectural style: Colonial
- Property subtype: Single Family Residence
Materials
- Brick
- Foundation: Block
Condition
- Excellent
- New construction: No
- Year built: 2001
Utilities & green energy
- Sewer: On Site Septic
- Water: Private
Community & HOA
Community
- Subdivision: Carroll Twp
HOA
- Has HOA: Yes
- HOA fee: $150 annually
- HOA name: GLENCARRON HOA
Location
- Region: Dillsburg
- Municipality: CARROLL TWP
Financial & listing details
- Price per square foot: $186/sqft
- Tax assessed value: $337,720
- Annual tax amount: $10,082
- Date on market: 9/21/2025
- Listing agreement: Exclusive Right To Sell
- Inclusions: Refrigerator, Washer, Dryer, Coal Stove.
- Ownership: Fee Simple
Price history
| Date | Event | Price |
|---|---|---|
| 12/12/2025 | Sold | $720,000-3.3%$186/sqft |
Source:  Bright MLS #PAYK2090122 Report a problem Bright MLS #PAYK2090122 Report a problem | ||
| 11/17/2025 | Pending sale | $744,900$192/sqft |
Source: Bright MLS #PAYK2090122 Report a problem | ||
| 11/6/2025 | Price change | $744,900-2%$192/sqft |
Source: Bright MLS #PAYK2090122 Report a problem | ||
| 10/28/2025 | Price change | $759,900-1.9%$196/sqft |
Source: Bright MLS #PAYK2090122 Report a problem | ||
| 9/21/2025 | Listed for sale | $774,900$200/sqft |
Source: Bright MLS #PAYK2090122 Report a problem | ||
Public tax history
| Year | Property taxes | Tax assessment |
|---|---|---|
| 2025 | $10,214 +1% | $337,720 |
| 2024 | $10,113 | $337,720 |
| 2023 | $10,113 +12.7% | $337,720 |
| 2022 | $8,973 -2.5% | $337,720 |
| 2021 | $9,204 +4.9% | $337,720 |
| 2020 | $8,778 +2.3% | $337,720 |
| 2019 | $8,578 +2% | $337,720 |
| 2018 | $8,411 +220.1% | $337,720 |
| 2017 | $2,627 | $337,720 |
| 2016 | -- | $337,720 |
| 2015 | -- | $337,720 |
| 2014 | -- | $337,720 |
| 2013 | -- | $337,720 |
| 2012 | -- | $337,720 |
| 2011 | -- | $337,720 |
| 2010 | -- | $337,720 |
| 2009 | -- | $337,720 |
| 2008 | -- | $337,720 |
| 2007 | -- | $337,720 |
| 2006 | -- | $337,720 +30% |
| 2005 | -- | $259,690 |
| 2004 | -- | $259,690 |
| 2003 | -- | $259,690 |
| 2002 | -- | $259,690 +587.4% |
| 2000 | -- | $37,780 |
| 1999 | -- | $37,780 |
Find assessor info on the county website
Neighborhood: 17019
Nearby homes
- $46,450-- bd-- ba158k sqft6 Glencarron Ct, Dillsburg, PA 17019Off Market
- $673,3004 bd3 ba3.6k sqft8 Glencarron Ct, Dillsburg, PA 17019Off Market
- $639,2006 bd5 ba2.2k sqft4 Glencarron Ct, Dillsburg, PA 17019Off Market
- $150,0002.369 Acres5 Glencarron Ct, Dillsburg, PA 17019Pending

- $638,0003 bd2 ba3.1k sqft2 Glencarron Ct, Dillsburg, PA 17019Off Market
- $868,5004 bd5 ba4.2k sqft10 Glencarron Ct, Dillsburg, PA 17019Off Market
- $774,3005 bd4 ba3.6k sqft7 Glencarron Ct, Dillsburg, PA 17019Off Market
- $534,7004 bd2 ba2.1k sqft223 W Ridge Rd, Dillsburg, PA 17019Off Market
Nearby schools
GreatSchools rating
- 7/10Dillsburg El SchoolGrades: K-5Distance: 3.2 mi
- 5/10Northern Middle SchoolGrades: 6-8Distance: 3.2 mi
- 8/10Northern High SchoolGrades: 9-12Distance: 3.1 mi
Schools provided by the listing agent
- District: Northern York County
Source: Bright MLS. This data may not be complete. We recommend contacting the local school district to confirm school assignments for this home.


Get pre-qualified for a loan
At Zillow Home Loans, we can pre-qualify you in as little as 5 minutes with no impact to your credit score.An equal housing lender. NMLS #10287.
Sell for more on Zillow
Get a Zillow Showcase℠ listing at no additional cost and you could sell for .
$748,100
2% more
+$14,962
With Zillow Showcase(estimated)
$763,062
- Pennsylvania
- York County
- Dillsburg
- 17019
- 6 Glencarron Ct
Nearby cities
Nearby neighborhoods
Nearby zip codes
Other Dillsburg Topics
