Spectacular single level Silverado Country Club home that sparkles with natural light pouring in from the glass doors, skylight, and eye-catching details throughout. The expansive open great room features glowing hardwood floors and gas fireplace with raised hearth. The gorgeous chef's kitchen is appointed with high-end European designed appliances. A matching set of stunning red & brass trimmed Officine Gullo built-in 6 burner gas range, built-in French door refrigerator, and dishwasher. The luxury fixtures highlighting the granite counters, backsplash, and custom tile. You'll appreciate the wealth of pantry cabinets and the wine fridge. Your guests can linger around the dining table or the counter bar to visit while you cook or wander out to the deck to enjoy the evening. The primary suite opens to the deck, and also features a spacious walk-in closet and marble tiled primary bath with soaking tub and stall shower. The backyard patio will be another wonderful gathering spot, or just a great place to relax in private. The added Kohler generator makes life so much easier. Experience the Silverado Country Club lifestyle and take advantage of the membership available. Large 2 car garage, plus 2 golf cart garages, and RV access. This is the idyllic Wine Country getaway.
Closed
$1,900,000
6 Gleneagle Circle, Napa, CA 94558
3beds
2,088sqft
Single Family Residence
Built in 1978
10,837 Square Feet Lot
$1,773,400 Zestimate®
$910/sqft
$4,498 Estimated rent
Home value
$1,773,400
$1.65M - $1.90M
$4,498/mo
Zestimate® history
Owner options
List your home for rent
$4,498/mo
Rent Zestimate®
Find your next renter with Zillow Rental Manager. Plus, with online applications, you can quickly screen prospective tenants – for free.
$4,498/mo
Rent Zestimate®
Refinance and save
$12,051/mo
Est. payment
Refinancing to a lower rate could help reduce your monthly payments and save thousands over the life of the loan.
$12,051/mo
Est. payment
Explore your selling options
Work with a Zillow partner agent
Leverage their expertise and Zillow's premium Showcase listings to get your home seen by more buyers.
Get startedList with your own agent
Get your home in front of millions of buyers by listing it on Zillow.
Learn how to do itSell it yourself
Take full control of how buyers see your home on Zillow by listing For Sale by Owner (FSBO).
List your homeWhat's special
Backyard patioSunny kitchenRv accessWine fridgeCounter barPrimary suiteGlass doors
Zillow last checked:
Listing updated:
Listed by:
Carolyn D Roberts DRE #02013646 707-953-1798,
Coldwell Banker Brokers of the 707-258-5200
Bought with:
Gail Lane, DRE #01026604
St. Helena Real Estate
Source: BAREIS,MLS#: 324018703 Originating MLS: Napa
Originating MLS: NapaFacts & features
Interior
Bedrooms & bathrooms
- Bedrooms: 3
- Bathrooms: 2
- Full bathrooms: 2
Rooms
- Room types: Baths Other, Dining Room, Great Room, Kitchen, Living Room, Master Bathroom, Master Bedroom
Primary bedroom
- Features: Balcony, Outside Access, Walk-In Closet(s)
Bedroom
- Level: Main
Primary bathroom
- Features: Marble, Shower Stall(s), Soaking Tub
Bathroom
- Features: Shower Stall(s), Tile
- Level: Main
Dining room
- Features: Formal Area
Kitchen
- Features: Granite Counters, Pantry Cabinet, Slab Counter
- Level: Main
Living room
- Features: Deck Attached, Great Room, Skylight(s)
- Level: Main
Heating
- Central, Fireplace(s), Gas
Cooling
- Central Air
Appliances
- Included: Built-In Gas Range, Built-In Refrigerator, Dishwasher, Disposal, Free-Standing Gas Range, Range Hood, Wine Refrigerator
- Laundry: Hookups Only, Inside Room
Features
- Formal Entry
- Flooring: Carpet, Tile, Wood
- Windows: Skylight(s)
- Has basement: No
- Number of fireplaces: 1
- Fireplace features: Gas Starter, Living Room, Raised Hearth
Interior area
- Total structure area: 2,088
- Total interior livable area: 2,088 sqft
Property
Parking
- Total spaces: 4
- Parking features: Attached, Golf Cart, Inside Entrance, RV Access/Parking
- Attached garage spaces: 2
Features
- Levels: One
- Stories: 1
- Patio & porch: Deck, Patio
Lot
- Size: 10,837 Square Feet
- Features: Corner Lot, Landscaped, Landscape Front
Details
- Parcel number: 061122022000
- Special conditions: Standard
Construction
Type & style
- Home type: SingleFamily
- Architectural style: Mediterranean
- Property subtype: Single Family Residence
Materials
- Stucco, Wood
Condition
- Year built: 1978
Utilities & green energy
- Sewer: Public Sewer
- Water: Public
- Utilities for property: Public
Community & HOA
HOA
- Has HOA: No
Location
- Region: Napa
Financial & listing details
- Price per square foot: $910/sqft
- Tax assessed value: $1,420,871
- Annual tax amount: $16,811
- Date on market: 3/19/2024
Price history
| Date | Event | Price |
|---|---|---|
| 4/29/2024 | Sold | $1,900,000+0.3%$910/sqft |
Source:  BAREIS #324018703 Report a problem BAREIS #324018703 Report a problem | ||
| 4/17/2024 | Pending sale | $1,895,000$908/sqft |
Source: BAREIS #324018703 Report a problem | ||
| 4/2/2024 | Contingent | $1,895,000$908/sqft |
Source: BAREIS #324018703 Report a problem | ||
| 3/19/2024 | Listed for sale | $1,895,000+12.8%$908/sqft |
Source: BAREIS #324018703 Report a problem | ||
| 9/15/2023 | Sold | $1,680,000+0.3%$805/sqft |
Source: BAREIS #323054397 Report a problem | ||
| 9/14/2023 | Pending sale | $1,675,000$802/sqft |
Source: BAREIS #323054397 Report a problem | ||
| 8/29/2023 | Contingent | $1,675,000$802/sqft |
Source: BAREIS #323054397 Report a problem | ||
| 8/18/2023 | Listed for sale | $1,675,000+176.9%$802/sqft |
Source:  BAREIS #320060022 Report a problem BAREIS #320060022 Report a problem | ||
| 6/18/1999 | Sold | $605,000+100.7%$290/sqft |
Source: Public Record Report a problem | ||
| 4/21/1997 | Sold | $301,500$144/sqft |
Source: Public Record Report a problem | ||
Public tax history
| Year | Property taxes | Tax assessment |
|---|---|---|
| 2025 | $16,811 -13.3% | $1,420,871 -15.4% |
| 2024 | $19,382 +15.8% | $1,680,000 +17.5% |
| 2023 | $16,742 +54.6% | $1,430,000 +60% |
| 2022 | $10,828 +1.5% | $893,750 +2% |
| 2021 | $10,667 +0.8% | $876,227 +1% |
| 2020 | $10,582 +1.9% | $867,243 +2% |
| 2019 | $10,382 +1.3% | $850,239 +2% |
| 2018 | $10,248 +2.2% | $833,569 +2% |
| 2017 | $10,030 +2.1% | $817,226 +2% |
| 2016 | $9,828 +6.9% | $801,203 +1.5% |
| 2015 | $9,196 +1.5% | $789,169 +2% |
| 2014 | $9,063 +0.3% | $773,711 +0.5% |
| 2013 | $9,036 +2.7% | $770,216 +2% |
| 2012 | $8,799 +1.4% | $755,115 +2% |
| 2011 | $8,673 +2.5% | $740,310 +0.8% |
| 2010 | $8,464 -1.9% | $734,778 -0.2% |
| 2009 | $8,626 +3.5% | $736,522 +2% |
| 2008 | $8,334 +2.3% | $722,081 +2% |
| 2007 | $8,146 +5.1% | $707,924 +2% |
| 2006 | $7,751 | $694,044 +2% |
| 2005 | -- | $680,436 +2% |
| 2004 | -- | $667,095 +1.9% |
| 2003 | -- | $654,870 +2% |
| 2002 | -- | $642,030 +2% |
| 2001 | $6,728 | $629,442 +2% |
| 2000 | -- | $617,100 |
Find assessor info on the county website
Neighborhood: 94558
Nearby homes
- $1,995,9003 bd2 ba2.6k sqft12 Gleneagle Cir, Napa, CA 94558Off Market
- $1,455,3003 bd2 ba1.9k sqft350 Saint Andrews Dr, Napa, CA 94558Off Market
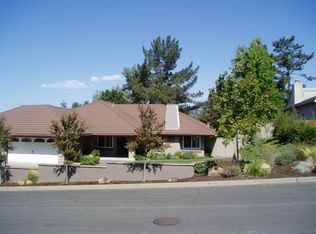
- $1,476,7003 bd3 ba2.7k sqft347 Saint Andrews Dr, Napa, CA 94558Off Market
- $2,670,0006 bd5 ba3.6k sqft7 Gleneagle Cir, Napa, CA 94558Sold
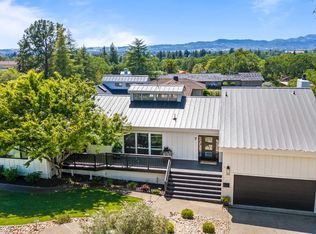
- $1,295,6003 bd2 ba1.7k sqft341 Saint Andrews Dr, Napa, CA 94558Off Market
- $1,543,4003 bd3 ba2k sqft353 Saint Andrews Dr, Napa, CA 94558Off Market
- $2,493,6003 bd3 ba3.9k sqft16 Gleneagle Cir, Napa, CA 94558Off Market
- $2,091,6003 bd3 ba3.4k sqft13 Colonial Cir, Napa, CA 94558Off Market
Nearby schools
GreatSchools rating
- 9/10Vichy Elementary SchoolGrades: K-5Distance: 0.9 mi
- 4/10Silverado Middle SchoolGrades: 6-8Distance: 3.6 mi
- 7/10Vintage High SchoolGrades: 9-12Distance: 3 mi
Get a cash offer in 3 minutes
Find out how much your home could sell for in as little as 3 minutes with a no-obligation cash offer.
Estimated market value
$1,773,400
Get a cash offer in 3 minutes
Find out how much your home could sell for in as little as 3 minutes with a no-obligation cash offer.
Estimated market value
$1,773,400
- California
- Napa County
- Napa
- 94558
- 6 Gleneagle Circle
Nearby cities
Nearby neighborhoods
Nearby zip codes
Other Napa Topics
