Skip main navigation
Off market
  • $1,029,700

    6 Glenmore Dr, Farmington, CT 06032

    4beds
    4,244sqft
    SingleFamily
    Built in 1985
    0.72 Acres Lot
    $1,029,700 Zestimate®
    $243/sqft
    $4,898 Estimated rent

    Home value

    $1,029,700

    $968,000 - $1.11M

    $4,898/mo

    Zestimate® history
    Loading
    Loading...

    Owner options

    List your home for rent

    $4,898/mo

    Rent Zestimate®

    Find your next renter with Zillow Rental Manager. Plus, with online applications, you can quickly screen prospective tenants – for free.

    Learn more

    $4,898/mo

    Rent Zestimate®

    Refinance and save

    $7,531/mo

    Est. payment

    Refinancing to a lower rate could help reduce your monthly payments and save thousands over the life of the loan.

    See today's rates

    $7,531/mo

    Est. payment

    Explore your selling options

    Work with a Zillow partner agent

    Leverage their expertise and Zillow's premium Showcase listings to get your home seen by more buyers.

    Get started

    List with your own agent

    Get your home in front of millions of buyers by listing it on Zillow.

    Learn how to do it

    Sell it yourself

    Take full control of how buyers see your home on Zillow by listing For Sale by Owner (FSBO).

    List your home

    What's special

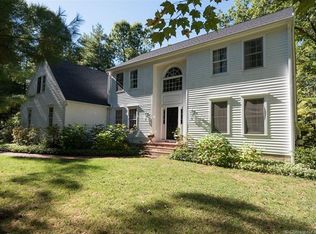
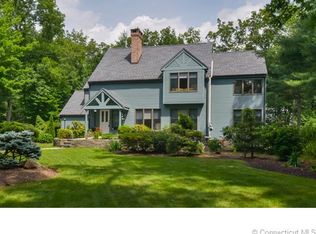
    Welcome to 6 Glenmore Drive! This lovely New England Cape is located on a quiet cul-de-sac, in the Devonwood community, in the center of Farmington CT. Walk up the pretty brick stairway and enter the impressive 2-story foyer. Enter the formal light-filled living room and admire the fireplace, wood floors, extra large windows with views of the private property. Wander into the huge kitchen, the center of the home, and explore the tons of cabinetry, pantries, many granite working spaces, eating area and stainless steel appliances. The kitchen is connected to the 2010 family room -- and its wood floors, tons of windows, fireplace and built-ins. The kitchen also connects to the formal dining area and its built in. Next enter the stunning master suite with its reading nook, dressing area, walk-in closet and master bath. Before you leave the first floor peak into the music room, laundry room, mudroom and spacious garage. Time to wander up to the second floor which boasts of 3 large bedrooms, 2 full baths, a linen closet and ample storage. Next head outside -- a beautiful, private property perfect for entertaining or pure relaxation with a roomy brick patio as its centerpiece. If time permits maybe walk to Winding Trails (membership required). 6 Glenmore Drive is conveniently located near shops, restaurants, golf courses, the Polo Grounds, schools, walking paths and highways. Come for a visit -- you may just decide you found your HOME.

    This property is off market, which means it's not currently listed for sale or rent on Zillow. This may be different from what's available on other websites or public sources.

    Facts & features

    Interior

    Bedrooms & bathrooms
    • Bedrooms: 4
    • Bathrooms: 4
    • Full bathrooms: 3
    • 1/2 bathrooms: 1
    Heating
    • Forced air, Oil
    Cooling
    • Central
    Appliances
    • Included: Dishwasher, Dryer, Garbage disposal, Range / Oven
    • Laundry: Laundry Room, Main Level
    Features
    • Mud Room, Laundry Room, Foyer, Open Floorplan, Cable - Available
    • Basement: Full, Hatchway Access
    • Has fireplace: Yes
    Interior area
    • Total interior livable area: 4,244 sqft

    Property

    Parking
    • Total spaces: 2
    • Parking features: Garage - Attached
    Features
    • Patio & porch: Patio
    • Exterior features: Wood
    • Has spa: Yes
    • Waterfront features: Not Applicable
    Lot
    • Size: 0.72 Acres
    • Features: Level, Cul-de-Sac, Professionally Landscaped, Lightly Wooded
    Details
    • Parcel number: FARMM0050B23
    • Zoning: R40

    Construction

    Type & style
    • Home type: SingleFamily
    • Architectural style: Colonial, CAPE COD
    Materials
    • Frame
    • Roof: Asphalt
    Condition
    • Year built: 1985

    Utilities & green energy

    • Sewer: Public Sewer
    • Water: Public Water Connected

    Community & HOA

    HOA
    • Has HOA: Yes
    • Services included: Snow Removal, Maintenance Grounds, Insurance
    • HOA fee: $104 monthly
    Location
    • Region: Farmington

    Financial & listing details

    • Price per square foot: $243/sqft
    • Tax assessed value: $522,760
    • Annual tax amount: $13,916
    • Total actual rent: 649000

    Price history

    DateEventPrice
    1/14/2021Sold$639,000-1.5%$151/sqft
    Source: Smart MLS #170343818 Report a problem
    1/14/2021Listed for sale$649,000$153/sqft
    Source: Keller Williams #170343818 Report a problem
    1/5/2021Contingent$649,000$153/sqft
    Source: Smart MLS #170343818 Report a problem
    11/19/2020Pending sale$649,000$153/sqft
    Source: Keller Williams Realty #170343818 Report a problem
    10/21/2020Price change$649,000-3%$153/sqft
    Source: Keller Williams Realty #170343818 Report a problem
    10/8/2020Listed for sale$669,000+10.6%$158/sqft
    Source: Keller Williams Realty #170343818 Report a problem
    8/15/2016Sold$605,000-1.6%$143/sqft
    Source: Smart MLS #G10075381 Report a problem
    8/20/2009Sold$615,000+21.2%$145/sqft
    Source: Public Record Report a problem
    2/12/2001Sold$507,500+12.8%$120/sqft
    Source: Public Record Report a problem
    9/22/1995Sold$450,000$106/sqft
    Source: Public Record Report a problem
    8/3/1992Sold$450,000$106/sqft
    Source: Public Record Report a problem

    Public tax history

    YearProperty taxesTax assessment
    2025$13,916 +4.6%$522,760
    2024$13,304 +5.1%$522,760
    2023$12,656 +15.1%$522,760 +39.5%
    2022$10,998 +1.8%$374,850
    2021$10,799 +2.6%$374,850 -0.4%
    2020$10,524 $376,250
    2019$10,524 +2.9%$376,250
    2018$10,226 -13.2%$376,250 -14.8%
    2017$11,787 +3.5%$441,800
    2016$11,390 $441,800
    Find assessor info on the county website

    Neighborhood: 06032

    Nearby schools

    GreatSchools rating
    Schools provided by the listing agent
    • Elementary: East Farms
    • Middle: Robbins
    • High: Farmington

    Source: The MLS. This data may not be complete. We recommend contacting the local school district to confirm school assignments for this home.

    Get pre-qualified for a loan
    At Zillow Home Loans, we can pre-qualify you in as little as 5 minutes with no impact to your credit score.

    An equal housing lender. NMLS #10287.

    Sell for more on Zillow
    Get a Zillow Showcase℠ listing at no additional cost and you could sell for .
    $1,029,700
    2% more
    +$20,594
    With Zillow Showcase(estimated)
    $1,050,294