Skip main navigation
Pending
  • $399,999

    6 Gloria Ct, Bear, DE 19701

    3beds
    2,310sqft
    : 
    Loading
    Get pre-qualified
    Single Family Residence
    Built in 1973
    0.59 Acres Lot
    $-- Zestimate®
    $173/sqft
    $-- HOA

    What's special

    Formal dining roomLarge patioMassive deck
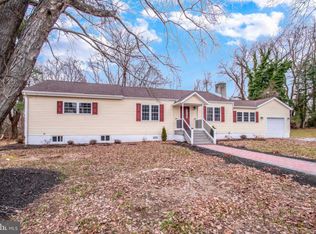
    Multiple offers received.. Deadline Sunday June 21 6p. Final Open House Sunday June 21 1130a-2p. Tranquil Cul-de-Sac Living with No HOA! Welcome to your private oasis. Tucked away on a generous 0.59-acre lot, this beautifully maintained split-level home perfectly blends peaceful privacy with everyday convenience. Outdoor Living at Its Finest: The backyard is a true getaway designed for both relaxation and entertaining. Enjoy quiet mornings or host weekend gatherings on the massive deck and large patio, all anchored by a serene, beautifully designed koi pond. Spacious & Flexible Interior: With over 2,300 square feet of living space, this home offers plenty of room to grow: 3 traditional bedrooms and 2.5 bathrooms. Two distinct living areas plus a formal dining room. A massive, versatile bonus room (converted family room) currently utilized as a 4th bedroom—perfect for a primary suite, guest quarters, or a huge home office. The Perfect Location: Enjoy the best of both worlds. You are tucked away in a quiet, small neighborhood with no HOA fees, yet located just minutes from I-95, Route 1, and premier local shopping and dining. Ready to see it for yourself? Schedule your private tour today!
    31 days
    |
    618
    |
    55
    |

    Likely to sell faster than

    Zillow last checked:

    Listing updated:

    Listed by:

    Kris Clark 302-540-5663,

    Coastal Real Estate Group, LLC 3027036659

    Source: Bright MLS,MLS#: DENC2105492MLS Logo

      Facts & features

      Interior

      Bedrooms & bathrooms
      • Bedrooms: 3
      • Bathrooms: 3
      • Full bathrooms: 2
      • 1/2 bathrooms: 1
      Basement
      • Area: 1226
      Heating
      • Forced Air, Oil
      Cooling
      • Central Air, Electric
      Appliances
      • Included: Dishwasher, Disposal, Dryer, Exhaust Fan, ENERGY STAR Qualified Refrigerator, Extra Refrigerator/Freezer, Microwave, Self Cleaning Oven, Oven/Range - Electric, Range Hood, Refrigerator, Washer, Water Heater, Electric Water Heater
      • Laundry: Lower Level
      Features
      • Attic, Bathroom - Stall Shower, Bathroom - Tub Shower, Cedar Closet(s), Ceiling Fan(s), Combination Dining/Living, Pantry, Recessed Lighting, Dry Wall
      • Flooring: Carpet, Ceramic Tile, Hardwood, Laminate, Wood
      • Windows: Vinyl Clad
      • Basement: Concrete
      • Has fireplace: No
      Interior area
      • Total structure area: 2,556
      • Total interior livable area: 2,310 sqft
      • Finished area above ground: 1,330
      • Finished area below ground: 980

      Property

      Parking
      • Total spaces: 7
      • Parking features: Storage, Garage Faces Front, Garage Door Opener, Concrete, Crushed Stone, Attached, Driveway
      • Attached garage spaces: 1
      • Uncovered spaces: 6
      Accessibility
      • Accessibility features: 2+ Access Exits
      Features
      • Levels: One and One Half
      • Stories: 1.5
      • Patio & porch: Deck, Patio
      • Exterior features: Rain Gutters
      • Pool features: None
      • Has view: Yes
      • View description: Pond
      • Has water view: Yes
      • Water view: Pond
      Lot
      • Size: 0.59 Acres
      • Dimensions: 68.10 x 205.00
      • Features: Backs to Trees
      Details
      • Additional structures: Above Grade, Below Grade
      • Parcel number: 10049.00117
      • Zoning: NC21
      • Special conditions: Standard

      Construction

      Type & style
      • Home type: SingleFamily
      • Architectural style: Mid-Century Modern
      • Property subtype: Single Family Residence
      Materials
      • Frame, Brick
      • Foundation: Concrete Perimeter, Block
      • Roof: Asphalt
      Condition
      • New construction: No
      • Year built: 1973

      Utilities & green energy

      • Electric: 200+ Amp Service
      • Sewer: Gravity Sept Fld
      • Water: Public

      Community & HOA

      Community
      • Security: Security System
      • Subdivision: Garwood Estates
      HOA
      • Has HOA: No
      Location
      • Region: Bear

      Financial & listing details

      • Price per square foot: $173/sqft
      • Tax assessed value: $354,700
      • Annual tax amount: $2,685
      • Date on market: 6/19/2026
      • Listing agreement: Exclusive Right To Sell
      • Listing terms: Cash,Conventional,FHA
      • Ownership: Fee Simple

        Estimated market value

        Not available

        Estimated sales range

        Not available

        $2,851/mo

        Price history

        DateEventPrice
        6/25/2026Pending sale$399,999$173/sqft
        Source: Bright MLS #DENC2105492 Report a problem
        6/22/2026Contingent$399,999$173/sqft
        Source: Bright MLS #DENC2105492 Report a problem
        6/19/2026Listed for sale$399,999$173/sqft
        Source: Bright MLS #DENC2105492 Report a problem

        Public tax history

        YearProperty taxesTax assessment
        2025-- $354,700 +457.7%
        2024$2,121 +10.3%$63,600
        2023$1,923 -4.6%$63,600
        2022$2,016 0%$63,600
        2021$2,017 -0.7%$63,600
        2020$2,030 +0.2%$63,600
        2019$2,026 +9.1%$63,600
        2017$1,857 +11.9%$63,600
        2016$1,660 $63,600
        2015$1,660 0%$63,600
        2014$1,660 $63,600
        2013-- $63,600
        2012-- $63,600
        2011-- $63,600
        2010-- $63,600
        2009-- $63,600
        2008-- $63,600
        2007-- $63,600
        2006-- $63,600
        2005-- $63,600
        2004-- $63,600
        2003-- $63,600
        2002-- $63,600
        2001-- $63,600
        Find assessor info on the county website

        Monthly payment

        Est. payment

        Payment breakdown

        Explore the cost of this home by adjusting the details. Changes won't be saved.
        All calculations are estimates and provided by Zillow, Inc. for informational purposes only. Actual amounts may vary.
        HOA fees may include property taxes on listings classified as Co-Ops. Contact the listing agent and/or owner for fee details.
        Mortgage interest rates are dependent on a number of factors, including credit score, down payment, and repayment length. Interest rate data provided by Zillow Group Marketplace, Inc. as of 1/1/1970 from various mortgage lenders with which we have lead or other similar arrangements; the Estimated Payment is an average of those rates.
        See how much you could borrow to make a competitive offer.

        Climate risks

        Neighborhood: 19701

        Getting around

        21 / 100
        Car-Dependent
        0 / 100
        No Nearby Transit
        32 / 100
        Somewhat Bikeable

        Nearby schools

        GreatSchools rating
        Schools provided by the listing agent
        • Middle: Gunning Bedford
        • High: William Penn
        • District: Colonial

        Source: Bright MLS. This data may not be complete. We recommend contacting the local school district to confirm school assignments for this home.

        A local agent can set up tours, give advice and negotiate with sellers.

        A local lender can help you make sure your offer is ready when you are.

        Browse local experts

        Similar homes