Skip main navigation
Sold for $1,675,000
  • $1,675,000

    6 Gooler Court, Stony Point, NY 10980

    4beds
    4,450sqft
    Single Family Residence, Residential
    Built in 1998
    0.79 Acres Lot
    $1,714,400 Zestimate®
    $376/sqft
    $7,636 Estimated rent

    Home value

    $1,714,400

    $1.51M - $1.95M

    $7,636/mo

    Zestimate® history
    Loading
    Loading...

    Owner options

    List your home for rent

    $7,636/mo

    Rent Zestimate®

    Find your next renter with Zillow Rental Manager. Plus, with online applications, you can quickly screen prospective tenants – for free.

    Learn more

    $7,636/mo

    Rent Zestimate®

    Refinance and save

    $11,527/mo

    Est. payment

    Refinancing to a lower rate could help reduce your monthly payments and save thousands over the life of the loan.

    See today's rates

    $11,527/mo

    Est. payment

    Explore your selling options

    Work with a Zillow partner agent

    Leverage their expertise and Zillow's premium Showcase listings to get your home seen by more buyers.

    Get started

    List with your own agent

    Get your home in front of millions of buyers by listing it on Zillow.

    Learn how to do it

    Sell it yourself

    Take full control of how buyers see your home on Zillow by listing For Sale by Owner (FSBO).

    List your home

    What's special

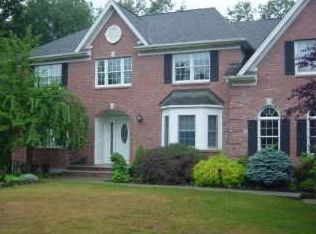
    Exquisite custom built Colonial in the heart of the Hudson Valley. A truly unique property with charm and character, well designed for luxury living. This completely renovated 4 bedroom, 4.5 bath Colonial with balcony and beautiful curb appeal boasts approximately 6,750 square feet of living space, great for entertaining or as a perfect weekend home. The grand living room welcomes you with 14 foot ceilings, a stunning stone fireplace, and a shiplap ceiling. The elegant mezzanine home office adds sophistication, and the expansive formal dining room, with mahogany inlay flooring, is perfect for family gatherings. The beautiful chef’s kitchen features custom solid wood cabinetry, granite countertops, a center island, high-end commercial-grade appliances including a 48 inch Wolf double oven, Sub-Zero refrigerator, and a butler’s pantry with a beverage center, second sink, ice maker, and beverage fridge. The kitchen opens to a cozy family room with a second stone fireplace, shiplap walls, and large windows overlooking a spacious L-shaped deck, partially covered. The luxurious primary suite includes mahogany hardwood floors, a double sided gas fireplace, two custom walk in closets, a built-in dresser, a tray ceiling with lighting, and a private sitting room with a picture window. The en suite bathroom offers double sinks, a makeup vanity, soaking tub, seamless glass shower, and dramatic cathedral ceilings. A second primary suite features a cozy sitting room, a large bedroom with custom window seats, and a brand new full bath. The fully finished walkout basement offers high ceilings, a beautiful new second kitchen featuring a large quartz breakfast bar, updated full bath, second washer/dryer, spacious family room, dining area, new banister, and herringbone tile flooring ideal for extended family or guest quarters. Outdoor features include a newly refinished saltwater gunite pool with waterfall, Tennessee Crab Orchard stone patio, professional landscaping with lighting, circular driveway, another covered porch area, an oversized, heated 3-car garage with custom mahogany doors and electric car charger, and a covered storage area off the pool. Additional amenities include a full home generator, recessed lighting, crown moulding, alarm system, new pool cover, shed, and much more. Situated on over 3/4 of an acre of beautifully manicured property, and mature trees. Just one mile to the Palisades Parkway and only 45 minutes to NYC, this home offers the perfect combination of luxury, comfort, and convenience with nearby hiking, boating, golf, and access to the scenic 7 Lakes region. A truly one of a kind home schedule your private tour today.

    Zillow last checked:

    Listing updated:

    Listed by:

    Debra D'Andrea 845-784-7018,

    Howard Hanna Rand Realty 845-429-1500

    Bought with:

    Leigh A Demelo, 40DE0967004

    Howard Hanna Rand Realty

    Lauren M Muller, 40MU1150138

    Howard Hanna Rand Realty

    Source: OneKey® MLS as distributed by MLS GRID,MLS#: 911011MLS Logo

    Facts & features

    Interior

    Bedrooms & bathrooms
    • Bedrooms: 4
    • Bathrooms: 5
    • Full bathrooms: 4
    • 1/2 bathrooms: 1
    Primary bedroom
    • Level: Second
    Bedroom 4
    • Level: Second
    Primary bathroom
    • Level: Second
    Bathroom 2
    • Level: Second
    Bathroom 2
    • Level: Second
    Bathroom 3
    • Level: Second
    Bathroom 3
    • Level: Second
    Bathroom 4
    • Level: Basement
    Bonus room
    • Level: Basement
    Dining room
    • Level: First
    Dining room
    • Level: Basement
    Family room
    • Level: First
    Family room
    • Level: Basement
    Kitchen
    • Level: First
    Kitchen
    • Level: Basement
    Laundry
    • Level: First
    Lavatory
    • Level: First
    Living room
    • Level: First
    Office
    • Level: Other
    Heating
    • Hydro Air
    Cooling
    • Central Air
    Appliances
    • Included: Dishwasher, Dryer, Electric Oven, Gas Range, Refrigerator, Stainless Steel Appliance(s), Washer, Gas Water Heater
    • Laundry: Washer/Dryer Hookup, Gas Dryer Hookup, Inside, Laundry Room, Washer Hookup
    Features
    • Central Vacuum, Chefs Kitchen, Double Vanity, Eat-in Kitchen, Entrance Foyer, Formal Dining, Granite Counters, Kitchen Island, Open Floorplan, Open Kitchen, Primary Bathroom, Recessed Lighting, Soaking Tub, Storage
    • Flooring: Carpet, Hardwood, Tile
    • Basement: Finished,Full,Storage Space,Walk-Out Access
    • Attic: Full,Pull Stairs
    • Number of fireplaces: 3
    Interior area
    • Total structure area: 6,750
    • Total interior livable area: 4,450 sqft

    Property

    Parking
    • Total spaces: 3
    • Parking features: Garage
    • Garage spaces: 3
    Features
    • Levels: Three Or More
    • Patio & porch: Deck, Patio, Porch
    • Exterior features: Lighting, Mailbox, Playground
    • Has private pool: Yes
    • Pool features: Fenced, In Ground, Outdoor Pool, Pool Cover, Salt Water
    • Fencing: Back Yard
    Lot
    • Size: 0.79 Acres
    Details
    • Parcel number: 39280001400400050070000000
    • Special conditions: None

    Construction

    Type & style
    • Home type: SingleFamily
    • Architectural style: Colonial,Mini Estate
    • Property subtype: Single Family Residence, Residential
    Materials
    • HardiPlank Type
    Condition
    • Year built: 1998

    Utilities & green energy

    • Sewer: Septic Tank
    • Water: Public
    • Utilities for property: Cable Connected, Electricity Connected

    Community & HOA

    Community
    • Security: Security System, Smoke Detector(s)
    HOA
    • Has HOA: No
    Location
    • Region: Stony Pt

    Financial & listing details

    • Price per square foot: $376/sqft
    • Tax assessed value: $886,752
    • Annual tax amount: $20,585
    • Date on market: 9/18/2025
    • Cumulative days on market: 89 days
    • Listing agreement: Exclusive Right To Sell
    • Electric utility on property: Yes

    Price history

    DateEventPrice
    3/31/2026Sold$1,675,000-9.4%$376/sqft
    Source: OneKey® MLS as distributed by MLS GRID #911011 Report a problem
    12/16/2025Pending sale$1,849,000$416/sqft
    Source: OneKey® MLS as distributed by MLS GRID #911011 Report a problem
    10/22/2025Price change$1,849,000-5.1%$416/sqft
    Source: OneKey® MLS as distributed by MLS GRID #911011 Report a problem
    9/27/2025Price change$1,949,000-4.9%$438/sqft
    Source: OneKey® MLS as distributed by MLS GRID #911011 Report a problem
    9/18/2025Listed for sale$2,049,000+1363.6%$460/sqft
    Source: OneKey® MLS as distributed by MLS GRID #911011 Report a problem
    4/30/1998Sold$140,000$31/sqft
    Source: Public Record Report a problem

    Public tax history

    YearProperty taxesTax assessment
    2025-- $83,000
    2024-- $83,000
    2023-- $83,000
    2022-- $83,000 -5.7%
    2021-- $88,000
    2020-- $88,000
    2019-- $88,000
    2018-- $88,000
    2017$23,529 $88,000
    2016-- $88,000
    2015-- $88,000
    2014-- $88,000
    2013-- $88,000
    2012-- $88,000
    2011-- $88,000
    2010-- $88,000
    2009-- $88,000
    2007-- $88,000
    2006-- $88,000
    2005-- $88,000
    2004-- $88,000
    2003-- $88,000
    2002-- $88,000
    2001-- $88,000
    2000-- $88,000
    Find assessor info on the county website

    Neighborhood: 10980

    Nearby schools

    GreatSchools rating
    Schools provided by the listing agent
    • Elementary: Stony Point Elementary School
    • Middle: Fieldstone Middle School
    • High: North Rockland High School

    Source: OneKey® MLS as distributed by MLS GRID. This data may not be complete. We recommend contacting the local school district to confirm school assignments for this home.

    Get a cash offer in 3 minutes
    Find out how much your home could sell for in as little as 3 minutes with a no-obligation cash offer.
    Estimated market value
    $1,714,400
    Get a cash offer in 3 minutes
    Find out how much your home could sell for in as little as 3 minutes with a no-obligation cash offer.
    Estimated market value
    $1,714,400