Skip main navigation
Closed
  • $339,000

    6 Gould St SE, Atlanta, GA 30315

    3beds
    1,221sqft
    Single Family Residence, Residential
    Built in 2024
    6,272.64 Square Feet Lot
    $338,200 Zestimate®
    $278/sqft
    $2,396 Estimated rent

    Home value

    $338,200

    $304,000 - $375,000

    $2,396/mo

    Zestimate® history
    Loading
    Loading...

    Owner options

    List your home for rent

    $2,396/mo

    Rent Zestimate®

    Find your next renter with Zillow Rental Manager. Plus, with online applications, you can quickly screen prospective tenants – for free.

    Learn more

    $2,396/mo

    Rent Zestimate®

    Refinance and save

    $2,070/mo

    Est. payment

    Refinancing to a lower rate could help reduce your monthly payments and save thousands over the life of the loan.

    See today's rates

    $2,070/mo

    Est. payment

    Explore your selling options

    Work with a Zillow partner agent

    Leverage their expertise and Zillow's premium Showcase listings to get your home seen by more buyers.

    Get started

    List with your own agent

    Get your home in front of millions of buyers by listing it on Zillow.

    Learn how to do it

    Sell it yourself

    Take full control of how buyers see your home on Zillow by listing For Sale by Owner (FSBO).

    List your home

    What's special

    Private backyardCovered front porchAdjoining walk-in closetRecessed lightingSolid surface counter topsVaulted ceilingsMassive kitchen island
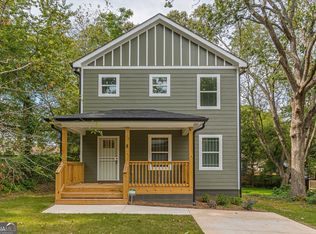
    **Purchase for $289,900 if income is $82k or below, annually. Interest rates as low as 5.625%! Qualifications apply. Call NOW for details.** Over $50,000 in down payment assistance available, call to see how much you qualify for. Welcome to intown luxury living, for less! Relax after a hard day's work on your covered front porch. Entertain guests in your open concept living and dining room. Enjoy recessed lighting and vaulted ceilings throughout your home. Prepare meals on your solid surface counter tops while enjoying up to four guests at your massive kitchen island. As the afternoon fades, you can relax in your private backyard and bird watch from your rear patio. 3 bedrooms and 2 full bathrooms provide plenty of room for resting and flex space. Your master bathroom and adjoining walk-in closet provide plenty of pamper space for mornings. It doesn't stop here, your new home is conveniently located within 5 minutes of I-75/85 . Easy access to the Airport. And the exploding Southside Beltline trail! The Beacon mixed-use entertainment complex is a short drive away, loaded with tons of food and entertainment options. All appliances included except washer and dryer. Home Warranty included.

    Zillow last checked:

    Listing updated:

    Listing Provided by:

    Michael Oden,

    DreamHomeToday.net,

    Akeen Felder,

    DreamHomeToday.net

    Bought with:

    Racqueal Farmer, 358428

    Keller Williams Realty West Atlanta

    Source: FMLS GA,MLS#: 7490362MLS Logo

    Facts & features

    Interior

    Bedrooms & bathrooms
    • Bedrooms: 3
    • Bathrooms: 2
    • Full bathrooms: 2
    • Main level bathrooms: 2
    • Main level bedrooms: 3
    Primary bedroom
    • Features: Master on Main, Roommate Floor Plan, Split Bedroom Plan
    • Level: Master on Main, Roommate Floor Plan, Split Bedroom Plan
    Bedroom
    • Features: Master on Main, Roommate Floor Plan, Split Bedroom Plan
    Primary bathroom
    • Features: Double Vanity
    Dining room
    • Features: Open Concept
    Kitchen
    • Features: Solid Surface Counters, Kitchen Island, Pantry, View to Family Room
    Heating
    • Electric, Central
    Cooling
    • Central Air, Ceiling Fan(s)
    Appliances
    • Included: Electric Range, Dishwasher, Electric Water Heater, Refrigerator, Microwave
    • Laundry: Laundry Closet
    Features
    • High Ceilings 10 ft Main, Walk-In Closet(s)
    • Flooring: Laminate
    • Windows: None
    • Basement: None
    • Attic: Permanent Stairs
    • Has fireplace: No
    • Fireplace features: None
    • Common walls with other units/homes: No Common Walls
    Interior area
    • Total structure area: 1,221
    • Total interior livable area: 1,221 sqft
    • Finished area above ground: 1,221
    • Finished area below ground: 0

    Property

    Parking
    • Total spaces: 2
    • Parking features: Driveway
    • Has uncovered spaces: Yes
    Accessibility
    • Accessibility features: Accessible Entrance
    Features
    • Levels: One
    • Stories: 1
    • Patio & porch: Covered, Front Porch, Patio
    • Exterior features: Lighting, Private Yard
    • Pool features: None
    • Spa features: None
    • Fencing: Back Yard,Wood,Privacy
    • Has view: Yes
    • View description: City
    • Waterfront features: None
    • Body of water: None
    Lot
    • Size: 6,272 sqft
    • Features: Front Yard, Back Yard, Private, Landscaped
    Details
    • Additional structures: None
    • Parcel number: 14 005700270069
    • Other equipment: None
    • Horse amenities: None

    Construction

    Type & style
    • Home type: SingleFamily
    • Architectural style: A-Frame,Ranch
    • Property subtype: Single Family Residence, Residential
    Materials
    • Cement Siding
    • Foundation: Slab
    • Roof: Shingle
    Condition
    • New Construction
    • New construction: Yes
    • Year built: 2024
    Details
    • Builder name: Van Hardimon Homes, Inc.
    • Warranty included: Yes

    Utilities & green energy

    • Electric: 220 Volts
    • Sewer: Public Sewer
    • Water: Public
    • Utilities for property: Cable Available, Electricity Available, Sewer Available, Water Available, Underground Utilities
    Green energy
    • Energy efficient items: None
    • Energy generation: None

    Community & neighborhood

    Security
    • Security features: Security System Owned
    Community
    • Community features: None
    Location
    • Region: Atlanta
    • Subdivision: Lakewood Heights

    Other

    Other facts
    • Road surface type: Asphalt

    Price history

    DateEventPrice
    1/30/2025Sold$339,000-0.3%$278/sqft
    Source: FMLS GA #7490362 Report a problem
    1/27/2025Pending sale$339,900$278/sqft
    Source: FMLS GA #7490362 Report a problem
    11/23/2024Listed for sale$339,900+0.3%$278/sqft
    Source: FMLS GA #7490362 Report a problem
    8/5/2024Listing removed$339,000$278/sqft
    Source: FMLS GA #7381421 Report a problem
    5/5/2024Listed for sale$339,000+384.3%$278/sqft
    Source: FMLS GA #7381421 Report a problem
    11/16/2023Listing removed$69,999$57/sqft
    Source: FMLS GA #7295223 Report a problem
    10/26/2023Listed for sale$69,999+180%$57/sqft
    Source: GAMLS #20154630 Report a problem
    1/8/2020Sold$25,000$20/sqft
    Source: FMLS GA #6623041 Report a problem
    12/6/2019Pending sale$25,000$20/sqft
    Source: Dorsey Alston Realtors #6623041 Report a problem
    11/24/2019Listed for sale$25,000$20/sqft
    Source: Dorsey Alston Realtors #6623041 Report a problem
    10/4/2019Pending sale$25,000$20/sqft
    Source: Dorsey Alston Realtors #6623041 Report a problem
    9/26/2019Listed for sale$25,000$20/sqft
    Source: Dorsey Alston Realtors #6623041 Report a problem

    Public tax history

    Tax history is unavailable.

    Neighborhood: Lakewood Heights

    Nearby schools

    GreatSchools rating
    Schools provided by the listing agent
    • Elementary: John Wesley Dobbs
    • Middle: Judson Price
    • High: G.W. Carver

    Source: FMLS GA. This data may not be complete. We recommend contacting the local school district to confirm school assignments for this home.

    Get a cash offer in 3 minutes
    Find out how much your home could sell for in as little as 3 minutes with a no-obligation cash offer.
    Estimated market value
    $338,200
    Get a cash offer in 3 minutes
    Find out how much your home could sell for in as little as 3 minutes with a no-obligation cash offer.
    Estimated market value
    $338,200