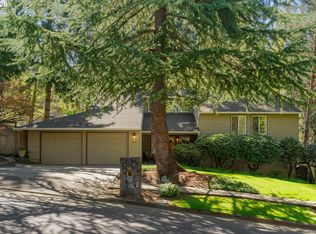
Tucked away on a quiet cul-de-sac in the sought-after Mountain Park neighborhood, this distinctive home offers privacy, character, and natural beauty. Backing to a peaceful open space and a walking trail, the setting feels secluded while remaining close to neighborhood amenities.Filled with timeless mid-century architectural charm, the home features beautiful wood ceilings, spacious living areas, a family room, media room, and flexible bonus space. The primary suite includes an oversized soaking tub for everyday comfort and luxury.Outdoor living shines with three decks, including a large, welcoming Ipe hardwood entry deck, plus lush landscaping with more than a dozen blueberry bushes and pear, plum, cherry, and apple trees.The home also boasts extensive storage and significant recent improvements, including a new 200-amp electrical panel and sewer line, both installed in June 2026, adding lasting value and peace of mind.
Active
$979,900
6 Goya St, Lake Oswego, OR 97035
4beds
3,522sqft
Residential, Single Family Residence
Built in 1972
9,583 Square Feet Lot
$944,900 Zestimate®
$278/sqft
$102/mo HOA
What's special
Flexible bonus spaceExtensive storageMedia roomQuiet cul-de-sacFamily roomBeautiful wood ceilingsTimeless mid-century architectural charm
- 105 days |
- 292 |
- 17 |
Likely to sell faster than
Zillow last checked:
Listing updated:
Listed by:
Jeanne Able jeanne@windermere.com,
Windermere Realty Trust,
Caitlin Bowman 503-341-2255,
Windermere Realty Trust
Source: RMLS (OR),MLS#: 627793565
Facts & features
Interior
Bedrooms & bathrooms
- Bedrooms: 4
- Bathrooms: 3
- Full bathrooms: 3
- Main level bathrooms: 2
Rooms
- Room types: Bedroom 4, Media Room, Bonus Room, Bedroom 2, Bedroom 3, Dining Room, Family Room, Kitchen, Living Room, Primary Bedroom
Primary bedroom
- Features: Bathroom, Suite, Wood Floors
- Level: Main
- Area: 255
- Dimensions: 17 x 15
Bedroom 2
- Features: Wood Floors
- Level: Main
- Area: 170
- Dimensions: 17 x 10
Bedroom 3
- Features: Wallto Wall Carpet
- Level: Main
- Area: 120
- Dimensions: 12 x 10
Bedroom 4
- Features: Wallto Wall Carpet
- Level: Lower
- Area: 140
- Dimensions: 14 x 10
Dining room
- Level: Main
- Area: 130
- Dimensions: 13 x 10
Family room
- Features: Fireplace, Skylight, Vaulted Ceiling, Wood Floors
- Level: Main
- Area: 266
- Dimensions: 19 x 14
Kitchen
- Features: Builtin Range, Disposal, Nook, Pantry, Convection Oven, Free Standing Refrigerator, Quartz
- Level: Main
- Area: 273
- Width: 13
Living room
- Features: Skylight, Vaulted Ceiling, Wallto Wall Carpet
- Level: Main
- Area: 242
- Dimensions: 22 x 11
Heating
- ENERGY STAR Qualified Equipment, Forced Air, Fireplace(s)
Cooling
- Central Air, ENERGY STAR Qualified Equipment
Appliances
- Included: Convection Oven, Dishwasher, Disposal, ENERGY STAR Qualified Appliances, Free-Standing Range, Gas Appliances, Range Hood, Stainless Steel Appliance(s), Washer/Dryer, Built-In Range, Free-Standing Refrigerator, Gas Water Heater
- Laundry: Laundry Room
Features
- Ceiling Fan(s), Quartz, Soaking Tub, Vaulted Ceiling(s), Bookcases, Closet, Nook, Pantry, Bathroom, Suite
- Flooring: Luxury Vinyl Plank, Luxury Vinyl Tile, Wall to Wall Carpet, Wood
- Doors: Sliding Doors
- Windows: Double Pane Windows, Vinyl Frames, Skylight(s)
- Basement: Crawl Space,Partially Finished,Storage Space
- Number of fireplaces: 1
- Fireplace features: Wood Burning
Interior area
- Total structure area: 3,522
- Total interior livable area: 3,522 sqft
Property
Parking
- Total spaces: 2
- Parking features: Driveway, On Street, Garage Door Opener, Attached
- Attached garage spaces: 2
- Has uncovered spaces: Yes
Features
- Levels: Two
- Stories: 4
- Patio & porch: Deck
- Exterior features: Yard, Exterior Entry
- Has view: Yes
- View description: Trees/Woods
Lot
- Size: 9,583 Square Feet
- Features: Cul-De-Sac, Gentle Sloping, Greenbelt, Trees, SqFt 7000 to 9999
Details
- Parcel number: 00209367
Construction
Type & style
- Home type: SingleFamily
- Architectural style: NW Contemporary
- Property subtype: Residential, Single Family Residence
Materials
- Brick, Lap Siding
- Foundation: Concrete Perimeter
- Roof: Composition
Condition
- Restored
- New construction: No
- Year built: 1972
Utilities & green energy
- Gas: Gas
- Sewer: Public Sewer
- Water: Public
- Utilities for property: Cable Connected
Green energy
- Water conservation: Dual Flush Toilet
Community & HOA
Community
- Subdivision: Mountain Park
HOA
- Has HOA: Yes
- Amenities included: Basketball Court, Commons, Gym, Lap Pool, Management, Meeting Room, Recreation Facilities, Tennis Court, Weight Room
- HOA fee: $102 monthly
Location
- Region: Lake Oswego
Financial & listing details
- Price per square foot: $278/sqft
- Tax assessed value: $881,918
- Annual tax amount: $8,360
- Date on market: 5/14/2026
- Listing terms: Cash,Conventional
- Road surface type: Paved
Estimated market value
$944,900
$898,000 - $992,000
$4,822/mo
Price history
| Date | Event | Price |
|---|---|---|
| 8/20/2026 | Listed for sale | $979,900$278/sqft |
Source:  RMLS (OR) #627793565 Report a problem RMLS (OR) #627793565 Report a problem | ||
| 5/30/2026 | Listing removed | $979,900$278/sqft |
Source: RMLS (OR) #627793565 Report a problem | ||
| 5/25/2026 | Pending sale | $979,900$278/sqft |
Source: RMLS (OR) #627793565 Report a problem | ||
| 5/14/2026 | Listed for sale | $979,900+375.7%$278/sqft |
Source: RMLS (OR) #627793565 Report a problem | ||
| 10/14/1993 | Sold | $206,000$58/sqft |
Source: Agent Provided Report a problem | ||
Public tax history
| Year | Property taxes | Tax assessment |
|---|---|---|
| 2025 | $8,360 +2.7% | $435,326 +3% |
| 2024 | $8,137 +3% | $422,647 +3% |
| 2023 | $7,898 +3.1% | $410,337 +3% |
| 2022 | $7,664 +8.3% | $398,386 +3% |
| 2021 | $7,078 +2.6% | $386,783 +3% |
| 2020 | $6,901 +2.5% | $375,518 +3% |
| 2019 | $6,731 +5.2% | $364,581 +3% |
| 2018 | $6,401 | $353,962 +3% |
| 2017 | $6,401 +13.8% | $343,652 +3% |
| 2016 | $5,623 | $333,643 +3% |
| 2015 | $5,623 +3.5% | $323,925 +3% |
| 2014 | $5,432 +4.4% | $314,490 +3% |
| 2013 | $5,205 +2.4% | $305,330 +3% |
| 2012 | $5,084 +2.9% | $296,437 +3% |
| 2011 | $4,941 +1.7% | $287,803 +3% |
| 2010 | $4,857 +1.1% | $279,420 +3% |
| 2009 | $4,807 +6.7% | $271,282 +3% |
| 2008 | $4,505 +4.6% | $263,381 +3% |
| 2007 | $4,306 +4.3% | $255,710 +3% |
| 2006 | $4,128 +0.3% | $248,262 +3% |
| 2005 | $4,115 +4.1% | $241,031 +3% |
| 2004 | $3,955 +4.9% | $234,011 +3% |
| 2003 | $3,772 +4.4% | $227,195 +3% |
| 2002 | $3,613 +1.9% | $220,578 +3% |
| 2001 | $3,546 +11.4% | $214,153 +3% |
| 2000 | $3,182 | $207,916 |
Find assessor info on the county website
Monthly payment
Est. payment
Payment breakdown
Explore the cost of this home by adjusting the details. Changes won't be saved.Climate risks
Neighborhood: Mountain Park
Nearby schools
GreatSchools rating
- 8/10Oak Creek Elementary SchoolGrades: K-5Distance: 0.4 mi
- 8/10Lake Oswego Junior High SchoolGrades: 6-8Distance: 1.1 mi
- 10/10Lake Oswego Senior High SchoolGrades: 9-12Distance: 1 mi
Schools provided by the listing agent
- Elementary: Oak Creek
- Middle: Lake Oswego
- High: Lake Oswego
Source: RMLS (OR). This data may not be complete. We recommend contacting the local school district to confirm school assignments for this home.
- $782,5004 bd3 ba3k sqft4 Goya St, Lake Oswego, OR 97035Off Market

- $662,8003 bd2 ba2.1k sqft7 Goya St, Lake Oswego, OR 97035Off Market
- $844,9005 bd3 ba2.6k sqft3 Goya St, Lake Oswego, OR 97035Off Market
- $737,7004 bd2 ba2.5k sqft5 Goya St, Lake Oswego, OR 97035Off Market
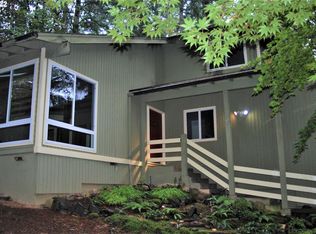
- $893,3004 bd4 ba3.2k sqft148 Del Prado, Lake Oswego, OR 97035Off Market
- $831,5004 bd2 ba2.6k sqft1 Goya St, Lake Oswego, OR 97035Off Market
- $1,065,8003 bd3 ba3.2k sqft146 Del Prado St, Lake Oswego, OR 97035Off Market
- $1,146,9004 bd3 ba3.2k sqft146 Del Prado, Lake Oswego, OR 97035Off Market
A local agent can set up tours, give advice and negotiate with sellers.
Similar homes
- $1,000,0005 bd4 ba3.2k sqft17 Grouse Ter, Lake Oswego, OR 97035Active
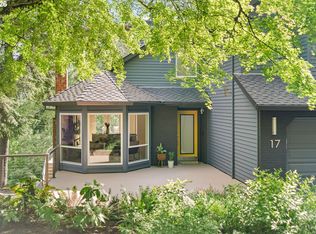
 MLS ID #578620749, Rebecca Green, Real Broker. RMLS (OR)
 - $1,175,0004 bd3 ba4k sqft8 Garibaldi St, Lake Oswego, OR 97035Active
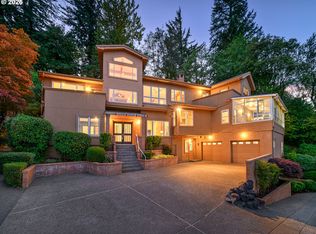 MLS ID #761755564, Karie Jett, Cascade Hasson Sotheby's International Realty. RMLS (OR)
 - $989,5004 bd3 ba2.7k sqft4089 Melissa Dr, Lake Oswego, OR 97034Active
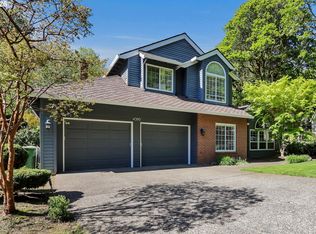 MLS ID #479642516, Mary Jo Avery, Avery Bunick Properties. RMLS (OR)
 - $950,0005 bd3 ba3.3k sqft3040 Royce Way, Lake Oswego, OR 97034Active
 MLS ID #747589331, Alicia Dart, Soldera Properties, Inc. RMLS (OR)
 - $880,0004 bd2 ba2k sqft1858 Southshore Blvd, Lake Oswego, OR 97034ActiveMLS ID #774536674, Cynthia McLeod, Premiere Property Group, LLC. RMLS (OR)
- $1,180,0005 bd3 ba3.4k sqft1511 Woodland Ter, Lake Oswego, OR 97034ActiveMLS ID #654502082, Kevin Smallbeck, RE/MAX Equity Group. RMLS (OR)
- $1,069,0004 bd4 ba4.5k sqft6011 SW Knightsbridge Dr, Portland, OR 97219ActiveMLS ID #146642531, Brandi Whitaker, MORE Realty. RMLS (OR)
- $995,0004 bd3 ba3.4k sqft3015 SW Westwood Dr, Portland, OR 97225ActiveMLS ID #565272114, Amanda Bennett, NextHome Realty Connection. RMLS (OR)
- $799,9004 bd3 ba2.6k sqft2360 Glenmorrie Dr, Lake Oswego, OR 97034ActiveMLS ID #699376747, Laura Schott, Cascade Hasson Sotheby's International Realty. RMLS (OR)
- $939,0004 bd3 ba3.4k sqft1638 SW Upland Dr, Portland, OR 97221ActiveMLS ID #340903142, Winston Murray, Works Real Estate. RMLS (OR)
- $899,9005 bd5 ba3.9k sqft3109 SW Collins Ct, Portland, OR 97219ActiveMLS ID #173680570, Greg Carnese, Realty First. RMLS (OR)
- $1,135,0004 bd3 ba3.3k sqft4200 SW 53rd Ave, Portland, OR 97221ActiveMLS ID #340754473, Drew McCulloch, Windermere Realty Trust. RMLS (OR)
- $850,0004 bd3 ba3.2k sqft9255 SW Boones Ferry Rd, Portland, OR 97219ActiveMLS ID #446870952, Claire Paris, Paris Group Realty LLC. RMLS (OR)
- $897,0004 bd3 ba2.7k sqft12565 NW Welsh Dr, Portland, OR 97229ActiveMLS ID #788499823, Debbie Stephen, John L. Scott Market Center. RMLS (OR)
- $998,5003 bd3 ba2.5k sqft2400 SW Richardson St, Portland, OR 97239ActiveMLS ID #481937623, Patrick Gourley, Windermere Realty Trust. RMLS (OR)
- $1,249,0004 bd3 ba3.4k sqft1847 Woodland Ter, Lake Oswego, OR 97034ActiveMLS ID #774708903, Greg Carnese, Realty First. RMLS (OR)
- $785,0004 bd2 ba3.1k sqft1620 SW Maplecrest Dr, Portland, OR 97219ActiveMLS ID #695032916, Kevin Clopton, Realty First. RMLS (OR)
- $995,0005 bd4 ba3.6k sqft9930 SW Lumbee Ln, Tualatin, OR 97062ActiveMLS ID #389930814, Kristin Giboney, The 503 Real Estate Co.. RMLS (OR)
- $1,255,5004 bd3 ba2.8k sqft3220 SW 66th Ave, Portland, OR 97225ActiveMLS ID #145264594, Catherine Redmond, Engel & Volkers Portland Rose City. RMLS (OR)
- $995,0005 bd3 ba3.5k sqft4480 NW Malhuer Ave, Portland, OR 97229ActiveMLS ID #781913895, Darcie VanderZanden, Keller Williams Sunset Corridor. RMLS (OR)
