Skip main navigation
Under contract
  • $475,000

    6 Grace Lane #6, Plainfield, CT 06354

    2beds
    1,780sqft
    : 
    Loading
    Get pre-qualified
    Condominium
    Built in 2021
    -- sqft lot
    $467,700 Zestimate®
    $267/sqft
    $400/mo HOA

    What's special

    Attached two-car garageCenter islandLawn irrigationMaster bedroom suiteLaundry roomNice open floor planGranite countertops
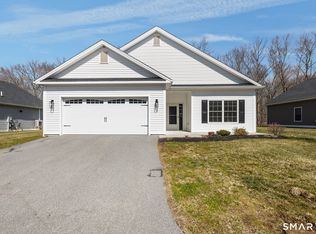
    Moosup River Estates - 55+ Luxury Living Discover an unparalleled lifestyle at Moosup River Estates, a premier 55 and over community offering elegant homes designed for comfort and sophistication. This home features 2 bedrooms and 2 full bathrooms with a nice open floor plan. The applianced custom kitchen design has a center island and granite countertops, perfect for entertaining or casual dining. The fireplaced living room creates a warm and inviting space. Master Bedroom Suite includes a spacious walk-in closet and a private bathroom with a walk in glass shower. 4 Season room with pocket doors overlooks the nice backyard space. Other features include a laundry room, central air, Lawn irrigation, and an attached two-car garage. Community amenities include a Community Center which is a hub for social activities and events and a golfing area located along the Moosup River! Make Moosup River Estates your next home and embrace luxury living in a vibrant, active community!
    175 days
    |
    289
    |
    5
    |

    Zillow last checked:

    Listing updated:

    Listed by:

    Cary A. Marcoux (860)428-9292,

    RE/MAX Bell Park Realty 860-774-7600

    Source: Smart MLS,MLS#: 24150740MLS Logo

      Facts & features

      Interior

      Bedrooms & bathrooms
      • Bedrooms: 2
      • Bathrooms: 2
      • Full bathrooms: 2
      Primary bedroom
      • Level: Main
      Bedroom
      • Level: Main
      Bathroom
      • Level: Main
      Bathroom
      • Level: Main
      Kitchen
      • Level: Main
      Living room
      • Level: Main
      Heating
      • Radiant, Propane
      Cooling
      • Central Air
      Appliances
      • Included: Oven/Range, Microwave, Refrigerator, Dishwasher, Tankless Water Heater
      • Laundry: Main Level
      Features
      • Open Floorplan
      • Basement: None
      • Attic: Access Via Hatch
      • Number of fireplaces: 1
      • Common walls with other units/homes: End Unit
      Interior area
      • Total structure area: 1,780
      • Total interior livable area: 1,780 sqft
      • Finished area above ground: 1,780

      Property

      Parking
      • Total spaces: 4
      • Parking features: Attached, Paved, Off Street, Driveway, Garage Door Opener
      • Attached garage spaces: 2
      • Has uncovered spaces: Yes
      Features
      • Stories: 1
      • Patio & porch: Porch, Patio
      • Exterior features: Sidewalk, Rain Gutters, Underground Sprinkler
      Lot
      • Features: Level
      Details
      • Parcel number: 2685105
      • Zoning: C2

      Construction

      Type & style
      • Home type: Condo
      • Architectural style: Ranch
      • Property subtype: Condominium
      • Attached to another structure: Yes
      Materials
      • Vinyl Siding
      Condition
      • New construction: No
      • Year built: 2021

      Utilities & green energy

      • Sewer: Public Sewer
      • Water: Public
      • Utilities for property: Underground Utilities, Cable Available

      Community & HOA

      HOA
      • Has HOA: Yes
      • Amenities included: Clubhouse
      • Services included: Maintenance Grounds, Trash, Snow Removal, Road Maintenance, Insurance
      • HOA fee: $400 monthly
      Location
      • Region: Moosup

      Financial & listing details

      • Price per square foot: $267/sqft
      • Tax assessed value: $257,230
      • Annual tax amount: $6,073
      • Date on market: 1/23/2026

        Estimated market value

        $467,700

        $444,000 - $491,000

        $2,953/mo

        Price history

        DateEventPrice
        6/26/2026Pending sale$475,000$267/sqft
        Source: Smart MLS #24150740 Report a problem
        1/23/2026Listed for sale$475,000+13.1%$267/sqft
        Source: Smart MLS #24150740 Report a problem
        12/26/2025Listing removed$420,000$236/sqft
        Source: My State MLS #11578620 Report a problem
        11/17/2025Price change$420,000-4.5%$236/sqft
        Source: My State MLS #11578620 Report a problem
        10/22/2025Price change$440,000-5.4%$247/sqft
        Source: My State MLS #11578620 Report a problem
        9/22/2025Listed for sale$465,000-2.1%$261/sqft
        Source: My State MLS #11578620 Report a problem
        5/21/2025Sold$475,000$267/sqft
        Source: Smart MLS #24067164 Report a problem
        5/5/2025Pending sale$475,000$267/sqft
        Source: Smart MLS #24067164 Report a problem
        4/29/2025Price change$475,000-1%$267/sqft
        Source: Smart MLS #24067164 Report a problem
        3/25/2025Price change$479,900-4%$270/sqft
        Source: Smart MLS #24067164 Report a problem
        1/29/2025Price change$499,900-4.8%$281/sqft
        Source: Smart MLS #24067164 Report a problem
        1/7/2025Listed for sale$525,000$295/sqft
        Source: Smart MLS #24067164 Report a problem

        Public tax history

        Tax history is unavailable.

        Monthly payment

        Est. payment

        Payment breakdown

        Explore the cost of this home by adjusting the details. Changes won't be saved.
        All calculations are estimates and provided by Zillow, Inc. for informational purposes only. Actual amounts may vary.
        HOA fees may include property taxes on listings classified as Co-Ops. Contact the listing agent and/or owner for fee details.
        Mortgage interest rates are dependent on a number of factors, including credit score, down payment, and repayment length. Interest rate data provided by Zillow Group Marketplace, Inc. as of 1/1/1970 from various mortgage lenders with which we have lead or other similar arrangements; the Estimated Payment is an average of those rates.
        See how much you could borrow to make a competitive offer.

        Climate risks

        Neighborhood: 06354

        Getting around

        13 / 100
        Car-Dependent
        13 / 100
        Somewhat Bikeable

        Nearby schools

        GreatSchools rating

        A local agent can set up tours, give advice and negotiate with sellers.

        Browse local experts

        Similar homes