Skip main navigation
Sold for $650,000
  • $650,000

    6 Grand View Drive, Enfield, CT 06082

    4beds
    2,872sqft
    Single Family Residence
    Built in 2000
    0.85 Acres Lot
    $650,200 Zestimate®
    $226/sqft
    $3,781 Estimated rent

    Home value

    $650,200

    $605,000 - $702,000

    $3,781/mo

    Zestimate® history
    Loading
    Loading...

    Owner options

    List your home for rent

    $3,781/mo

    Rent Zestimate®

    Find your next renter with Zillow Rental Manager. Plus, with online applications, you can quickly screen prospective tenants – for free.

    Learn more

    $3,781/mo

    Rent Zestimate®

    Refinance and save

    $3,918/mo

    Est. payment

    Refinancing to a lower rate could help reduce your monthly payments and save thousands over the life of the loan.

    See today's rates

    $3,918/mo

    Est. payment

    Explore your selling options

    Work with a Zillow partner agent

    Leverage their expertise and Zillow's premium Showcase listings to get your home seen by more buyers.

    Get started

    List with your own agent

    Get your home in front of millions of buyers by listing it on Zillow.

    Learn how to do it

    Sell it yourself

    Take full control of how buyers see your home on Zillow by listing For Sale by Owner (FSBO).

    List your home

    What's special

    Cozy fireplaceClassic architectural charmKoi fish pondElegant formal dining roomShimmering in-ground poolCompletely fenced-in backyardSleek quartz countertops
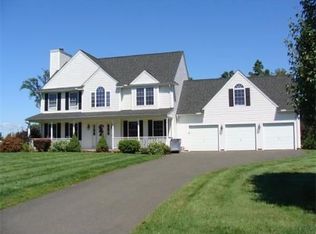
    This stunning four-bedroom Colonial perfectly blends classic architectural charm with the modern, open-concept lifestyle you've been dreaming of. Situated on nearly an acre of private, level land, this home is an entertainer's paradise designed for both grand gatherings and quiet relaxation. The heart of the home is the spectacular, completely remodeled chef's kitchen, featuring sleek quartz countertops, premium finishes, and a seamless flow into the sun-drenched family room. Anchored by a cozy fireplace, the family room serves as the ultimate hub for daily living. For more traditional occasions, the main floor also boasts a formal living room and an elegant formal dining room, offering versatile spaces for every milestone. Practicality meets luxury in the beautifully remodeled first-floor laundry room, while the completely finished lower level provides endless possibilities for a home theater, gym, or playroom. You'll also have peace of mind with major mechanical upgrades, including a newer furnace, central air conditioning, and a newer gas hot water heater. Step outside to your own private resort. The completely fenced-in backyard features a shimmering in-ground pool surrounded by expansive lounging areas-perfect for summer sunbathing. The pool house adds a layer of convenience and style, while the nearby koi fish pond creates a tranquil atmosphere. As the day ends, retreat to the patio to take in gorgeous sunset views that paint the sky over your expansive estate.

    Zillow last checked:

    Listing updated:

    Listed by:

    Carol A. Hall (860)745-2121,

    Century 21 AllPoints Realty 860-745-2121

    Bought with:

    Carol A. Hall, RES.0290561

    Century 21 AllPoints Realty

    Source: Smart MLS,MLS#: 24160542MLS Logo

    Facts & features

    Interior

    Bedrooms & bathrooms
    • Bedrooms: 4
    • Bathrooms: 4
    • Full bathrooms: 3
    • 1/2 bathrooms: 1
    Primary bedroom
    • Level: Upper
    Bedroom
    • Level: Upper
    Bedroom
    • Level: Upper
    Bedroom
    • Level: Upper
    Dining room
    • Level: Main
    Living room
    • Level: Main
    Heating
    • Forced Air, Natural Gas
    Cooling
    • Ceiling Fan(s), Central Air
    Appliances
    • Included: Electric Range, Oven/Range, Range Hood, Refrigerator, Disposal, Water Heater
    Features
    • Windows: Thermopane Windows
    • Basement: Full
    • Attic: Access Via Hatch
    • Number of fireplaces: 1
    Interior area
    • Total structure area: 2,872
    • Total interior livable area: 2,872 sqft
    • Finished area above ground: 2,023
    • Finished area below ground: 849

    Property

    Parking
    • Total spaces: 2
    • Parking features: Attached
    • Attached garage spaces: 2
    Features
    • Has private pool: Yes
    • Pool features: In Ground
    Lot
    • Size: 0.85 Acres
    • Features: Subdivided, Level, Cul-De-Sac, Landscaped
    Details
    • Parcel number: 2387669
    • Zoning: R44

    Construction

    Type & style
    • Home type: SingleFamily
    • Architectural style: Colonial
    • Property subtype: Single Family Residence
    Materials
    • Vinyl Siding
    • Foundation: Concrete Perimeter
    • Roof: Asphalt
    Condition
    • New construction: No
    • Year built: 2000

    Utilities & green energy

    • Sewer: Public Sewer
    • Water: Public
    Green energy
    • Energy efficient items: Windows

    Community & HOA

    Community
    • Features: Shopping/Mall
    HOA
    • Has HOA: No
    Location
    • Region: Enfield

    Financial & listing details

    • Price per square foot: $226/sqft
    • Tax assessed value: $266,900
    • Annual tax amount: $8,837
    • Date on market: 3/20/2026

    Price history

    DateEventPrice
    8/3/2026Sold$650,000+3.2%$226/sqft
    Source: Smart MLS #24160542 Report a problem
    3/20/2026Listed for sale$629,900+145.2%$219/sqft
    Source: Smart MLS #24160542 Report a problem
    7/31/2001Sold$256,900$89/sqft
    Source: Public Record Report a problem

    Public tax history

    YearProperty taxesTax assessment
    2025$9,339 +2.8%$266,900
    2024$9,088 +0.7%$266,900
    2023$9,021 +10.1%$266,900
    2022$8,191 -4.4%$266,900 +16.9%
    2021$8,569 $228,320
    2020$8,569 -0.3%$228,320
    2019$8,592 +1.7%$228,320
    2018$8,448 +5.9%$228,320
    2017$7,975 +9.5%$228,320 +4.2%
    2015$7,285 +2.7%$219,160
    2014$7,096 -0.1%$219,160
    2013$7,103 +4.9%$219,160
    2012$6,770 -4.2%$219,160 -17.7%
    2011$7,068 +1.1%$266,420
    2010$6,988 +9.8%$266,420
    2009$6,362 -9%$266,420
    2008$6,988 $266,420
    2007$6,988 +2.8%$266,420 +49.7%
    2005$6,796 +13.2%$178,000 +7.3%
    2003$6,001 $165,900
    Find assessor info on the county website

    Neighborhood: Thompsonville

    Nearby schools

    GreatSchools rating
    Get pre-qualified for a loan
    At Zillow Home Loans, we can pre-qualify you in as little as 5 minutes with no impact to your credit score.

    An equal housing lender. NMLS #10287.

    Sell for more on Zillow
    Get a Zillow Showcase℠ listing at no additional cost and you could sell for .
    $650,200
    2% more
    +$13,004
    With Zillow Showcase(estimated)
    $663,204