Welcome to 6 Grandview Drive, a beautifully maintained townhome in one of Rocky River's most desirable communities. Built in 2013 and thoughtfully updated throughout, this move-in ready home offers the perfect blend of low-maintenance living, modern comfort, and an unbeatable location close to schools, shopping, dining, parks, and everyday conveniences.
Designed with flexibility in mind, the home features three spacious bedrooms, each with its own private en-suite bath. The entry-level suite is ideal for guests, a home office, fitness space, or multi-generational living. Upstairs, the light-filled main living level offers an open-concept layout with abundant windows, a spacious kitchen with granite countertops, center island seating, stainless steel appliances, pantry storage, and seamless flow into the dining and living areas.
Just off the living room, a sizable private Trex balcony creates the perfect space for morning coffee, outdoor dining, or relaxing at the end of the day. The primary suite features dual closets and a private bath, while exceptional storage throughout the home makes everyday living easy.
Recent improvements include a new Trex deck and railing, updated kitchen backsplash, newer carpeting, fresh paint, updated hardware, custom solar-powered skylight blinds, and a new air conditioning system installed in 2024.
With a low-maintenance HOA, attached garage, and a location in the heart of Rocky River, this lovingly cared-for home offers the convenience, privacy, and premium lifestyle.
Closed
$355,000
6 Grandview Dr, Rocky River, OH 44116
3beds
1,942sqft
Townhouse, Single Family Residence
Built in 2013
1,097 Square Feet Lot
$355,200 Zestimate®
$183/sqft
$3,119 Estimated rent
Home value
$355,200
$334,000 - $377,000
$3,119/mo
Zestimate® history
Owner options
List your home for rent
$3,119/mo
Rent Zestimate®
Find your next renter with Zillow Rental Manager. Plus, with online applications, you can quickly screen prospective tenants – for free.
$3,119/mo
Rent Zestimate®
Refinance and save
$2,690/mo
Est. payment
Refinancing to a lower rate could help reduce your monthly payments and save thousands over the life of the loan.
$2,690/mo
Est. payment
Explore your selling options
Work with a Zillow partner agent
Leverage their expertise and Zillow's premium Showcase listings to get your home seen by more buyers.
Get startedList with your own agent
Get your home in front of millions of buyers by listing it on Zillow.
Learn how to do itSell it yourself
Take full control of how buyers see your home on Zillow by listing For Sale by Owner (FSBO).
List your homeWhat's special
Attached garageSizable private trex balconyOpen-concept layoutCustom solar-powered skylight blindsThree spacious bedroomsLight-filled main living levelStainless steel appliances
Zillow last checked:
Listing updated:
Listed by:
Candace Papotto 440-212-4971 Candace.papotto@theagencyre.com,
The Agency Cleveland Northcoast,
Hannah Jennings 440-796-5630,
The Agency Cleveland Northcoast
Bought with:
Kristen M Bartels, 2019000722
Howard Hanna
Source: MLS Now,MLS#: 5208698 Originating MLS: Akron Cleveland Association of REALTORS
Originating MLS: Akron Cleveland Association of REALTORSFacts & features
Interior
Bedrooms & bathrooms
- Bedrooms: 3
- Bathrooms: 4
- Full bathrooms: 3
- 1/2 bathrooms: 1
- Main level bathrooms: 2
- Main level bedrooms: 1
Primary bedroom
- Description: Flooring: Carpet
- Level: Third
- Dimensions: 15 x 11
Bedroom
- Description: Flooring: Carpet
- Level: Third
- Dimensions: 10 x 12
Bedroom
- Description: Flooring: Wood
- Level: First
- Dimensions: 11 x 13
Primary bathroom
- Description: Flooring: Ceramic Tile
- Level: Third
- Dimensions: 8 x 8
Bathroom
- Description: Flooring: Ceramic Tile
- Level: Third
- Dimensions: 5 x 8
Bathroom
- Description: Flooring: Wood
- Level: First
- Dimensions: 7 x 8
Dining room
- Description: Flooring: Wood
- Level: Second
- Dimensions: 11 x 10
Eat in kitchen
- Description: Flooring: Wood
- Level: Second
- Dimensions: 15 x 10
Living room
- Description: Flooring: Wood
- Level: Second
- Dimensions: 15 x 11
Heating
- Forced Air
Cooling
- Central Air
Appliances
- Included: Dryer, Microwave, Range, Refrigerator, Washer
- Laundry: Laundry Closet, Upper Level
Features
- Eat-in Kitchen, Granite Counters, High Ceilings, In-Law Floorplan, Kitchen Island, Open Floorplan, Pantry, Recessed Lighting, Walk-In Closet(s)
- Basement: None
- Has fireplace: No
Interior area
- Total structure area: 1,942
- Total interior livable area: 1,942 sqft
- Finished area above ground: 1,942
Property
Parking
- Total spaces: 1
- Parking features: Attached, Direct Access, Garage
- Attached garage spaces: 1
Features
- Levels: Three Or More
- Stories: 3
- Patio & porch: Deck
- Fencing: None
Lot
- Size: 1,097 Square Feet
Details
- Parcel number: 30318046
Construction
Type & style
- Home type: Townhouse
- Architectural style: Contemporary
- Property subtype: Townhouse, Single Family Residence
- Attached to another structure: Yes
Materials
- Vinyl Siding
- Foundation: Block
- Roof: Asphalt,Fiberglass
Condition
- Year built: 2013
Utilities & green energy
- Sewer: Public Sewer
- Water: Public
Community & HOA
Community
- Security: Smoke Detector(s)
- Subdivision: Grandview Sub
HOA
- Has HOA: Yes
- Services included: Maintenance Grounds, Maintenance Structure
- HOA fee: $170 monthly
- HOA name: Grandview Hoa
Location
- Region: Rocky River
Financial & listing details
- Price per square foot: $183/sqft
- Tax assessed value: $343,800
- Annual tax amount: $6,630
- Date on market: 6/4/2026
- Cumulative days on market: 13 days
- Listing terms: Cash,Conventional,FHA,VA Loan
Price history
| Date | Event | Price |
|---|---|---|
| 7/14/2026 | Sold | $355,000$183/sqft |
Source:  MLS Now #5208698 Report a problem MLS Now #5208698 Report a problem | ||
| 6/17/2026 | Pending sale | $355,000$183/sqft |
Source: MLS Now #5208698 Report a problem | ||
| 6/4/2026 | Listed for sale | $355,000+43.1%$183/sqft |
Source: MLS Now #5208698 Report a problem | ||
| 8/24/2018 | Sold | $248,000-0.8%$128/sqft |
Source: MLS Now #4015954 Report a problem | ||
| 8/24/2018 | Pending sale | $250,000$129/sqft |
Source: Keller Williams Grt Cleve West #4015954 Report a problem | ||
| 7/17/2018 | Price change | $250,000-2%$129/sqft |
Source: Keller Williams Greater Cleveland West #4015954 Report a problem | ||
| 7/9/2018 | Listed for sale | $255,000+24.4%$131/sqft |
Source: Keller Williams Grt Cleve West #4015954 Report a problem | ||
| 10/29/2015 | Sold | $205,000+2.5%$106/sqft |
Source: Public Record Report a problem | ||
| 9/20/2015 | Pending sale | $200,000$103/sqft |
Source: BHHS Professional Realty #3748530 Report a problem | ||
| 9/17/2015 | Listed for sale | $200,000+21.2%$103/sqft |
Source: BHHS Professional Realty #3748530 Report a problem | ||
| 3/25/2013 | Sold | $165,000$85/sqft |
Source: Public Record Report a problem | ||
Public tax history
| Year | Property taxes | Tax assessment |
|---|---|---|
| 2025 | $6,630 -0.3% | $120,330 |
| 2024 | $6,652 +18.2% | $120,330 +42.6% |
| 2023 | $5,626 +0.7% | $84,390 |
| 2022 | $5,587 +9.2% | $84,390 |
| 2021 | $5,116 +6.6% | $84,390 +22% |
| 2020 | $4,798 -0.6% | $69,160 |
| 2019 | $4,829 +2.7% | $69,160 |
| 2018 | $4,701 -64.5% | $69,160 +1.5% |
| 2017 | $13,234 +1251% | $68,150 +407.1% |
| 2016 | $980 | $13,440 |
| 2015 | $980 +11.7% | $13,440 +17.1% |
| 2014 | $877 -1.4% | $11,480 |
| 2013 | $889 +2.9% | $11,480 |
| 2012 | $864 +2516.2% | $11,480 +144.8% |
| 2011 | $33 -90% | $4,690 |
| 2010 | $329 +2.8% | $4,690 |
| 2009 | $321 -27.6% | $4,690 -5.1% |
| 2008 | $443 | $4,940 |
Find assessor info on the county website
Neighborhood: 44116
Nearby homes
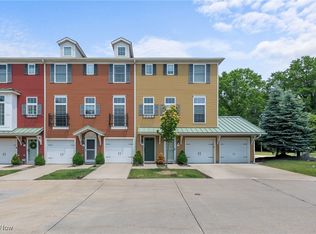
- $355,0003 bd4 ba1.9k sqft7 Grandview Dr, Rocky River, OH 44116Sold
- $354,7002 bd2 ba1.3k sqft5 Grandview Dr, Rocky River, OH 44116Off Market
- $345,0003 bd4 ba2k sqft4 Grandview Dr, Rocky River, OH 44116Off Market

- $359,9003 bd3 ba1.9k sqft8 Grandview Dr, Rocky River, OH 44116Off Market

- $357,4003 bd4 ba1.9k sqft3 Grandview Dr, Rocky River, OH 44116Off Market
- $354,9003 bd4 ba1.9k sqft2 Grandview Dr, Rocky River, OH 44116For Sale
- $352,6002 bd2 ba1.9k sqft1 Grandview Dr, Rocky River, OH 44116Off Market
- $366,9003 bd4 ba1.9k sqft41 Grandview Dr, Rocky River, OH 44116Off Market
Nearby schools
GreatSchools rating
- NAGoldwood Primary Elementary SchoolGrades: K-2Distance: 0.3 mi
- 8/10Rocky River Middle SchoolGrades: 6-8Distance: 1.6 mi
- 9/10Rocky River High SchoolGrades: 9-12Distance: 1.1 mi
Schools provided by the listing agent
- District: Rocky River CSD - 1826
Source: MLS Now. This data may not be complete. We recommend contacting the local school district to confirm school assignments for this home.
Get a cash offer in 3 minutes
Find out how much your home could sell for in as little as 3 minutes with a no-obligation cash offer.
Estimated market value
$355,200
Get a cash offer in 3 minutes
Find out how much your home could sell for in as little as 3 minutes with a no-obligation cash offer.
Estimated market value
$355,200
- Ohio
- Cuyahoga County
- Rocky River
- 44116
- 6 Grandview Dr
Nearby cities
Nearby zip codes
Other Rocky River Topics
