Come home to comfort, beauty, and effortless living in this brand-new manufactured home in Granite Post Green, one of the Seacoast’s most established and welcoming communities. Designed with thoughtful upgrades, this home offers a perfect blend of modern convenience and timeless warmth filled with natural light. The open-concept kitchen, complete with stainless-steel appliances, tile backsplash, a breakfast bar, cabinetry throughout, and a dedicated dining area. The spacious living room offers a welcoming place to relax or entertain. A private laundry room with washer and dryer adds everyday convenience. The primary suite includes a large closet, double-sink vanity, and a walk-in shower for a true in-home retreat. A generously sized second bedroom and full second bath completes this layout. Step outside to a newly paved driveway for two vehicles, professional landscaping, and your own outdoor deck. There is central air conditioning too. The beaches, shopping and commuting make this home a perfect location. Photos are of a similar model Smile… you’ve found your new home.
Closed
Listed by: KW Coastal and Lakes & Mountains Realty • Eric Levin
Bought with: Red Post Realty
$289,000
6 Granite Drive, North Hampton, NH 03862
2beds
924sqft
Manufactured Home
Built in 2025
-- sqft lot
$294,100 Zestimate®
$313/sqft
$2,643 Estimated rent
Home value
$294,100
$274,000 - $318,000
$2,643/mo
Zestimate® history
Owner options
List your home for rent
$2,643/mo
Rent Zestimate®
Find your next renter with Zillow Rental Manager. Plus, with online applications, you can quickly screen prospective tenants – for free.
$2,643/mo
Rent Zestimate®
Refinance and save
$1,554/mo
Est. payment
Refinancing to a lower rate could help reduce your monthly payments and save thousands over the life of the loan.
$1,554/mo
Est. payment
Explore your selling options
Work with a Zillow partner agent
Leverage their expertise and Zillow's premium Showcase listings to get your home seen by more buyers.
Get startedList with your own agent
Get your home in front of millions of buyers by listing it on Zillow.
Learn how to do itSell it yourself
Take full control of how buyers see your home on Zillow by listing For Sale by Owner (FSBO).
List your homeWhat's special
Zillow last checked:
Listing updated:
Listed by:
Eric Levin,
KW Coastal and Lakes & Mountains Realty 603-610-8500
Bought with:
BRITTNEY T LEAL
Red Post Realty
Source: PrimeMLS,MLS#: 5039261
Facts & features
Interior
Bedrooms & bathrooms
- Bedrooms: 2
- Bathrooms: 2
- Full bathrooms: 1
- 3/4 bathrooms: 1
Heating
- Propane, Forced Air, Gas Heater, Hot Water
Cooling
- Central Air
Appliances
- Included: Gas Cooktop, ENERGY STAR Qualified Dishwasher, ENERGY STAR Qualified Dryer, Microwave, Gas Range, ENERGY STAR Qualified Refrigerator, ENERGY STAR Qualified Washer, Propane Water Heater
- Laundry: 1st Floor Laundry
Features
- Ceiling Fan(s), Dining Area, Programmable Thermostat
- Windows: Blinds, Drapes
- Has basement: No
Interior area
- Total structure area: 924
- Total interior livable area: 924 sqft
- Finished area above ground: 924
- Finished area below ground: 0
Property
Parking
- Parking features: Paved, Off Street, Other, Detached
Features
- Levels: One
- Stories: 1
Lot
- Features: Leased
Details
- Parcel number: NHTNM17B82L10
- Zoning description: IB/R
Construction
Type & style
- Home type: MobileManufactured
- Property subtype: Manufactured Home
Materials
- Vinyl Siding
- Foundation: Skirted, Concrete Slab
- Roof: Shingle
Condition
- New construction: Yes
- Year built: 2025
Utilities & green energy
- Electric: Circuit Breakers
- Sewer: Septic Tank
- Utilities for property: Cable Available, Propane, Phone Available
Community & HOA
Location
- Region: North Hampton
Financial & listing details
- Price per square foot: $313/sqft
- Tax assessed value: $94,200
- Annual tax amount: $1,206
- Date on market: 5/3/2025
- Road surface type: Paved
Price history
| Date | Event | Price |
|---|---|---|
| 6/30/2025 | Sold | $289,000$313/sqft |
Source:  PrimeMLS #5039261 Report a problem PrimeMLS #5039261 Report a problem | ||
| 5/28/2025 | Contingent | $289,000$313/sqft |
Source: PrimeMLS #5039261 Report a problem | ||
| 5/3/2025 | Listed for sale | $289,000+1015.8%$313/sqft |
Source: PrimeMLS #5039261 Report a problem | ||
| 6/16/1997 | Sold | $25,900$28/sqft |
Source: Public Record Report a problem | ||
Public tax history
| Year | Property taxes | Tax assessment |
|---|---|---|
| 2024 | $1,206 +2.8% | $94,200 |
| 2023 | $1,173 +149.6% | $94,200 +243.8% |
| 2022 | $470 +1.5% | $27,400 |
| 2020 | $463 +1.1% | $27,400 |
| 2019 | $458 +2.9% | $27,400 |
| 2018 | $445 +16.8% | $27,400 +33% |
| 2017 | $381 +4.1% | $20,600 |
| 2016 | $366 +1.7% | $20,600 |
| 2015 | $360 +2.6% | $20,600 |
| 2014 | $351 +1.7% | $20,600 |
| 2013 | $345 -40.6% | $20,600 -48.6% |
| 2009 | $581 | $40,100 |
Find assessor info on the county website
Neighborhood: 03862
Nearby homes
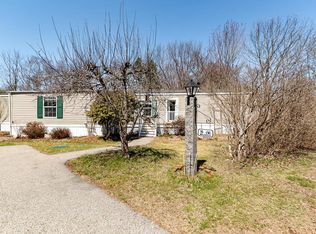
- $265,0002 bd2 ba1.2k sqft16 Granite Dr, North Hampton, NH 03862Sold
- $283,0002 bd2 ba1.4k sqft1 Stoneledge Rd, North Hampton, NH 03862Sold

- $150,0002 bd1 ba924 sqft43 Granite Dr, North Hampton, NH 03862Sold
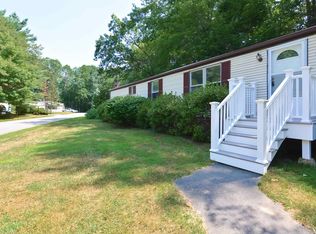
- $164,9993 bd1 ba938 sqft11 Stoneledge Rd, North Hampton, NH 03862Pending
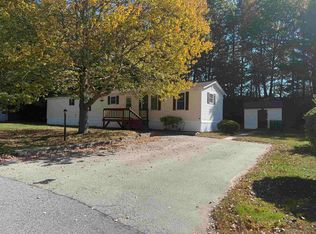
- $154,0002 bd2 ba1k sqft1 Slate Run, North Hampton, NH 03862Sold
- $144,9002 bd2 ba896 sqft39 Granite Dr, North Hampton, NH 03862Sold
- $---- bd-- ba-- sqftLimestone Way, North hampton, NH 03862Off Market
- $250,0003 bd2 ba1.8k sqft24 Granite Dr, North Hampton, NH 03862For Sale
Nearby schools
GreatSchools rating
- 8/10North Hampton SchoolGrades: PK-8Distance: 1.6 mi
- 6/10Winnacunnet High SchoolGrades: 9-12Distance: 4.3 mi
Schools provided by the listing agent
- Elementary: North Hampton School
- Middle: North Hampton School
- High: Winnacunnet High School
- District: North Hampton
Source: PrimeMLS. This data may not be complete. We recommend contacting the local school district to confirm school assignments for this home.
Get a cash offer in 3 minutes
Find out how much your home could sell for in as little as 3 minutes with a no-obligation cash offer.
Estimated market value
$294,100
Get a cash offer in 3 minutes
Find out how much your home could sell for in as little as 3 minutes with a no-obligation cash offer.
Estimated market value
$294,100
- New Hampshire
- Rockingham County
- North Hampton
- 03862
- 6 Granite Drive
Nearby cities
Nearby zip codes
Other North Hampton Topics
