Skip main navigation
Sold for $1,400,500
  • $1,400,500

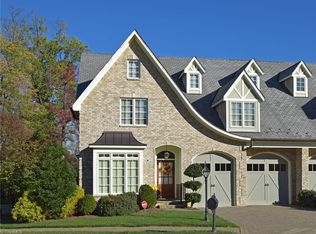
    6 Granville Oaks Ct, Greensboro, NC 27408

    5beds
    6,426sqft
    Stick/Site Built, Residential, Townhouse
    Built in 2008
    0.12 Acres Lot
    $1,522,200 Zestimate®
    $--/sqft
    $5,371 Estimated rent

    Home value

    $1,522,200

    $1.42M - $1.64M

    $5,371/mo

    Zestimate® history
    Loading
    Loading...

    Owner options

    List your home for rent

    $5,371/mo

    Rent Zestimate®

    Find your next renter with Zillow Rental Manager. Plus, with online applications, you can quickly screen prospective tenants – for free.

    Learn more

    $5,371/mo

    Rent Zestimate®

    Refinance and save

    $9,071/mo

    Est. payment

    Refinancing to a lower rate could help reduce your monthly payments and save thousands over the life of the loan.

    See today's rates

    $9,071/mo

    Est. payment

    Explore your selling options

    Work with a Zillow partner agent

    Leverage their expertise and Zillow's premium Showcase listings to get your home seen by more buyers.

    Get started

    List with your own agent

    Get your home in front of millions of buyers by listing it on Zillow.

    Learn how to do it

    Sell it yourself

    Take full control of how buyers see your home on Zillow by listing For Sale by Owner (FSBO).

    List your home

    What's special

    This one of a kind showplace redefines luxury living. Tall coffered ceilings, amazing Schonbek light fixtures which are truly works of art, & arched doorways usher in an air of sophisticated elegance. The gourmet kitchen has marble countertops alongside top-tier appliances including Subzero & Wolf that elevate the culinary space. This residence boasts 5 spacious bedrooms, each with its own bath. The magnificent primary suite has a gas FPLC, an expansive custom closet, & a spa-like bath featuring a shower & a jetted tub for ultimate relaxation. The LL living space has a wine cellar & a chic mini kitchen/wet bar, ideal for hosting gatherings. An elevator provides effortless access across all floors, highlighting the thoughtful design & seamless functionality. A captivating porch, stone patio, & wood-burning fireplace invite tranquil moments & cozy evenings under the stars, providing a seamless indoor-outdoor experience.This home is a masterpiece of luxury & design while exuding comfort!!

    Zillow last checked:

    Listing updated:

    Listed by:

    Melissa Greer 336-337-5233,

    Berkshire Hathaway HomeServices Yost & Little Realty

    Bought with:

    Melissa Greer, 74293

    Berkshire Hathaway HomeServices Yost & Little Realty

    Source: Triad MLS,MLS#: 1137863MLS Logo

    Facts & features

    Interior

    Bedrooms & bathrooms
    • Bedrooms: 5
    • Bathrooms: 7
    • Full bathrooms: 6
    • 1/2 bathrooms: 1
    • Main level bathrooms: 2
    Primary bedroom
    • Level: Main
    • Dimensions: 17.25 x 13.75
    Bedroom 2
    • Level: Second
    • Dimensions: 22.67 x 16.67
    Bedroom 3
    • Level: Second
    • Dimensions: 17.42 x 14
    Bedroom 4
    • Level: Second
    • Dimensions: 17.33 x 13.17
    Bedroom 5
    • Level: Second
    • Dimensions: 14.42 x 13.92
    Breakfast
    • Level: Main
    • Dimensions: 9.17 x 8.5
    Den
    • Level: Basement
    • Dimensions: 21.5 x 14.67
    Dining room
    • Level: Main
    • Dimensions: 14.67 x 11.25
    Entry
    • Level: Main
    • Dimensions: 12.08 x 4.83
    Exercise room
    • Level: Basement
    • Dimensions: 15 x 11.92
    Kitchen
    • Level: Main
    • Dimensions: 116.08 x 13.25
    Laundry
    • Level: Main
    • Dimensions: 11.42 x 5.75
    Living room
    • Level: Main
    • Dimensions: 22 x 16.92
    Office
    • Level: Basement
    • Dimensions: 16.5 x 12.25
    Other
    • Level: Basement
    • Dimensions: 15 x 11.08
    Recreation room
    • Level: Basement
    • Dimensions: 15 x 13.33
    Heating
    • Forced Air, Heat Pump, Multiple Systems, Electric, Natural Gas
    Cooling
    • Central Air, Heat Pump, Multi Units
    Appliances
    • Included: Microwave, Built-In Refrigerator, Convection Oven, Dishwasher, Disposal, Double Oven, Range, Gas Cooktop, Ice Maker, Gas Water Heater
    • Laundry: Dryer Connection, Main Level, Washer Hookup
    Features
    • Great Room, Guest Quarters, Built-in Features, Ceiling Fan(s), Dead Bolt(s), In-Law Floorplan, Kitchen Island, Pantry, Separate Shower, Solid Surface Counter, Central Vacuum, Wet Bar
    • Flooring: Carpet, Tile, Wood
    • Doors: Arched Doorways
    • Basement: Finished, Basement
    • Attic: Storage,Permanent Stairs
    • Number of fireplaces: 4
    • Fireplace features: Gas Log, Den, Living Room, Outside, Primary Bedroom
    Interior area
    • Total structure area: 6,426
    • Total interior livable area: 6,426 sqft
    • Finished area above ground: 4,484
    • Finished area below ground: 1,942

    Property

    Parking
    • Total spaces: 2
    • Parking features: Driveway, Garage, Paved, Garage Door Opener, Attached, Garage Faces Front
    • Attached garage spaces: 2
    • Has uncovered spaces: Yes
    Accessibility
    • Accessibility features: Accessible Elevator Installed
    Features
    • Levels: Two
    • Stories: 2
    • Patio & porch: Porch
    • Exterior features: Gas Grill, Sprinkler System
    • Pool features: None
    • Fencing: Fenced,Privacy
    Lot
    • Size: 0.12 Acres
    • Features: City Lot, Near Public Transit, Cul-De-Sac, Level, Subdivided, Not in Flood Zone, Subdivision
    Details
    • Parcel number: 0031534
    • Zoning: CU-PDI
    • Special conditions: Owner Sale
    • Other equipment: Generator, Irrigation Equipment

    Construction

    Type & style
    • Home type: Townhouse
    • Architectural style: Transitional
    • Property subtype: Stick/Site Built, Residential, Townhouse
    Materials
    • Brick
    Condition
    • Year built: 2008

    Utilities & green energy

    • Sewer: Public Sewer
    • Water: Public

    Community & HOA

    Community
    • Security: Security System, Carbon Monoxide Detector(s), Smoke Detector(s)
    • Subdivision: Chiswick Park
    HOA
    • Has HOA: Yes
    • HOA fee: $665 monthly
    Location
    • Region: Greensboro

    Financial & listing details

    • Tax assessed value: $1,014,400
    • Annual tax amount: $13,826
    • Date on market: 4/5/2024
    • Cumulative days on market: 7 days
    • Listing agreement: Exclusive Right To Sell
    • Listing terms: Cash,Conventional

    Price history

    DateEventPrice
    6/26/2024Sold$1,400,500+0.4%
    Source: Triad MLS #1137863 Report a problem
    4/12/2024Pending sale$1,395,000
    Source: Triad MLS #1137863 Report a problem
    4/5/2024Listed for sale$1,395,000+59.4%
    Source: Triad MLS #1137863 Report a problem
    7/11/2019Sold$875,000+1066.7%$136/sqft
    Source: Public Record Report a problem
    7/22/2016Sold$75,000-88.9%$12/sqft
    Source: Public Record Report a problem
    11/8/2012Sold$675,000$105/sqft
    Source: Public Record Report a problem

    Public tax history

    YearProperty taxesTax assessment
    2025$14,232 $1,014,400
    2024$14,232 $1,014,400
    2023$14,232 +2.9%$1,014,400
    2022$13,826 +0.4%$1,014,400 +2.6%
    2021$13,771 +2.2%$988,600
    2018$13,475 +2.1%$988,600
    2017$13,201 $988,600 +3.2%
    2016$13,201 $958,400
    2015$13,201 +3.7%$958,400 +5.6%
    2014$12,735 $908,000 +1.4%
    2013-- $895,500
    2012-- $895,500 -7.2%
    2011-- $964,900 -5.8%
    2010-- $1,024,800
    Find assessor info on the county website

    Neighborhood: 27408

    Nearby schools

    GreatSchools rating
    Schools provided by the listing agent
    • Elementary: Irving Park
    • Middle: Mendenhall
    • High: Page

    Source: Triad MLS. This data may not be complete. We recommend contacting the local school district to confirm school assignments for this home.

    Get a cash offer in 3 minutes
    Find out how much your home could sell for in as little as 3 minutes with a no-obligation cash offer.
    Estimated market value
    $1,522,200
    Get a cash offer in 3 minutes
    Find out how much your home could sell for in as little as 3 minutes with a no-obligation cash offer.
    Estimated market value
    $1,522,200