A new home without the new price tag! This home features a modern floor plan and exquisite custom finishes; all bathed in natural light from two-story windows, high ceilings, and walls of glass. The design emphasizes open spaces centered around a sleek fireplace, creating a warm and inviting atmosphere. The enormous kitchen showcases a 48-inch dual-fuel range, refrigerator, and freezer columns, a microwave drawer, and a beverage refrigerator. The large walk-in pantry adds to the functionality and convenience of this culinary space.
Step outside to the oversized covered porch, complete with a fireplace, television, and phantom screens—an ideal setting for relaxing or entertaining. The main level also features a garage back entry with cubbies, a hanging area, and a sleek study with built-in cabinetry, providing the perfect spot to drop mail and manage personal business.
The main level has two spacious bedroom suites, on opposite wings of the home. They include the luxurious primary suite. This suite boasts hardwood floors and a spa-like bathroom with dual vanities, ceiling-high mirrors, a soaking tub, and a zero-entry shower. The impressive closet includes a safe, an island with many deep drawers, and ample hanging space.
Upstairs, you'll find three additional bedroom suites, a versatile bonus room with a barn door entry, and three large walk-in storage areas. This immaculate home is built to the exceptional quality that only Scott Daves provides.
The location is unbeatable, with over 8 miles of walking trails, fishing in two serene ponds, and access to swimming, golf, and tennis at Croasdaile Country Club. Plus, you're just ten minutes from Duke, I-85, and 147, putting the best of Durham at your fingertips. Don't miss out on this perfect blend of luxury and convenience!
Sold for $1,635,000
Street View
$1,635,000
6 Gray Bluff Pl, Durham, NC 27705
5beds
4,297sqft
Single Family Residence
Built in 2021
1.23 Acres Lot
$1,643,300 Zestimate®
$380/sqft
$5,659 Estimated rent
Home value
$1,643,300
$1.53M - $1.76M
$5,659/mo
Zestimate® history
Owner options
List your home for rent
$5,659/mo
Rent Zestimate®
Find your next renter with Zillow Rental Manager. Plus, with online applications, you can quickly screen prospective tenants – for free.
$5,659/mo
Rent Zestimate®
Refinance and save
$8,416/mo
Est. payment
Refinancing to a lower rate could help reduce your monthly payments and save thousands over the life of the loan.
$8,416/mo
Est. payment
Explore your selling options
Work with a Zillow partner agent
Leverage their expertise and Zillow's premium Showcase listings to get your home seen by more buyers.
Get startedList with your own agent
Get your home in front of millions of buyers by listing it on Zillow.
Learn how to do itSell it yourself
Take full control of how buyers see your home on Zillow by listing For Sale by Owner (FSBO).
List your homeWhat's special
Zillow last checked:
Listing updated:
Listed by:
Lucia Cooke 919-225-3181,
Cooke Residential Inc,
Allison Zimmerman 919-818-5641,
Cooke Residential Inc
Bought with:
Non Member
Non Member Office
Source: Doorify MLS,MLS#: 10055631
Facts & features
Interior
Bedrooms & bathrooms
- Bedrooms: 5
- Bathrooms: 6
- Full bathrooms: 5
- 1/2 bathrooms: 1
Primary bedroom
- Level: Main
- Area: 268.5 Square Feet
- Dimensions: 17.9 x 15
Bedroom 2
- Level: Main
- Area: 172.36 Square Feet
- Dimensions: 13.9 x 12.4
Bedroom 3
- Level: Second
- Area: 181.5 Square Feet
- Dimensions: 15 x 12.1
Bedroom 4
- Level: Second
- Area: 193.5 Square Feet
- Dimensions: 15 x 12.9
Bedroom 5
- Level: Second
- Area: 177.32 Square Feet
- Dimensions: 14.3 x 12.4
Primary bathroom
- Level: Main
- Area: 236.28 Square Feet
- Dimensions: 17.9 x 13.2
Bonus room
- Level: Second
- Area: 254.88 Square Feet
- Dimensions: 17.7 x 14.4
Dining room
- Level: Main
- Area: 208.38 Square Feet
- Dimensions: 15.1 x 13.8
Other
- Level: Main
- Area: 92.92 Square Feet
- Dimensions: 10.1 x 9.2
Family room
- Level: Main
- Area: 457.58 Square Feet
- Dimensions: 23.11 x 19.8
Kitchen
- Description: Includes Breakfast Area
- Level: Main
- Area: 507.99 Square Feet
- Dimensions: 28.7 x 17.7
Laundry
- Level: Main
- Area: 51.51 Square Feet
- Dimensions: 10.1 x 5.1
Office
- Level: Main
- Area: 65.12 Square Feet
- Dimensions: 8.8 x 7.4
Other
- Description: Covered Porch
- Level: Main
- Area: 420 Square Feet
- Dimensions: 35 x 12
Other
- Description: Grilling Deck
- Level: Main
- Area: 60 Square Feet
- Dimensions: 10 x 6
Other
- Description: Primary Closet
- Level: Main
- Area: 180.8 Square Feet
- Dimensions: 16 x 11.3
Other
- Description: Pantry
- Level: Main
- Area: 56 Square Feet
- Dimensions: 11.2 x 5
Other
- Description: Open Hallway
- Level: Second
- Area: 168.6 Square Feet
- Dimensions: 28.1 x 6
Heating
- ENERGY STAR Qualified Equipment, ENERGY STAR/ACCA RSI Qualified Installation, Forced Air, Natural Gas
Cooling
- Central Air, Ceiling Fan(s), Dual
Appliances
- Included: Bar Fridge, Built-In Gas Range, Disposal, Double Oven, Dishwasher, Microwave, Range Hood, Washer/Dryer, Wine Refrigerator
- Laundry: Laundry Room, Main Level
Features
- Bookcases, Chandelier, Crown Molding, Coffered Ceiling(s), Entrance Foyer, Eat-in Kitchen, High Ceilings, Kitchen Island, Open Floorplan, Pantry, Primary Downstairs, Recessed Lighting, Soaking Tub, Walk-In Closet(s), Separate Shower, Walk-In Shower, Quartz Counters
- Flooring: Carpet, Hardwood, Tile
- Windows: ENERGY STAR Qualified Windows, Insulated Windows, Low-Emissivity Windows, Window Treatments
Interior area
- Total structure area: 4,297
- Total interior livable area: 4,297 sqft
- Finished area above ground: 4,297
- Finished area below ground: 0
Property
Parking
- Total spaces: 8
- Parking features: Garage, Open
- Garage spaces: 3
- Uncovered spaces: 5
Features
- Levels: Two
- Stories: 2
- Exterior features: Fire Pit, Gas Grill, Private Yard, Fenced Yard
- Pool features: Swimming Pool Com/Fee
- Fencing: Back Yard
Lot
- Size: 1.23 Acres
- Features: Cul-De-Sac, Landscaped, Sprinklers In Front, Sprinklers In Rear, Hardwood Trees
Details
- Parcel number: 81368198795
- Special conditions: Standard
- Other equipment: Irrigation Equipment
Construction
Type & style
- Home type: SingleFamily
- Architectural style: Contemporary,Arts & Crafts,Transitional
- Property subtype: Single Family Residence
Materials
- Brick Veneer, Fiber Cement
- Foundation: Permanent, Pillar/Post/Pier
- Roof: Architectural Shingle
Condition
- New construction: No
- Year built: 2021
Utilities & green energy
- Sewer: Public Sewer
- Water: Public
- Utilities for property: Cable Available, Cable Connected, Electricity Connected, Natural Gas Connected
Community & HOA
Community
- Features: Fishing, Street Lights
- Subdivision: Croasdaile Farm
HOA
- Has HOA: Yes
- Amenities included: Jogging Path, Picnic Area, Pond Year Round, Trail(s)
- Services included: Unknown
- HOA fee: $468 annually
- HOA name: Garden View Realty
- HOA phone: 919-383-5575
Location
- Region: Durham
Financial & listing details
- Price per square foot: $380/sqft
- Tax assessed value: $939,787
- Annual tax amount: $11,360
- Date on market: 10/1/2024
- Listing agreement: Exclusive Right To Sell
- Listing terms: Cash,Conventional
Price history
| Date | Event | Price |
|---|---|---|
| 11/7/2024 | Sold | $1,635,000+2.2%$380/sqft |
Source:  Doorify MLS #10055631 Report a problem Doorify MLS #10055631 Report a problem | ||
| 10/7/2024 | Pending sale | $1,600,000$372/sqft |
Source: Doorify MLS #10055631 Report a problem | ||
| 10/1/2024 | Listed for sale | $1,600,000+15.3%$372/sqft |
Source: Doorify MLS #10055631 Report a problem | ||
| 7/23/2021 | Sold | $1,388,000+347.7%$323/sqft |
Source: Public Record Report a problem | ||
| 7/24/2020 | Sold | $310,000+5.1%$72/sqft |
Source: Public Record Report a problem | ||
| 10/1/2019 | Sold | $295,000+18%$69/sqft |
Source: Public Record Report a problem | ||
| 10/14/2010 | Sold | $250,000$58/sqft |
Source: Public Record Report a problem | ||
Public tax history
| Year | Property taxes | Tax assessment |
|---|---|---|
| 2025 | $15,794 +20.5% | $1,593,216 +69.5% |
| 2024 | $13,109 +6.5% | $939,787 |
| 2023 | $12,310 +2.3% | $939,787 |
| 2022 | $12,028 +91.5% | $939,787 +90.6% |
| 2021 | $6,282 +86.3% | $493,138 +81.9% |
| 2020 | $3,372 | $271,101 |
| 2019 | $3,372 | $271,101 +46.5% |
| 2018 | $3,372 +35.4% | $185,018 |
| 2017 | $2,491 +3.5% | $185,018 |
| 2016 | $2,407 | $185,018 -33.9% |
| 2015 | $2,407 -37.9% | $280,015 |
| 2014 | $3,876 | $280,015 |
| 2013 | -- | $280,015 |
| 2012 | -- | $280,015 |
| 2011 | $3,650 +0.4% | $280,015 |
| 2010 | $3,634 +4% | $280,015 |
| 2009 | $3,495 | $280,015 |
| 2008 | $3,495 -4.3% | $280,015 +8.3% |
| 2007 | $3,650 +1.4% | $258,500 |
| 2006 | $3,598 | $258,500 |
| 2005 | $3,598 +1.4% | $258,500 |
| 2004 | $3,549 | $258,500 |
Find assessor info on the county website
Neighborhood: 27705
Nearby homes
- $1,540,8005 bd6 ba4.3k sqft2 Gray Bluff Pl, Durham, NC 27705Off Market
- $1,389,3003 bd2 ba4.2k sqft11 Springhouse Pl, Durham, NC 27705Off Market
- $337,440-- bd-- ba-- sqft10 Gray Bluff Pl, Durham, NC 27705Off Market
- $1,999,4004 bd6 ba5.3k sqft7 Springhouse Pl, Durham, NC 27705Off Market
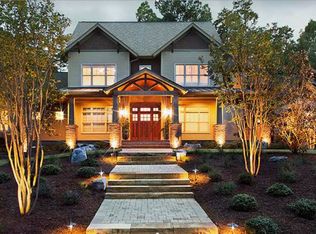
- $1,347,3005 bd4 ba4.4k sqft1 Gray Bluff Pl, Durham, NC 27705Off Market
- $1,507,7005 bd5 ba5.3k sqft5 Gray Bluff Pl, Durham, NC 27705Off Market
- $1,368,7005 bd4 ba4k sqft3 Springhouse Pl, Durham, NC 27705Off Market
- $386,040-- bd-- ba-- sqft15 Springhouse Pl, Durham, NC 27705Off Market
Nearby schools
GreatSchools rating
- 3/10Hillandale ElementaryGrades: PK-5Distance: 0.7 mi
- 7/10George L Carrington MiddleGrades: 6-8Distance: 2.7 mi
- 3/10Riverside High SchoolGrades: 9-12Distance: 0.8 mi
Schools provided by the listing agent
- Elementary: Durham - Hillandale Elementary
- Middle: Durham - George L Carrington Middle
- High: Durham - Riverside High
Source: Doorify MLS. This data may not be complete. We recommend contacting the local school district to confirm school assignments for this home.
Get a cash offer in 3 minutes
Find out how much your home could sell for in as little as 3 minutes with a no-obligation cash offer.
Estimated market value
$1,643,300
Get a cash offer in 3 minutes
Find out how much your home could sell for in as little as 3 minutes with a no-obligation cash offer.
Estimated market value
$1,643,300
- North Carolina
- Durham County
- Durham
- 27705
- 6 Gray Bluff Pl
