
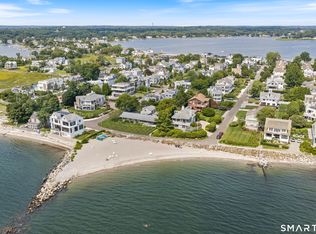
A WATERFRONT offering in one of Westport's most coveted enclaves. This beautifully composed estate is gracefully sited on more than two private, tree-lined acres, encompassing sweeping views of Sasco Creek, Southport Beach, and Long Island Sound while preserving an exceptional sense of seclusion. The home is currently furnished and can be rented unfurnished or furnished. It features direct access to Southport Beach (during high tide, straight from property-inquire). Designed to maximize its remarkable setting, the home captures water views from nearly every room and showcases timeless architectural details including custom millwork, random-width hardwood flooring, three fireplaces, cathedral ceilings, and formal and informal living spaces rarely seen in today's homes. Set amid beautifully landscaped grounds with perennial gardens and expansive entertaining terraces, this private oasis invites alfresco dining beneath breathtaking sunsets and sunrises. The home features five bedrooms including two primary suites, a guest suite, chef's kitchen, great room, sunroom, and more. Located between prestigious Beachside Avenue and historic Southport Village, you are moments from beaches, boutique shopping, acclaimed restaurants, and the enduring charm of Connecticut's Gold Coast. Framed by mature evergreens, flowering dogwoods, mountain laurel, and rhododendron, the property delivers an exceptional combination of privacy, scale, and proximity - just 55 miles from NY. A special offering. **This is a private lane with no outlet or turnaround. A winding driveway lined with mature evergreens, flowering dogwoods, mountain laurel, and rhododendron creates a memorable arrival. A brick walkway bordered by perennial gardens and an antique grinding wheel leads to a classic portico with a stone landing, white columns, and a six-panel front door with sidelights-reflecting the home's enduring craftsmanship. Inside, the entrance hall opens to graciously scaled living spaces. The wood-paneled study, complete with custom built-ins and a painted brick fireplace, provides a quiet retreat. The formal living room features a stone-hearth fireplace with a dentil-molded mantel, while the adjacent sunroom-with honed travertine floors, a built-in bar finished in Coastal Green granite, and walls of windows-opens naturally to the terrace, expansive lawns, and waterfront. The five-bedroom, four-and-a-half-bath floor plan balances elegance with everyday functionality. The chef's kitchen includes a generous walk-in pantry, while a fully equipped accessory kitchen offers exceptional flexibility for a private caterer, au pair, caretaker, multigenerational living, or extended family-a wonderful amenity in a home of this caliber. The great room features a soaring cathedral ceiling, skylights, an oversized brick fireplace, and sliding glass doors opening to the terrace. Nearby, the family room offers floor-to-ceiling bookshelves, skylights, and expansive views of Sasco Creek, Southport Beach, the gardens, and Long Island Sound beyond. A formal dining room completes the main level, creating an ideal setting for both intimate gatherings and larger-scale entertaining. Upstairs, four spacious bedrooms-including the primary suite-offer water views, custom closets, and three well-appointed baths. A dedicated laundry room with storage cabinetry, built-in ironing board, oversized washer and dryer, three linen closets, and attic access reflect the thoughtful design found throughout the home. Offering an exceptional combination of privacy, craftsmanship, panoramic waterfront views, and outstanding proximity to both Southport Village and New York City, 6 Gray Lane is a rare opportunity to reside in one of Westport Connecticut's most distinguished waterfront residences.
House for rent
$26,000/moFees may apply
6 Gray Ln, Westport, CT 06880
5beds
4,875sqft
Price may not include required fees and charges. Learn more|
Singlefamily
Available now
Air conditioner, central air
In unit laundry
2 Attached garage spaces parking
Central, forced air
What's special
Three fireplacesTimeless architectural detailsCustom millworkRandom-width hardwood flooringWaterfront offeringCathedral ceilingsGreat room
- 12 days |
- -- |
- -- |
Zillow last checked:
Listing updated:
Travel times

Let’s turn your rent into credit progress
Build credit history with every on-time payment and get credit for the payment you’re already making.
Facts & features
Interior
Bedrooms & bathrooms
- Bedrooms: 5
- Bathrooms: 5
- Full bathrooms: 4
- 1/2 bathrooms: 1
Heating
- Central, Forced Air
Cooling
- Air Conditioner, Central Air
Appliances
- Included: Dishwasher, Dryer, Garbage Disposal, Microwave Oven, Refrigerator, Washer
- Laundry: In Unit
Features
- Has basement: Yes
Interior area
- Total interior livable area: 4,875 sqft
Video & virtual tour
Property
Parking
- Total spaces: 2
- Parking features: Attached, Garage, Off Street, On Street
- Has attached garage: Yes
- Details: Contact manager
Features
- Exterior features: Basement
- Has water view: Yes
- Water view: Waterfront
- On waterfront: Yes
Lot
- Features: Waterfront
Details
- Additional structures: Garage(s)
- Parcel number: WPORMI07L012000
Construction
Type & style
- Home type: SingleFamily
- Property subtype: SingleFamily
Condition
- Year built: 1957
Community & HOA
Location
- Region: Westport
Financial & listing details
- Lease term: Contact For Details
Nearby apartments for rent

Price history
| Date | Event | Price |
|---|---|---|
| 8/22/2026 | Listed for rent | $26,000$5/sqft |
Source: Zillow Rentals #24201130 Report a problem | ||
| 8/20/2026 | Sold | $6,550,000+32.3%$1,344/sqft |
Source:  Smart MLS #24184591 Report a problem Smart MLS #24184591 Report a problem | ||
| 7/1/2026 | Pending sale | $4,950,000$1,015/sqft |
Source: Smart MLS #24184591 Report a problem | ||
| 6/25/2026 | Listed for sale | $4,950,000+285.2%$1,015/sqft |
Source: Smart MLS #24184591 Report a problem | ||
| 6/1/1994 | Sold | $1,285,000$264/sqft |
Source: Smart MLS #93282209 Report a problem | ||
Neighborhood: Greens Farms
Nearby schools
GreatSchools rating
- 10/10Green's Farms SchoolGrades: K-5Distance: 1.6 mi
- 9/10Bedford Middle SchoolGrades: 6-8Distance: 2.7 mi
- 10/10Staples High SchoolGrades: 9-12Distance: 2.5 mi