Take in the views of your private lake retreat. Sprawling front yard is spacious w/ mature trees, a true oasis. Step inside the foyer w/ two story windows showcasing gorgeous views of lake & private backyard w/ pool. Living room flows into dining area & kitchen w/ the opportunity to entertain or relax on expansive deck overlooking lake. Open kitchen has beauty & potential along w/ panoramic windows of the water. Primary bedroom is true en suite w/ double closets & full bath. Addl large bedroom that could be converted back into 2 separate BRs & full bath on main. Three car garage on main level connected by breezeway. Finished walk out lower level features access to pool, rec room, two bedrooms & full bath. Spacious area for laundry or playroom. Addl 2 car garage for a total of 5 garage spaces. Ideal for unwinding, the backyard is truly a slice of paradise. Step down to dock to fish, kayak, or paddle board & soak up lake life at home. Home is being sold AS IS. Seller to make no repairs
Closed
Listed by: RE/MAX Alliance • Betsy Butler • Contact: 618-972-2225
Bought with: Century 21 Bailey & Company
$575,000
6 Greenbriar Ln, Glen Carbon, IL 62034
4beds
4,032sqft
Single Family Residence
Built in 1970
1.1 Acres Lot
$598,800 Zestimate®
$143/sqft
$3,410 Estimated rent
Home value
$598,800
$557,000 - $647,000
$3,410/mo
Zestimate® history
Owner options
List your home for rent
$3,410/mo
Rent Zestimate®
Find your next renter with Zillow Rental Manager. Plus, with online applications, you can quickly screen prospective tenants – for free.
$3,410/mo
Rent Zestimate®
Refinance and save
$3,727/mo
Est. payment
Refinancing to a lower rate could help reduce your monthly payments and save thousands over the life of the loan.
$3,727/mo
Est. payment
Explore your selling options
Work with a Zillow partner agent
Leverage their expertise and Zillow's premium Showcase listings to get your home seen by more buyers.
Get startedList with your own agent
Get your home in front of millions of buyers by listing it on Zillow.
Learn how to do itSell it yourself
Take full control of how buyers see your home on Zillow by listing For Sale by Owner (FSBO).
List your homeWhat's special
Private backyardSprawling front yardRec roomOpen kitchenDouble closetsPanoramic windowsGorgeous views of lake
Zillow last checked:
Listing updated:
Listed by:
Betsy Butler 618-972-2225,
RE/MAX Alliance,
Karen Marcus 618-444-9903,
RE/MAX Alliance
Bought with:
Kenbra Knight
Century 21 Bailey & Company
Source: MARIS,MLS#: 23047528 Originating MLS: Southwestern Illinois Board of REALTORS
Originating MLS: Southwestern Illinois Board of REALTORSFacts & features
Interior
Bedrooms & bathrooms
- Bedrooms: 4
- Bathrooms: 3
- Full bathrooms: 3
- Main level bathrooms: 2
- Main level bedrooms: 2
Bathroom
- Features: Floor Covering: Vinyl, Wall Covering: Some
- Level: Main
- Area: 132
- Dimensions: 12x11
Bathroom
- Features: Floor Covering: Vinyl, Wall Covering: Some
- Level: Main
- Area: 154
- Dimensions: 14x11
Bathroom
- Features: Floor Covering: Vinyl, Wall Covering: Some
- Level: Lower
- Area: 56
- Dimensions: 8x7
Other
- Features: Floor Covering: Carpeting, Wall Covering: Some
- Level: Main
- Area: 288
- Dimensions: 24x12
Other
- Features: Floor Covering: Carpeting, Wall Covering: Some
- Level: Main
- Area: 315
- Dimensions: 21x15
Other
- Features: Floor Covering: Carpeting, Wall Covering: Some
- Level: Lower
- Area: 120
- Dimensions: 12x10
Other
- Features: Floor Covering: Carpeting, Wall Covering: Some
- Level: Lower
- Area: 120
- Dimensions: 12x10
Dining room
- Features: Floor Covering: Carpeting, Wall Covering: Some
- Level: Main
- Area: 156
- Dimensions: 13x12
Kitchen
- Features: Floor Covering: Ceramic Tile, Wall Covering: Some
- Level: Main
- Area: 216
- Dimensions: 18x12
Living room
- Features: Floor Covering: Carpeting, Wall Covering: Some
- Level: Main
- Area: 255
- Dimensions: 17x15
Other
- Features: Floor Covering: Carpeting, Wall Covering: Some
- Level: Lower
- Area: 364
- Dimensions: 26x14
Recreation room
- Features: Floor Covering: Vinyl, Wall Covering: Some
- Level: Lower
- Area: 322
- Dimensions: 23x14
Sitting room
- Features: Floor Covering: Carpeting, Wall Covering: Some
- Level: Main
- Area: 210
- Dimensions: 15x14
Heating
- Natural Gas, Forced Air
Cooling
- Central Air, Electric
Appliances
- Included: Gas Water Heater, Dishwasher, Microwave
Features
- Kitchen Island, Eat-in Kitchen, Open Floorplan, Walk-In Closet(s), Dining/Living Room Combo, Kitchen/Dining Room Combo, Entrance Foyer
- Flooring: Carpet
- Windows: Window Treatments
- Basement: Full,Partially Finished,Sleeping Area,Sump Pump,Walk-Out Access
- Has fireplace: No
- Fireplace features: Recreation Room
Interior area
- Total structure area: 4,032
- Total interior livable area: 4,032 sqft
- Finished area above ground: 2,785
- Finished area below ground: 1,247
Property
Parking
- Total spaces: 5
- Parking features: Attached, Garage, Garage Door Opener
- Attached garage spaces: 5
Features
- Levels: One
- Patio & porch: Deck, Composite, Patio
- Has private pool: Yes
- Pool features: Private, In Ground
- Has view: Yes
- On waterfront: Yes
- Waterfront features: Waterfront
Lot
- Size: 1.1 Acres
- Dimensions: 1.0945
- Features: Adjoins Wooded Area, Cul-De-Sac, Views, Waterfront
Details
- Parcel number: 142152702203017
- Special conditions: Standard
Construction
Type & style
- Home type: SingleFamily
- Architectural style: Ranch,Traditional
- Property subtype: Single Family Residence
Materials
- Steel Siding
Condition
- Year built: 1970
Utilities & green energy
- Sewer: Public Sewer
- Water: Public
Community & HOA
Community
- Subdivision: Lakewood
HOA
- Services included: Other
- HOA fee: $400 annually
Location
- Region: Glen Carbon
Financial & listing details
- Price per square foot: $143/sqft
- Tax assessed value: $460,050
- Annual tax amount: $9,288
- Date on market: 8/11/2023
- Cumulative days on market: 4 days
- Listing terms: Cash,Conventional,FHA,VA Loan
- Ownership: Owner by Contract
- Road surface type: Aggregate
Price history
| Date | Event | Price |
|---|---|---|
| 10/5/2023 | Sold | $575,000-0.9%$143/sqft |
Source:  MARIS #23047528 Report a problem MARIS #23047528 Report a problem | ||
| 8/15/2023 | Pending sale | $580,000$144/sqft |
Source: MARIS #23047528 Report a problem | ||
| 8/11/2023 | Listed for sale | $580,000$144/sqft |
Source: MARIS #23047528 Report a problem | ||
Public tax history
| Year | Property taxes | Tax assessment |
|---|---|---|
| 2024 | -- | $153,350 +7.8% |
| 2023 | $8,185 -11.9% | $142,300 +8.2% |
| 2022 | $9,288 +9.1% | $131,540 +5.4% |
| 2021 | $8,516 +3.1% | $124,850 +8.3% |
| 2020 | $8,263 +1.1% | $115,300 +1.7% |
| 2019 | $8,175 | $113,370 +4.7% |
| 2018 | -- | $108,270 |
| 2017 | $7,919 +18.6% | $108,270 +2.2% |
| 2016 | $6,679 | $105,980 +7.9% |
| 2015 | $6,679 | $98,240 |
| 2014 | $6,679 | $98,240 |
| 2013 | $6,679 | $98,240 -2.3% |
| 2012 | -- | $100,590 -1.4% |
| 2011 | -- | $102,070 |
| 2010 | -- | $102,070 +3.2% |
| 2009 | -- | $98,910 +8.3% |
| 2007 | -- | $91,300 +9.5% |
| 2005 | -- | $83,410 +11.7% |
| 2004 | $4,816 +8.5% | $74,700 +4.2% |
| 2003 | $4,440 +4.3% | $71,690 +4.7% |
| 2002 | $4,259 | $68,470 +4.6% |
| 2001 | -- | $65,460 -3.5% |
| 2000 | $4,100 | $67,800 |
Find assessor info on the county website
Neighborhood: 62034
Nearby homes
- $417,7004 bd3 ba2.6k sqft7 Greenbriar Ln, Glen Carbon, IL 62034Off Market
- $405,0003 bd4 ba2.3k sqft5 Greenbriar Ln, Glen Carbon, IL 62034Sold
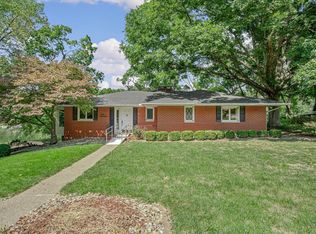
- $640,5006 bd4 ba4.9k sqft49 Lakewood Dr, Glen Carbon, IL 62034Off Market
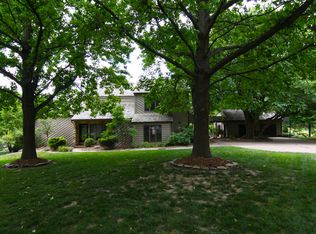
- $389,1003 bd3 ba2.4k sqft3 Greenbriar Ln, Glen Carbon, IL 62034Off Market
- $84,330-- bd-- ba-- sqft2 Lakewood Dr, Glen carbon, IL 62034Off Market
- $368,0004 bd3 ba2.4k sqft4 Greenbriar Ln, Glen Carbon, IL 62034Off Market
- $492,5001 bd5 ba5.5k sqft47 Lakewood Dr, Glen Carbon, IL 62034Off Market
- $570,7003 bd4 ba2.4k sqft2 Lakewood Dr, Glen Carbon, IL 62034Off Market
Nearby schools
GreatSchools rating
- NAGlen Carbon Elementary SchoolGrades: PK-2Distance: 1.6 mi
- 8/10Liberty Middle SchoolGrades: 6-8Distance: 2.3 mi
- 6/10Edwardsville High SchoolGrades: 9-12Distance: 1.3 mi
Schools provided by the listing agent
- Elementary: Edwardsville Dist 7
- Middle: Edwardsville Dist 7
- High: Edwardsville
Source: MARIS. This data may not be complete. We recommend contacting the local school district to confirm school assignments for this home.
Get a cash offer in 3 minutes
Find out how much your home could sell for in as little as 3 minutes with a no-obligation cash offer.
Estimated market value
$598,800
Get a cash offer in 3 minutes
Find out how much your home could sell for in as little as 3 minutes with a no-obligation cash offer.
Estimated market value
$598,800
- Illinois
- Madison County
- Glen Carbon
- 62034
- 6 Greenbriar Ln
Nearby cities
Nearby zip codes
Other Glen Carbon Topics
