This Granby, Ma property offers a blend of modern amenities and convenient features. Modern Updates: Benefit from recent upgrades including all new insulated windows, doors, roof, septic system, furnace, and electrical service. Enjoy the convenience of a first-floor main bedroom and an additional bedroom, providing flexible living options suitable for various needs. The open floor plan seamlessly integrates the living room, dining room, and kitchen, creating a spacious and welcoming atmosphere for daily living and entertaining. Step outside to a large fenced backyard, perfect for outdoor activities, gardening, or simply unwinding in privacy. The property's location on a dead-end street ensures minimal traffic and a tranquil setting, enhanced by nearby protected land. Situated within walking distance to the local middle school and high school, this home offers convenience and outdoor recreation. Overall, this property presents an ideal combination of modern updates and functional space
Sold for $350,000
$350,000
6 Greenmeadow Ln, Granby, MA 01033
4beds
1,740sqft
Single Family Residence
Built in 1952
0.59 Acres Lot
$397,300 Zestimate®
$201/sqft
$2,823 Estimated rent
Home value
$397,300
$377,000 - $421,000
$2,823/mo
Zestimate® history
Owner options
List your home for rent
$2,823/mo
Rent Zestimate®
Find your next renter with Zillow Rental Manager. Plus, with online applications, you can quickly screen prospective tenants – for free.
$2,823/mo
Rent Zestimate®
Refinance and save
$2,405/mo
Est. payment
Refinancing to a lower rate could help reduce your monthly payments and save thousands over the life of the loan.
$2,405/mo
Est. payment
Explore your selling options
Work with a Zillow partner agent
Leverage their expertise and Zillow's premium Showcase listings to get your home seen by more buyers.
Get startedList with your own agent
Get your home in front of millions of buyers by listing it on Zillow.
Learn how to do itSell it yourself
Take full control of how buyers see your home on Zillow by listing For Sale by Owner (FSBO).
List your homeWhat's special
Large fenced backyardOpen floor planHigh schoolNew insulated windows
Zillow last checked:
Listing updated:
Listed by:
Taylor Barthelette 413-348-1103,
Naples Realty Group 413-650-1314
Bought with:
Lisa Oleksak-Sullivan
Coldwell Banker Realty - Western MA
Source: MLS PIN,MLS#: 73200895
Facts & features
Interior
Bedrooms & bathrooms
- Bedrooms: 4
- Bathrooms: 2
- Full bathrooms: 2
- Main level bedrooms: 1
Primary bedroom
- Features: Closet, Flooring - Hardwood
- Level: Main,First
- Area: 143
- Dimensions: 13 x 11
Bedroom 2
- Features: Closet, Flooring - Hardwood
- Level: First
- Area: 108
- Dimensions: 9 x 12
Bedroom 3
- Features: Closet, Flooring - Hardwood
- Level: Second
- Area: 168
- Dimensions: 12 x 14
Bedroom 4
- Features: Closet, Flooring - Hardwood
- Level: Second
- Area: 168
- Dimensions: 12 x 14
Bathroom 1
- Features: Bathroom - Full, Bathroom - Tiled With Tub & Shower, Flooring - Stone/Ceramic Tile
- Level: First
- Area: 60
- Dimensions: 6 x 10
Bathroom 2
- Features: Bathroom - Full, Bathroom - With Shower Stall
- Level: Second
- Area: 60
- Dimensions: 6 x 10
Dining room
- Features: Flooring - Vinyl, Open Floorplan
- Level: Main,First
- Area: 180
- Dimensions: 12 x 15
Family room
- Features: Flooring - Laminate, Exterior Access
- Level: Main,First
- Area: 180
- Dimensions: 10 x 18
Kitchen
- Features: Flooring - Vinyl, Countertops - Upgraded, Open Floorplan, Remodeled
- Level: Main,First
- Area: 180
- Dimensions: 12 x 15
Living room
- Features: Wood / Coal / Pellet Stove, Flooring - Hardwood, Window(s) - Bay/Bow/Box, Open Floorplan
- Level: First
- Area: 192
- Dimensions: 12 x 16
Heating
- Forced Air, Electric Baseboard, Oil, Wood Stove
Cooling
- None
Appliances
- Included: Electric Water Heater, Range, Dishwasher, Microwave, Refrigerator, Freezer, Washer, Dryer
- Laundry: Electric Dryer Hookup, Washer Hookup, In Basement
Features
- Flooring: Tile, Vinyl, Laminate, Hardwood
- Doors: Insulated Doors
- Windows: Insulated Windows
- Basement: Walk-Out Access,Unfinished
- Has fireplace: No
Interior area
- Total structure area: 1,740
- Total interior livable area: 1,740 sqft
Property
Parking
- Total spaces: 7
- Parking features: Attached, Off Street, Paved
- Attached garage spaces: 1
- Uncovered spaces: 6
Features
- Exterior features: Pool - Above Ground, Rain Gutters, Fenced Yard
- Has private pool: Yes
- Pool features: Above Ground
- Fencing: Fenced
Lot
- Size: 0.59 Acres
- Features: Level
Details
- Parcel number: M:9D B:0C L:2,3333933
- Zoning: SR
Construction
Type & style
- Home type: SingleFamily
- Architectural style: Cape
- Property subtype: Single Family Residence
Materials
- Conventional (2x4-2x6)
- Foundation: Block
- Roof: Shingle
Condition
- Year built: 1952
Utilities & green energy
- Electric: 200+ Amp Service
- Sewer: Private Sewer
- Water: Private
- Utilities for property: for Electric Range, for Electric Dryer, Washer Hookup
Community & HOA
HOA
- Has HOA: No
Location
- Region: Granby
Financial & listing details
- Price per square foot: $201/sqft
- Tax assessed value: $275,300
- Annual tax amount: $4,710
- Date on market: 1/13/2026
Price history
| Date | Event | Price |
|---|---|---|
| 3/18/2024 | Sold | $350,000+1.4%$201/sqft |
Source: MLS PIN #73200895 Report a problem | ||
| 2/8/2024 | Listed for sale | $345,000+161.6%$198/sqft |
Source: MLS PIN #73200895 Report a problem | ||
| 11/14/2017 | Sold | $131,900-2.2%$76/sqft |
Source: Public Record Report a problem | ||
| 8/10/2017 | Listing removed | $134,900$78/sqft |
Source: Jones Group REALTORS� #72205940 Report a problem | ||
| 7/28/2017 | Listed for sale | $134,900-31.7%$78/sqft |
Source: Homepath Report a problem | ||
| 7/6/2017 | Sold | $197,547+12.9%$114/sqft |
Source: Public Record Report a problem | ||
| 10/24/2016 | Listing removed | $175,000$101/sqft |
Source: Gallagher Real Estate #71974062 Report a problem | ||
| 9/7/2016 | Listed for sale | $175,000+45.8%$101/sqft |
Source: Gallagher Real Estate #71974062 Report a problem | ||
| 4/8/2016 | Listing removed | $120,000$69/sqft |
Source: Gallagher Real Estate #71974062 Report a problem | ||
| 4/4/2016 | Pending sale | $120,000$69/sqft |
Source: Gallagher Real Estate #71974062 Report a problem | ||
| 3/17/2016 | Listed for sale | $120,000-34.6%$69/sqft |
Source: Gallagher Real Estate #71974062 Report a problem | ||
| 7/15/2003 | Sold | $183,500+6.7%$105/sqft |
Source: Public Record Report a problem | ||
| 8/30/2002 | Sold | $172,000$99/sqft |
Source: Public Record Report a problem | ||
Public tax history
| Year | Property taxes | Tax assessment |
|---|---|---|
| 2025 | $4,892 -0.6% | $318,300 -0.8% |
| 2024 | $4,921 +4.5% | $321,000 +16.6% |
| 2023 | $4,710 +3.6% | $275,300 +15.4% |
| 2022 | $4,548 +2.3% | $238,600 +6.6% |
| 2021 | $4,444 +3.3% | $223,900 +2.9% |
| 2020 | $4,300 +1.9% | $217,500 -0.2% |
| 2019 | $4,220 +2.5% | $218,000 +5.5% |
| 2018 | $4,118 +10.1% | $206,600 |
| 2017 | $3,739 +3.5% | $206,600 +7.9% |
| 2016 | $3,612 +3.1% | $191,400 |
| 2015 | $3,505 +9.6% | $191,400 +0.4% |
| 2014 | $3,198 +2.7% | $190,600 |
| 2013 | $3,114 +7% | $190,600 +4% |
| 2012 | $2,909 +13.4% | $183,300 +7.1% |
| 2011 | $2,565 +3.3% | $171,200 |
| 2010 | $2,484 +2.3% | $171,200 -5.2% |
| 2009 | $2,428 +0.9% | $180,500 -5.7% |
| 2008 | $2,406 +2.4% | $191,400 -0.6% |
| 2007 | $2,350 +6.7% | $192,600 +9.1% |
| 2006 | $2,202 +21.2% | $176,600 +43.6% |
| 2003 | $1,817 +8% | $123,000 +15.9% |
| 2001 | $1,683 | $106,100 |
Find assessor info on the county website
Neighborhood: 01033
Nearby homes
- $274,1002 bd1 ba1.3k sqft365 E State St, Granby, MA 01033Off Market
- $432,2003 bd2 ba1.7k sqft369 E State St, Granby, MA 01033Off Market
- $12,600-- bd-- ba-- sqft10 Greenmeadow Ln, Granby, MA 01033Off Market
- $366,5003 bd1 ba1k sqft7 Greenmeadow Ln, Granby, MA 01033Off Market
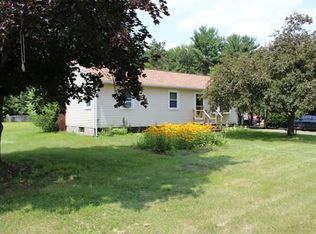
- $357,6002 bd1 ba1.7k sqft10 Greenmeadow Ln, Granby, MA 01033Off Market
- $289,0002 bd1 ba1.2k sqft418 Miller St, Granby, MA 01033Sold
- $387,0003 bd1 ba1.7k sqft9 Greenmeadow Ln, Granby, MA 01033Off Market
- $417,8004 bd3 ba2.2k sqft363 E State St, Granby, MA 01033Off Market
Nearby schools
GreatSchools rating
- 6/10East Meadow SchoolGrades: PK-6Distance: 0.3 mi
- 5/10Granby Jr Sr High SchoolGrades: 7-12Distance: 0.2 mi
Sell for more on Zillow
Get a Zillow Showcase℠ listing at no additional cost and you could sell for .
$397,300
2% more
+$7,946
With Zillow Showcase(estimated)
$405,246
Sell for more on Zillow
Get a Zillow Showcase℠ listing at no additional cost and you could sell for .
$397,300
2% more
+$7,946
With Zillow Showcase(estimated)
$405,246
- Massachusetts
- Hampshire County
- Granby
- 01033
- 6 Greenmeadow Ln
