Tucked away on a quiet cul-de-sac & set right along the lake, this Village Farms home offers space, comfort, & setting that's hard to come by. With over 3,000 sq.ft, a flexible tri-level layout, & finished basement, there's room here to spread out, gather, & truly settle in. Inside, you'll find a welcoming mix of formal & casual living spaces. The formal living room w/ hardwood floors is perfect for entertaining, while the family room feels warm & inviting w/ stone hearth gas fireplace, built-in bookshelves, bay window. The kitchen is designed for everyday living & hosting alike, featuring a center island, breakfast bar, ample cabinetry, pantry & all appliances included. Just off the kitchen, the breakfast room offers hardwood floors & easy access to the outdoor spaces. A main-floor bedroom w/ direct access to the half bath adds flexibility for guests, a home office, or multigenerational living. Upstairs, the primary suite and two additional bedrooms all feature hardwood floors, along with a convenient laundry chute. The primary suite includes 2 large closets & private full bath, while the second upstairs bath offers a double-bowl vanity. The finished basement adds even more usable space w/ a window, storage bench, & separate utility/storage room w/ sink. Step outside & the setting really shines. Enjoy lake views from the brick paver patio or wood deck, relax in the large fenced yard & mature trees, or take advantage of the concrete lakefront platform-perfect for enjoying peaceful mornings or evening. A storage shed adds even more practicality. Located in the highly sought-after Village Farms neighborhood, residents enjoy access to pools, clubhouse, basketball, tennis, volleyball & pickleball courts, playgrounds, walking trails, green space & 3 neighborhood lakes. Add in top-rated Westfield-Washington Schools, plus nearby shopping, restaurants, Grand Park & local parks. This is one of those homes that feels even better in person-schedule a showing and come see why
Sold
$480,000
6 Greyhound Cir, Carmel, IN 46032
4beds
3,004sqft
Residential, Single Family Residence
Built in 1974
0.32 Acres Lot
$488,200 Zestimate®
$160/sqft
$3,259 Estimated rent
Home value
$488,200
$464,000 - $513,000
$3,259/mo
Zestimate® history
Owner options
List your home for rent
$3,259/mo
Rent Zestimate®
Find your next renter with Zillow Rental Manager. Plus, with online applications, you can quickly screen prospective tenants – for free.
$3,259/mo
Rent Zestimate®
Refinance and save
$3,545/mo
Est. payment
Refinancing to a lower rate could help reduce your monthly payments and save thousands over the life of the loan.
$3,545/mo
Est. payment
Explore your selling options
Work with a Zillow partner agent
Leverage their expertise and Zillow's premium Showcase listings to get your home seen by more buyers.
Get startedList with your own agent
Get your home in front of millions of buyers by listing it on Zillow.
Learn how to do itSell it yourself
Take full control of how buyers see your home on Zillow by listing For Sale by Owner (FSBO).
List your homeWhat's special
Finished basementStone hearth gas fireplaceStorage shedBay windowConvenient laundry chuteQuiet cul-de-sacFlexible tri-level layout
Zillow last checked:
Listing updated:
Listed by:
Herb Rice 317-757-9575,
eXp Realty, LLC
Bought with:
Carrie Holle
Compass Indiana, LLC
Source: MIBOR as distributed by MLS GRID,MLS#: 22081309
Facts & features
Interior
Bedrooms & bathrooms
- Bedrooms: 4
- Bathrooms: 3
- Full bathrooms: 2
- 1/2 bathrooms: 1
- Main level bathrooms: 1
- Main level bedrooms: 1
Primary bedroom
- Level: Upper
- Area: 285 Square Feet
- Dimensions: 19x15
Bedroom 2
- Level: Upper
- Area: 130 Square Feet
- Dimensions: 13x10
Bedroom 3
- Level: Upper
- Area: 99 Square Feet
- Dimensions: 11x9
Bedroom 4
- Level: Main
- Area: 120 Square Feet
- Dimensions: 12x10
Bonus room
- Level: Basement
- Area: 396 Square Feet
- Dimensions: 22x18
Breakfast room
- Level: Main
- Area: 110 Square Feet
- Dimensions: 11x10
Family room
- Level: Main
- Area: 280 Square Feet
- Dimensions: 20x14
Foyer
- Features: Tile-Ceramic
- Level: Main
- Area: 40 Square Feet
- Dimensions: 8x5
Kitchen
- Features: Tile-Ceramic
- Level: Main
- Area: 154 Square Feet
- Dimensions: 14x11
Laundry
- Level: Main
- Area: 104 Square Feet
- Dimensions: 13x8
Living room
- Level: Main
- Area: 192 Square Feet
- Dimensions: 16x12
Heating
- Forced Air, Natural Gas
Cooling
- Central Air
Appliances
- Included: Dishwasher, Disposal, Gas Water Heater, MicroHood, Electric Oven, Refrigerator, Water Softener Owned
- Laundry: Laundry Room, Sink
Features
- Attic Pull Down Stairs, Breakfast Bar, Built-in Features, Kitchen Island, Entrance Foyer, Ceiling Fan(s), Hardwood Floors, High Speed Internet, Pantry, Walk-In Closet(s)
- Flooring: Hardwood
- Windows: Wood Work Painted
- Basement: Finished
- Attic: Pull Down Stairs
- Number of fireplaces: 1
- Fireplace features: Family Room, Gas Log
Interior area
- Total structure area: 3,004
- Total interior livable area: 3,004 sqft
- Finished area below ground: 618
Property
Parking
- Total spaces: 2
- Parking features: Attached
- Attached garage spaces: 2
- Details: Garage Parking Other(Finished Garage, Garage Door Opener, Other)
Features
- Levels: Tri-Level
- Patio & porch: Patio, Porch
- Fencing: Fenced,Partial
- Has view: Yes
- View description: Lake
- Has water view: Yes
- Water view: Lake
- Waterfront features: Lake Front, Water View, Waterfront
Lot
- Size: 0.32 Acres
- Features: Cul-De-Sac, Curbs, Irregular Lot, Mature Trees, Wedge
Details
- Additional structures: Storage
- Parcel number: 290913301002000015
- Special conditions: None,Sales Disclosure Supplements
- Horse amenities: None
Construction
Type & style
- Home type: SingleFamily
- Architectural style: Traditional
- Property subtype: Residential, Single Family Residence
Materials
- Brick, Vinyl Siding
- Foundation: Block
Condition
- New construction: No
- Year built: 1974
Utilities & green energy
- Electric: 100 Amp Service
- Water: Public
- Utilities for property: Electricity Connected
Community & HOA
Community
- Subdivision: Village Farms
HOA
- Has HOA: Yes
- Amenities included: Basketball Court, Clubhouse, Park, Picnic Area, Playground, Pool, Tennis Court(s), Trail(s)
- Services included: Clubhouse, Nature Area, ParkPlayground, Tennis Court(s), Walking Trails
- HOA fee: $600 annually
- HOA phone: 317-816-7010
Location
- Region: Carmel
Financial & listing details
- Price per square foot: $160/sqft
- Tax assessed value: $429,700
- Annual tax amount: $4,156
- Date on market: 2/13/2026
- Cumulative days on market: 5 days
- Electric utility on property: Yes
Price history
| Date | Event | Price |
|---|---|---|
| 3/31/2026 | Sold | $480,000-4%$160/sqft |
Source:  MIBOR as distributed by MLS GRID #22081309 Report a problem MIBOR as distributed by MLS GRID #22081309 Report a problem | ||
| 2/17/2026 | Pending sale | $500,000$166/sqft |
Source: MIBOR as distributed by MLS GRID #22081309 Report a problem | ||
| 2/13/2026 | Listed for sale | $500,000+121.2%$166/sqft |
Source: MIBOR as distributed by MLS GRID #22081309 Report a problem | ||
| 6/30/2010 | Sold | $226,000$75/sqft |
Source: MIBOR as distributed by MLS GRID #21000455 Report a problem | ||
Public tax history
| Year | Property taxes | Tax assessment |
|---|---|---|
| 2025 | $4,435 +7.3% | $429,700 +9.3% |
| 2024 | $4,132 +8.7% | $393,100 +8.1% |
| 2023 | $3,801 +14.3% | $363,800 +10.9% |
| 2022 | $3,325 +2.4% | $327,900 +16.6% |
| 2021 | $3,246 +6.8% | $281,300 +3.3% |
| 2020 | $3,038 +2.6% | $272,300 +7.3% |
| 2019 | $2,961 +17.6% | $253,700 +3.1% |
| 2018 | $2,519 -2.1% | $246,100 +9% |
| 2017 | $2,574 -0.4% | $225,700 -2.1% |
| 2016 | $2,585 +3.4% | $230,500 +2.9% |
| 2014 | $2,501 +7% | $224,000 +6.8% |
| 2013 | $2,337 +0.4% | $209,800 +0.4% |
| 2012 | $2,328 +1.1% | $209,000 +2% |
| 2011 | $2,303 +11.8% | $204,900 +11.5% |
| 2010 | $2,060 +11.4% | $183,800 |
| 2009 | $1,848 -7.7% | $183,800 |
| 2007 | $2,002 -19.4% | $183,800 |
| 2006 | $2,486 | $183,800 +17.1% |
| 2005 | -- | $157,000 +47.3% |
| 2002 | $2,545 -0.5% | $106,600 +199.9% |
| 2001 | $2,559 | $35,540 |
Find assessor info on the county website
Neighborhood: 46032
Nearby homes
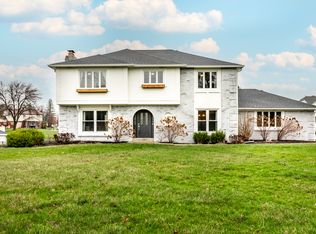
- $670,0004 bd4 ba3.6k sqft7 Greyhound Cir, Carmel, IN 46032Sold
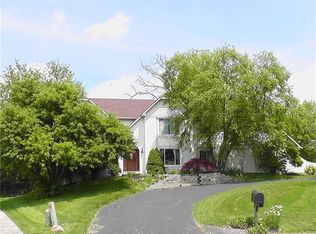
- $754,2006 bd5 ba5.5k sqft5 Greyhound Cir, Carmel, IN 46032Off Market
- $619,3005 bd4 ba3.3k sqft15111 Oak Ridge Rd, Carmel, IN 46032Off Market
- $551,4004 bd2 ba2.9k sqft4 Greyhound Cir, Carmel, IN 46032Off Market
- $555,0003 bd2 ba3.2k sqft3 Greyhound Cir, Carmel, IN 46032Off Market
- $604,9004 bd3 ba3.7k sqft725 E Greyhound Pass, Carmel, IN 46032Off Market
- $531,4004 bd3 ba3.5k sqft717 E Greyhound Pass, Carmel, IN 46032Off Market
- $509,9004 bd2 ba3k sqft2 Greyhound Cir, Carmel, IN 46032Off Market
Nearby schools
GreatSchools rating
- 8/10Oak Trace Elementary SchoolGrades: PK-4Distance: 1.4 mi
- 9/10Westfield Middle SchoolGrades: 7-8Distance: 2.9 mi
- 10/10Westfield High SchoolGrades: 9-12Distance: 3.2 mi
Schools provided by the listing agent
- Middle: Westfield Middle School
- High: Westfield High School
Source: MIBOR as distributed by MLS GRID. This data may not be complete. We recommend contacting the local school district to confirm school assignments for this home.
Get a cash offer in 3 minutes
Find out how much your home could sell for in as little as 3 minutes with a no-obligation cash offer.
Estimated market value
$488,200
Get a cash offer in 3 minutes
Find out how much your home could sell for in as little as 3 minutes with a no-obligation cash offer.
Estimated market value
$488,200
- Indiana
- Hamilton County
- Carmel
- 46032
- 6 Greyhound Cir
Nearby cities
Nearby neighborhoods
Nearby zip codes
Other Carmel Topics
