Skip main navigation
Off market
  • $612,800

    6 Grist Mill Ln, West Grove, PA 19390

    6beds
    5,000sqft
    SingleFamily
    Built in 1993
    1 Acres Lot
    $612,800 Zestimate®
    $123/sqft
    $4,022 Estimated rent

    Home value

    $612,800

    $576,000 - $656,000

    $4,022/mo

    Zestimate® history
    Loading
    Loading...

    Owner options

    List your home for rent

    $4,022/mo

    Rent Zestimate®

    Find your next renter with Zillow Rental Manager. Plus, with online applications, you can quickly screen prospective tenants – for free.

    Learn more

    $4,022/mo

    Rent Zestimate®

    Refinance and save

    $3,969/mo

    Est. payment

    Refinancing to a lower rate could help reduce your monthly payments and save thousands over the life of the loan.

    See today's rates

    $3,969/mo

    Est. payment

    Explore your selling options

    Work with a Zillow partner agent

    Leverage their expertise and Zillow's premium Showcase listings to get your home seen by more buyers.

    Get started

    List with your own agent

    Get your home in front of millions of buyers by listing it on Zillow.

    Learn how to do it

    Sell it yourself

    Take full control of how buyers see your home on Zillow by listing For Sale by Owner (FSBO).

    List your home

    What's special

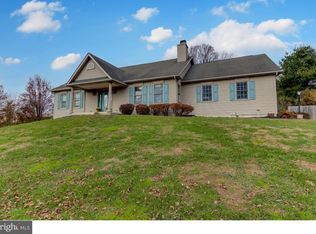
    This beautiful colonial home in Grist Mill awaits new owners. There is plenty of room for the whole family to sprawl out in this nearly 5000 square foot home. The home features 6 Bedrooms and 3.5 baths. You will admire the beautiful gardens and plantings that lead you to the front entranceway. When you enter the freshly painted two-story foyer you will appreciate the abundance of natural light and notice the spacious and open floor plan right away with beautiful trim, mouldings and front bay windows. There is a large living room to the right and a large formal dining room to the left. Enter the spacious eat-in-kitchen which has been recently updated with granite countertops and stainless-steel appliances, large mudroom/laundry area complete with a raised tub which is great if you have fur children to bathe! Cozy up in front of the fireplace in the 2-story family room with an abundance of windows and a nook area and an overlook from the 2nd floor. The first floor also features a den/or bedroom with double windows and huge closet. The 2-story family room has a beautiful fireplace. The upstairs features a large master suite with sitting area, walk-in-closet, full bathroom with porcelain and tile/jacuzzi tub and double vanities along with three other bedrooms and a loft area. The fully finished walk out basement would be ideal for an in-law suite situation or a great teen suite with the 6th bedroom and a huge full bathroom. The basement also features a large family room with French doors to private patio, a wet bar and an entertaining area with twin walk in cedar closets. The other side of the basement would be perfect for arts and crafts or whatever you hobbies may be or would most certainly be ideal for those being home schooled right now, a must see to believe and appreciate the use of space here. The yard is a spacious 1 acre. It includes a large shed with a new roof and over 70-feet of raised bed, organic vegetable gardens. Apple, pear, cherry and other fruit & nut trees have been added, along with trellis grapevines & blackberries. There is an underground electric pet fence that surrounds the majority of the front & back yards. The yard backs-up to the tree-lined 23+ community owned, wooded acres with a stream. This home has had all the major components recently updated including newer dual hvac systems, newer roof and then some, all is noted on the disclosure addendum. The septic system was inspected prior to listing and we even have a passed inspection from Brandywine Septic. Great location and neighborhood! Hurry for a look

    This property is off market, which means it's not currently listed for sale or rent on Zillow. This may be different from what's available on other websites or public sources.

    Facts & features

    Interior

    Bedrooms & bathrooms
    • Bedrooms: 6
    • Bathrooms: 4
    • Full bathrooms: 3
    • 1/2 bathrooms: 1
    Heating
    • Forced air
    Cooling
    • Central
    Appliances
    • Included: Dishwasher, Dryer, Microwave, Refrigerator, Washer
    Features
    • Kitchen Island, Pantry, Cedar Closet(s), Recessed Lighting, Walk-In Closet(s), Eat-in Kitchen, Crown Molding, Carpet, Open Floorplan, Butlers Pantry, Wet/Dry Bar, Breakfast Area, Upgraded Countertops, Floor Plan - Traditional, Family Room Off Kitchen, Chair Railings
    • Has fireplace: Yes
    Interior area
    • Total interior livable area: 5,000 sqft
    • Finished area below ground: 1746

    Property

    Parking
    • Total spaces: 8
    • Parking features: Garage - Attached
    Features
    • Exterior features: Vinyl, Brick
    Lot
    • Size: 1 Acres
    Details
    • Parcel number: 570800370300
    • Special conditions: Standard

    Construction

    Type & style
    • Home type: SingleFamily
    • Architectural style: Colonial
    Condition
    • Year built: 1993

    Community & HOA

    HOA
    • Has HOA: Yes
    • HOA fee: $41 monthly
    Location
    • Region: West Grove
    • Municipality: UPPER OXFORD TWP

    Financial & listing details

    • Price per square foot: $123/sqft
    • Tax assessed value: $186,030
    • Annual tax amount: $7,929

    Price history

    DateEventPrice
    1/5/2021Sold$415,000$83/sqft
    Source: Public Record Report a problem
    11/13/2020Pending sale$415,000+3.8%$83/sqft
    Source: RE/MAX Excellence #PACT519370 Report a problem
    11/9/2020Listed for sale$399,900+6.6%$80/sqft
    Source: RE/MAX Excellence #PACT519370 Report a problem
    7/17/2007Sold$375,000+82.9%$75/sqft
    Source: Public Record Report a problem
    4/5/2002Sold$205,000+105%$41/sqft
    Source: Public Record Report a problem
    1/7/2002Sold$100,000$20/sqft
    Source: Public Record Report a problem

    Public tax history

    YearProperty taxesTax assessment
    2025$7,929 +1.5%$186,030
    2024$7,815 +2.8%$186,030 +0.6%
    2023$7,601 +3.6%$184,890
    2022$7,338 +3.3%$184,890
    2021$7,101 +289.2%$184,890
    2020$1,825 -72.6%$184,890
    2019$6,659 $184,890
    2018$6,659 +9900.4%$184,890
    2017$67 -98.9%$184,890
    2016$5,924 $184,890
    2015$5,924 $184,890
    2014$5,924 $184,890
    2013-- $184,890
    2012-- $184,890
    2011-- $184,890
    2010-- $184,890
    2009-- $184,890
    2008-- $184,890
    2007-- $184,890
    2006-- $184,890
    2005-- $184,890
    2004-- $184,890
    2003-- $184,890
    2000-- $184,890
    Find assessor info on the county website

    Neighborhood: 19390

    Nearby schools

    GreatSchools rating
    Schools provided by the listing agent
    • District: OXFORD AREA

    Source: The MLS. This data may not be complete. We recommend contacting the local school district to confirm school assignments for this home.

    Get a cash offer in 3 minutes
    Find out how much your home could sell for in as little as 3 minutes with a no-obligation cash offer.
    Estimated market value
    $612,800
    Get a cash offer in 3 minutes
    Find out how much your home could sell for in as little as 3 minutes with a no-obligation cash offer.
    Estimated market value
    $612,800