Skip main navigation
Off market
  • $339,500

    6 Grist Mill Xing, Templeton, MA 01468

    2beds
    1,601sqft
    Condo
    Built in 2004
    -- sqft lot
    $339,500 Zestimate®
    $212/sqft
    $2,753 Estimated rent

    Home value

    $339,500

    $323,000 - $356,000

    $2,753/mo

    Zestimate® history
    Loading
    Loading...

    Owner options

    List your home for rent

    $2,753/mo

    Rent Zestimate®

    Find your next renter with Zillow Rental Manager. Plus, with online applications, you can quickly screen prospective tenants – for free.

    Learn more

    $2,753/mo

    Rent Zestimate®

    Refinance and save

    $2,476/mo

    Est. payment

    Refinancing to a lower rate could help reduce your monthly payments and save thousands over the life of the loan.

    See today's rates

    $2,476/mo

    Est. payment

    Explore your selling options

    Work with a Zillow partner agent

    Leverage their expertise and Zillow's premium Showcase listings to get your home seen by more buyers.

    Get started

    List with your own agent

    Get your home in front of millions of buyers by listing it on Zillow.

    Learn how to do it

    Sell it yourself

    Take full control of how buyers see your home on Zillow by listing For Sale by Owner (FSBO).

    List your home

    What's special

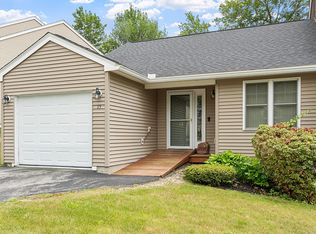
    This beautiful enlarged condo is ready for you to start enjoying. This generous unit boasts an open floor plan, updated kitchen with tile floor, granite counter and stainless steel appliances. Bonus room#1 on main level could serve many purposes. Lower level has ample storage space and Bonus room#2 with sliders out to patio. No need for babbling brook sounds tracks with this unit, you have the real McCoy you can enjoy listening to from your screened in deck or master bedroom. Ahhh.....

    This property is off market, which means it's not currently listed for sale or rent on Zillow. This may be different from what's available on other websites or public sources.

    Facts & features

    Interior

    Bedrooms & bathrooms
    • Bedrooms: 2
    • Bathrooms: 2
    • Full bathrooms: 1
    • 1/2 bathrooms: 1
    Heating
    • Forced air, Gas
    Interior area
    • Total interior livable area: 1,601 sqft

    Property

    Details
    • Parcel number: TEMPM0407B00054L0183

    Construction

    Type & style
    • Home type: Condo
    Condition
    • Year built: 2004

    Community & neighborhood

    Location
    • Region: Templeton

    HOA & financial

    HOA
    • Has HOA: Yes
    • HOA fee: $322 monthly

    Other

    Other facts
    • APPLIANCES: Range, Dishwasher, Refrigerator, Washer, Dryer, Microwave
    • COOLING: Central Air
    • DIN_LEVEL: First Floor
    • EXTERIOR: Clapboard, Vinyl
    • FLOORING: Wood, Tile
    • HEATING: Central Heat, Gas, Forced Air, Propane, Unit Control, Individual
    • HOW_SHOWN_BB: Appointment Required, Call List Office, Accompanied Showings
    • HOW_SHOWN_FB: Appointment Required, Call List Office, Accompanied Showings
    • KIT_LEVEL: First Floor
    • ROOF_MATERIAL: Asphalt/Fiberglass Shingles
    • TERMS_FEATURE: Other (See Remarks)
    • CONSTRUCTION: Frame
    • EXTERIOR_UNIT_FEATURES: Patio, Professional Landscaping, Deck, Porch - Screened
    • ELECTRIC_FEATURE: Circuit Breakers, 200 Amps, 220 Volts, 110 Volts
    • DIN_DSCRP: Flooring - Hardwood, Open Floor Plan, Fireplace
    • INSULATION_FEATURE: Full, Mixed
    • KIT_DSCRP: Countertops - Stone/Granite/Solid, Flooring - Stone/Ceramic Tile, Breakfast Bar / Nook, Stainless Steel Appliances, Open Floor Plan, Main Level
    • MBR_DSCRP: Bathroom - Full, Closet, Flooring - Hardwood
    • OTH1_DSCRP: Flooring - Hardwood
    • BED2_LEVEL: Second Floor
    • BTH1_DSCRP: Bathroom - Half, Flooring - Stone/Ceramic Tile, Main Level, Closet
    • BTH1_LEVEL: First Floor
    • BTH2_DSCRP: Bathroom - Full, Flooring - Stone/Ceramic Tile, Closet, Double Vanity
    • ENERGY_FEATURES: Insulated Windows, Insulated Doors
    • OTH1_LEVEL: First Floor
    • MBR_LEVEL: Second Floor
    • STYLE: Townhouse, Attached
    • UNIT_PLACEMENT: End, Walkout
    • BED2_DSCRP: Closet, Flooring - Hardwood
    • HOT_WATER: Propane Gas, Tank
    • BTH2_LEVEL: Second Floor
    • FAM_LEVEL: Basement
    • OTH1_ROOM_NAME: Office
    • RESTRICTIONS: Other (See Remarks)
    • OTH2_ROOM_NAME: Play Room
    • FEE_INTERVAL: Monthly

    Price history

    DateEventPrice
    4/26/2017Sold$144,900-3.3%$91/sqft
    Source: Public Record Report a problem
    3/9/2017Pending sale$149,900$94/sqft
    Source: Morin Real Estate #72122873 Report a problem
    2/25/2017Listed for sale$149,900+7.1%$94/sqft
    Source: Morin Real Estate #72122873 Report a problem
    12/4/2016Listing removed$139,900$87/sqft
    Source: Morin Real Estate #72022017 Report a problem
    9/30/2016Price change$139,900-6.7%$87/sqft
    Source: Morin Real Estate #72022017 Report a problem
    8/11/2016Pending sale$149,900$94/sqft
    Source: Morin Real Estate #72022017 Report a problem
    6/13/2016Listed for sale$149,900+25%$94/sqft
    Source: Morin Real Estate #72022017 Report a problem
    2/7/2013Sold$119,900-23.1%$75/sqft
    Source: Public Record Report a problem
    6/18/2012Sold$156,000-32%$97/sqft
    Source: Public Record Report a problem
    4/10/2008Listing removed$229,500$143/sqft
    Source: MLS Property Information Network #70720676 Report a problem
    3/4/2008Listed for sale$229,500+2.6%$143/sqft
    Source: MLS Property Information Network #70720676 Report a problem
    7/12/2005Sold$223,671$140/sqft
    Source: Public Record Report a problem

    Public tax history

    YearProperty taxesTax assessment
    2025$3,628 +9.9%$299,300 +14.3%
    2024$3,300 +1.9%$261,900 +4.4%
    2023$3,240 -2.3%$250,800 +15.3%
    2022$3,316 +5.3%$217,600 +11.3%
    2021$3,150 +1.5%$195,500 +6%
    2020$3,103 +26.7%$184,400 +25.9%
    2018$2,449 +8.5%$146,500 +4.6%
    2017$2,258 -2.1%$140,100
    2016$2,307 -11.3%$140,100 -10.4%
    2015$2,601 +10.6%$156,300 +7.9%
    2014$2,352 +5%$144,800 -8.7%
    2013$2,239 -9.4%$158,600 -6.3%
    2012$2,470 +7.3%$169,200 -7.7%
    2011$2,302 -7.5%$183,400 -13.4%
    2010$2,489 +13.1%$211,800 -1.8%
    2009$2,200 +4.9%$215,700 -5.4%
    2008$2,098 +16.9%$228,000 +8.5%
    2007$1,794 +993.9%$210,100 +1107.5%
    2006$164 -4.7%$17,400
    2005$172 $17,400

    Find assessor info on the county website

    Neighborhood: Baldwinville

    Nearby schools

    GreatSchools rating
    Schools provided by the listing agent
    • High: Narragansett

    Source: The MLS. This data may not be complete. We recommend contacting the local school district to confirm school assignments for this home.

    Get pre-qualified for a loan
    At Zillow Home Loans, we can pre-qualify you in as little as 5 minutes with no impact to your credit score.

    An equal housing lender. NMLS #10287.