Meticulously restored antique residence set in an exceptional location within the Old Historic District, six bedrooms, seven working fireplaces, and three fully finished levels of living. The home features off-street parking, a finished garage, and inviting outdoor spaces ideal for entertaining. Known as the original Hannah Gardner House, built circa 1780; it has undergone an extraordinarily thorough restoration, executed to the highest specifications and standards retaining its original wavy glass windows, wide board floors and raised paneling throughout-details rarely offered in a property of this era. Ideally situated on the west side of town, the home enjoys a highly desirable setting within the Old Historic District, providing easy access to Main Street, Brant Point, Cliff, and all that downtown Nantucket has to offer.
Sold for $9,375,000
$9,375,000
6 Gull Island Ln, Nantucket, MA 02554
6beds
3,734sqft
Single Family Residence
Built in 1780
4,813 Square Feet Lot
$8,830,900 Zestimate®
$2,511/sqft
$-- Estimated rent
Home value
$8,830,900
$8.39M - $9.27M
Not available
Zestimate® history
Owner options
List your home for rent
Find your next renter with Zillow Rental Manager. Plus, with online applications, you can quickly screen prospective tenants – for free.
Refinance and save
$41,353/mo
Est. payment
Refinancing to a lower rate could help reduce your monthly payments and save thousands over the life of the loan.
$41,353/mo
Est. payment
Explore your selling options
Work with a Zillow partner agent
Leverage their expertise and Zillow's premium Showcase listings to get your home seen by more buyers.
Get startedList with your own agent
Get your home in front of millions of buyers by listing it on Zillow.
Learn how to do itSell it yourself
Take full control of how buyers see your home on Zillow by listing For Sale by Owner (FSBO).
List your homeWhat's special
Meticulously restored antique residenceFinished garageWide board floorsSix bedroomsOff-street parkingRaised paneling throughoutSeven working fireplaces
Zillow last checked:
Listing updated:
Listed by:
Mary Taaffe & Kathy Gallaher,
Maury People Sotheby's International Realty
Bought with:
Bernadette Meyer
Maury People Sotheby's International Realty
Source: LINK,MLS#: 92925
Facts & features
Interior
Bedrooms & bathrooms
- Bedrooms: 6
- Bathrooms: 7
- Full bathrooms: 6
- 1/2 bathrooms: 1
- Main level bedrooms: 1
Heating
- GFHA
Appliances
- Included: Stove: Wolf, Washer: "2" Speed Queen
Features
- A, AC, Ins, Irr, OSh, Floor 1: Step into a welcoming entryway with a striking front staircase and original raised paneling that sets the tone for the rest of the home. The living room features a fireplace, creating a warm and inviting gathering space. A first-floor guest suite offers exceptional privacy with its own fireplace, private bath with shower, and separate entrance to the yard and gardens. The formal dining room, complete with fireplace and beehive oven overlooks a beautiful rose garden, while a charming library with fireplace and custom built shelves provides the perfect retreat for reading or quiet work. A wet bar with wine cooler and pass-through to the kitchen makes entertaining effortless and is conveniently located near the rear stairwell. The light-filled kitchen features a breakfast area, marble countertops and backsplash, and stunning herringbone flooring, complemented by state-of-the-art appliances including a Wolf range, Sub-Zero refrigerator, and Bosch dishwasher. A well-appointed laundry room with marble flooring offers direct access to the driveway and the yard and includes two washer and dryers for added convenience. Additional features include custom pantry storage and a powder room., Floor 2: The upstairs landing has a large window that brings in warm western light and overlooks the charming cobblestone lane. Front bedroom suite with original raised paneling and fireplace, large private bath with free standing Waterworks polished nickel tub next to a wood burning fireplace, a separate marble shower stall, make up area and European marble pedestal sink. Middle bedroom with fireplace & original raised paneling has a dedicated bathroom with a windowed marble shower. The rear bedroom serves as a serene primary suite with a cathedral ceiling that creates a bright, open feel, a walk-in closet with custom shelving, and a private bath with a marble shower—offering a comfortable and private retreat within the home. A rear stairwell leads to the third floor., Floor 3: Flexible living space with vaulted ceilings, exposed beams, and original wide board flooring, giving it a warm, relaxed feel for overflow living space. From here you can access the roof walk. This level also includes a guest bedroom with a private marble bath and glass-enclosed shower that has steeple views!
- Flooring: Wood & Marble
- Basement: Brick lined wine room, bonus room with with natural light and interior & exterior access.
- Has fireplace: No
- Fireplace features: 7
Interior area
- Total structure area: 3,734
- Total interior livable area: 3,734 sqft
Property
Parking
- Parking features: 3 Cars
- Has garage: Yes
Features
- Exterior features: Garden, Patio, Porch
- Has view: Yes
- View description: None, Res
- Frontage type: None
Lot
- Size: 4,813 Square Feet
- Features: Unknown, Landscaped W/Goshen Stone Patio, Rose Garden, Arbor & Mahogany Fencing
Details
- Additional structures: The finished garage provides valuable extra space for a car and storage. Second-floor studio-style bedroom and private bath. This flexible area is perfect for guests, extended family, a home office, or creative studio, offering both comfort and privacy separate from the main house.
- Parcel number: 51
- Zoning: ROH
Construction
Type & style
- Home type: SingleFamily
- Property subtype: Single Family Residence
Materials
- Foundation: Brick
Condition
- Year built: 1780
- Major remodel year: 2026
Utilities & green energy
- Sewer: Town
- Water: Town
- Utilities for property: Cbl
Community & HOA
Location
- Region: Nantucket
Financial & listing details
- Price per square foot: $2,511/sqft
- Tax assessed value: $4,545,700
- Annual tax amount: $14,900
- Date on market: 4/21/2026
- Listing agreement: E
Price history
| Date | Event | Price |
|---|---|---|
| 9/15/2026 | Sold | $9,375,000-3.6%$2,511/sqft |
Source: LINK #92925 Report a problem | ||
| 8/14/2026 | Pending sale | $9,725,000$2,604/sqft |
Source: LINK #92925 Report a problem | ||
| 5/13/2026 | Price change | $9,725,000-10.4%$2,604/sqft |
Source: LINK #92925 Report a problem | ||
| 4/21/2026 | Listed for sale | $10,850,000+569.8%$2,906/sqft |
Source: LINK #92925 Report a problem | ||
| 10/15/2019 | Sold | $1,620,000-4.6%$434/sqft |
Source: LINK #82836 Report a problem | ||
| 7/2/2019 | Price change | $1,699,000-2.9%$455/sqft |
Source: Maury People Sotheby's International Realty #82836 Report a problem | ||
| 5/12/2019 | Price change | $1,749,000-12.3%$468/sqft |
Source: Maury People Sotheby's International Realty #82836 Report a problem | ||
| 3/16/2019 | Listed for sale | $1,995,000-11.3%$534/sqft |
Source: Maury People Sotheby's International Realty #82836 Report a problem | ||
| 7/9/2018 | Listed for sale | $2,250,000+74.4%$603/sqft |
Source: Maury People Sotheby's International Realty #82836 Report a problem | ||
| 9/3/2015 | Sold | $1,290,000-7.9%$345/sqft |
Source: LINK #80020 Report a problem | ||
| 6/5/2015 | Listing removed | $1,400,000$375/sqft |
Source: Windwalker Real Estate, LLC #21502614 Report a problem | ||
| 4/10/2015 | Listed for sale | $1,400,000$375/sqft |
Source: Windwalker Real Estate, LLC #21502614 Report a problem | ||
Public tax history
| Year | Property taxes | Tax assessment |
|---|---|---|
| 2025 | $12,660 +23.3% | $3,859,800 +17.7% |
| 2024 | $10,268 +55.9% | $3,280,400 +59.9% |
| 2023 | $6,585 +2.2% | $2,051,400 +19.1% |
| 2022 | $6,444 +5.7% | $1,723,100 +2.6% |
| 2021 | $6,094 +15.9% | $1,678,800 +10.2% |
| 2020 | $5,257 +2.7% | $1,523,700 |
| 2019 | $5,120 +5.1% | $1,523,700 +10.4% |
| 2018 | $4,873 +5.1% | $1,380,500 +0.9% |
| 2017 | $4,637 -28.1% | $1,367,800 -28.7% |
| 2016 | $6,448 +7.8% | $1,919,000 +15.8% |
| 2015 | $5,981 -4% | $1,656,900 |
| 2014 | $6,230 +0.3% | $1,656,900 -2.1% |
| 2013 | $6,213 +18.3% | $1,692,900 +16.6% |
| 2012 | $5,254 +1.1% | $1,451,300 |
| 2011 | $5,196 +0.7% | $1,451,300 -15.4% |
| 2010 | $5,162 +33.3% | $1,715,000 +22.2% |
| 2009 | $3,873 +3.4% | $1,403,300 |
| 2008 | $3,747 +7.2% | $1,403,300 |
| 2007 | $3,494 +12.6% | $1,403,300 +28.4% |
| 2006 | $3,103 +12.6% | $1,092,700 +30.8% |
| 2005 | $2,756 +7.6% | $835,300 +2.1% |
| 2004 | $2,561 -10.7% | $818,200 -2.5% |
| 2003 | $2,869 +8.8% | $839,000 +25.3% |
| 2001 | $2,638 | $669,600 |
Find assessor info on the county website
Neighborhood: 02554
Nearby homes
- $3,048,9004 bd4 ba1.7k sqft82 Center St, Nantucket, MA 02554Off Market
- $5,650,9003 bd4 ba2.4k sqft8 Gull Island Ln, Nantucket, MA 02554Off Market
- $3,047,400-- bd-- ba-- sqft80 Center St, Nantucket, MA 02554Off Market
- $6,300,0004 bd5 ba3.1k sqft36B Lily St, Nantucket, MA 02554Sold
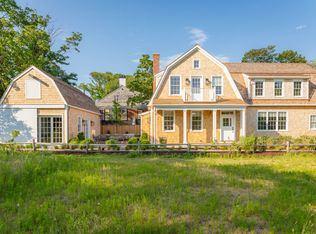
- $5,659,8006 bd5 ba4k sqft40 Lily St, Nantucket, MA 02554Off Market
- $6,800,30015 bd8 ba4.4k sqft78 Center St, Nantucket, MA 02554Off Market
- $3,182,5005 bd4 ba3.1k sqft5 Chester St, Nantucket, MA 02554Sold
- $10,508,5006 bd9 ba11k sqft1 W Chester St, Nantucket, MA 02554Off Market
Nearby schools
GreatSchools rating
- NANantucket Elementary SchoolGrades: PK-2Distance: 1.2 mi
- 6/10Cyrus Peirce Middle SchoolGrades: 6-8Distance: 1 mi
- 5/10Nantucket High SchoolGrades: 9-12Distance: 1 mi
- Massachusetts
- Nantucket County
- Nantucket
- 02554
- 6 Gull Island Ln
