Welcome to 6H Brookline Court. This is your chance to own the most sought-after townhome in this highly desirable Montgomery Woods community, the Ashwood model. There are only a handful of Ashwood models in this wonderful friendly community. This pristine end unit townhome is not only immaculate, but it is also situated on a cul-de-sac in a premium location. This rare 3-bedroom floorplan also features 2.5 baths, and has been meticulously maintained. The light and bright living room features a cathedral/vaulted ceiling with skylight, as well as a wood-burning fireplace. The primary bedroom with en suite bathroom is located on the main level. Freshly painted, this contemporary townhome also offers a modern and functional kitchen with granite countertops, designer backsplash, under cabinet lighting, and SS appliances. The loft area is equipped with built-in shelving and can be used an office, etc. The newer AC/Furnace and Hot Water Heater will provide you with peace of mind for years to come. This lovely townhome is a MUST SEE! Montgomery Woods attracts families due to its exceptional schools and community which is conveniently located minutes from downtown Princeton. There are also plenty of shops and restaurants for you to enjoy.
Sold for $550,500
$550,500
6 H Brookline Ct, Princeton, NJ 08540
3beds
1,612sqft
Townhouse
Built in 1986
-- sqft lot
$630,800 Zestimate®
$342/sqft
$3,592 Estimated rent
Home value
$630,800
$599,000 - $662,000
$3,592/mo
Zestimate® history
Owner options
List your home for rent
$3,592/mo
Rent Zestimate®
Find your next renter with Zillow Rental Manager. Plus, with online applications, you can quickly screen prospective tenants – for free.
$3,592/mo
Rent Zestimate®
Refinance and save
$4,182/mo
Est. payment
Refinancing to a lower rate could help reduce your monthly payments and save thousands over the life of the loan.
$4,182/mo
Est. payment
Explore your selling options
Work with a Zillow partner agent
Leverage their expertise and Zillow's premium Showcase listings to get your home seen by more buyers.
Get startedList with your own agent
Get your home in front of millions of buyers by listing it on Zillow.
Learn how to do itSell it yourself
Take full control of how buyers see your home on Zillow by listing For Sale by Owner (FSBO).
List your homeWhat's special
Wood-burning fireplaceMontgomery woodsVaulted ceilingLoft areaPlenty of shopsNewer acFunctional kitchen
Zillow last checked:
Listing updated:
Listed by:
Cathy Manfredi 609-439-8868,
Keller Williams Premier
Bought with:
Amanda Botwood, 2076617
Compass New Jersey, LLC - Princeton
Source: Bright MLS,MLS#: NJSO2002298
Facts & features
Interior
Bedrooms & bathrooms
- Bedrooms: 3
- Bathrooms: 3
- Full bathrooms: 2
- 1/2 bathrooms: 1
- Main level bathrooms: 2
- Main level bedrooms: 1
Rooms
- Room types: Living Room, Dining Room, Primary Bedroom, Bedroom 2, Bedroom 3, Kitchen, Loft, Other, Bathroom 2, Primary Bathroom, Half Bath
Primary bedroom
- Level: Main
- Area: 204 Square Feet
- Dimensions: 17 x 12
Bedroom 2
- Features: Ceiling Fan(s), Flooring - Carpet
- Level: Upper
- Area: 132 Square Feet
- Dimensions: 12 x 11
Bedroom 3
- Features: Ceiling Fan(s), Flooring - Carpet
- Level: Upper
- Area: 132 Square Feet
- Dimensions: 12 x 11
Primary bathroom
- Level: Main
Bathroom 2
- Level: Upper
Dining room
- Level: Main
- Area: 108 Square Feet
- Dimensions: 12 x 9
Half bath
- Level: Main
Kitchen
- Features: Breakfast Nook, Ceiling Fan(s), Granite Counters, Kitchen - Electric Cooking
- Level: Main
- Area: 80 Square Feet
- Dimensions: 8 x 10
Living room
- Features: Cathedral/Vaulted Ceiling, Fireplace - Wood Burning, Ceiling Fan(s), Flooring - Laminated, Skylight(s), Window Treatments
- Level: Main
- Area: 224 Square Feet
- Dimensions: 16 x 14
Loft
- Level: Upper
Other
- Features: Breakfast Room
- Level: Main
- Area: 56 Square Feet
- Dimensions: 8 x 7
Heating
- Forced Air, Natural Gas, Electric
Cooling
- Central Air, Natural Gas, Electric
Appliances
- Included: Dishwasher, Microwave, Refrigerator, Cooktop, Washer, Water Heater, Dryer, Gas Water Heater
- Laundry: Main Level
Features
- Breakfast Area, Ceiling Fan(s), Dining Area, Entry Level Bedroom, Walk-In Closet(s), Primary Bath(s), Dry Wall
- Flooring: Carpet, Ceramic Tile
- Doors: Storm Door(s), Six Panel, Sliding Glass
- Windows: Skylight(s)
- Has basement: No
- Number of fireplaces: 1
- Fireplace features: Wood Burning
Interior area
- Total structure area: 1,612
- Total interior livable area: 1,612 sqft
- Finished area above ground: 1,612
- Finished area below ground: 0
Property
Parking
- Total spaces: 3
- Parking features: Garage Faces Side, Inside Entrance, Storage, Asphalt, Attached, Driveway
- Attached garage spaces: 1
- Uncovered spaces: 2
Accessibility
- Accessibility features: Accessible Entrance
Features
- Levels: Two
- Stories: 2
- Exterior features: Lighting, Sidewalks, Street Lights, Tennis Court(s)
- Pool features: None
- Has view: Yes
- View description: Trees/Woods
Lot
- Features: Corner Lot/Unit
Details
- Additional structures: Above Grade, Below Grade
- Parcel number: 133700300001 070
- Zoning: RESIDENTIAL
- Special conditions: Standard
Construction
Type & style
- Home type: Townhouse
- Architectural style: Contemporary
- Property subtype: Townhouse
Materials
- Wood Siding
- Foundation: Block, Concrete Perimeter
- Roof: Architectural Shingle
Condition
- Excellent
- New construction: No
- Year built: 1986
Details
- Builder model: Ashwood Model
Utilities & green energy
- Electric: 150 Amps
- Sewer: No Septic System
- Water: Public
- Utilities for property: Cable Connected, Electricity Available, Natural Gas Available, Phone, Sewer Available, Water Available, Underground Utilities, Cable
Community & HOA
Community
- Security: Carbon Monoxide Detector(s), Motion Detectors, Smoke Detector(s)
- Subdivision: Montgomery Woods
HOA
- Has HOA: Yes
- Amenities included: Common Grounds, Jogging Path, Tennis Court(s), Tot Lots/Playground
- Services included: Common Area Maintenance, Maintenance Structure, Maintenance Grounds, Recreation Facility, Snow Removal, Trash
- HOA fee: $310 monthly
- HOA name: PIAZZA & ASSOCIATES
Location
- Region: Princeton
- Municipality: MONTGOMERY TWP
Financial & listing details
- Price per square foot: $342/sqft
- Tax assessed value: $281,200
- Annual tax amount: $9,062
- Date on market: 6/3/2023
- Listing agreement: Exclusive Right To Sell
- Listing terms: Cash,Conventional
- Inclusions: Full Appliance Package (washer, Dryer, Refrigerator, Dishwasher, Microwave, And Stove). Extra Tile For Primary Bathroom And Also Upstairs Bathroom, Extra Living Room Flooring, Extra Kitchen Flooring, Extra Stair Carpet, Touch Up Paint, And Extra Under Cabinet Light Bulbs In Cabinet.
- Exclusions: All Personal Property.
- Ownership: Condominium
Price history
| Date | Event | Price |
|---|---|---|
| 8/2/2023 | Sold | $550,500+12.6%$342/sqft |
Source:  Bright MLS #NJSO2002298 Report a problem Bright MLS #NJSO2002298 Report a problem | ||
| 6/14/2023 | Pending sale | $489,000$303/sqft |
Source: Bright MLS #NJSO2002298 Report a problem | ||
| 6/3/2023 | Listed for sale | $489,000$303/sqft |
Source: Bright MLS #NJSO2002298 Report a problem | ||
Public tax history
Tax history is unavailable.
Neighborhood: 08540
Nearby homes
- $501,3003 bd2 ba1.6k sqft6A Brookline Ct, Princeton, NJ 08540Off Market
- $554,8003 bd2 ba1.6k sqft6C Brookline Ct, Princeton, NJ 08540Off Market
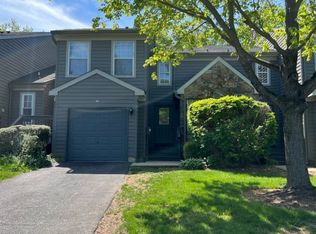
- $544,500-- bd-- ba1.6k sqft6F Brookline Ct, Princeton, NJ 08540Off Market
- $578,3003 bd3 ba1.6k sqft6G Brookline Ct, Princeton, NJ 08540Off Market
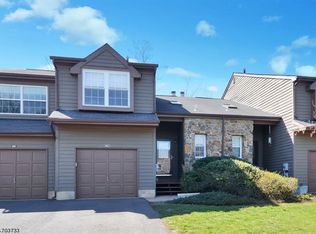
- $550,5003 bd2 ba1.6k sqft6H Brookline Ct, Princeton, NJ 08540Sold
- $518,000-- bd-- ba1.4k sqft6D Brookline Ct, Princeton, NJ 08540Off Market
- $558,1003 bd3 ba1.5k sqft6 Brookline Ct #E, Princeton, NJ 08540Off Market
- $547,3003 bd3 ba1.6k sqft6B Brookline Ct, Princeton, NJ 08540Off Market
Nearby schools
GreatSchools rating
- NAOrchard Hill Elementary SchoolGrades: PK-2Distance: 3.1 mi
- 10/10Montgomery Upper Middle SchoolGrades: 7-8Distance: 3.5 mi
- 8/10Montgomery High SchoolGrades: 9-12Distance: 4.4 mi
Schools provided by the listing agent
- Middle: Montgomery M.s.
- High: Montgomery H.s.
- District: Montgomery Township Public Schools
Source: Bright MLS. This data may not be complete. We recommend contacting the local school district to confirm school assignments for this home.
Get a cash offer in 3 minutes
Find out how much your home could sell for in as little as 3 minutes with a no-obligation cash offer.
Estimated market value
$630,800
Get a cash offer in 3 minutes
Find out how much your home could sell for in as little as 3 minutes with a no-obligation cash offer.
Estimated market value
$630,800
- New Jersey
- Somerset County
- Princeton
- 08540
- 6 H Brookline Ct
Nearby cities
Nearby neighborhoods
Nearby zip codes
Other Princeton Topics
